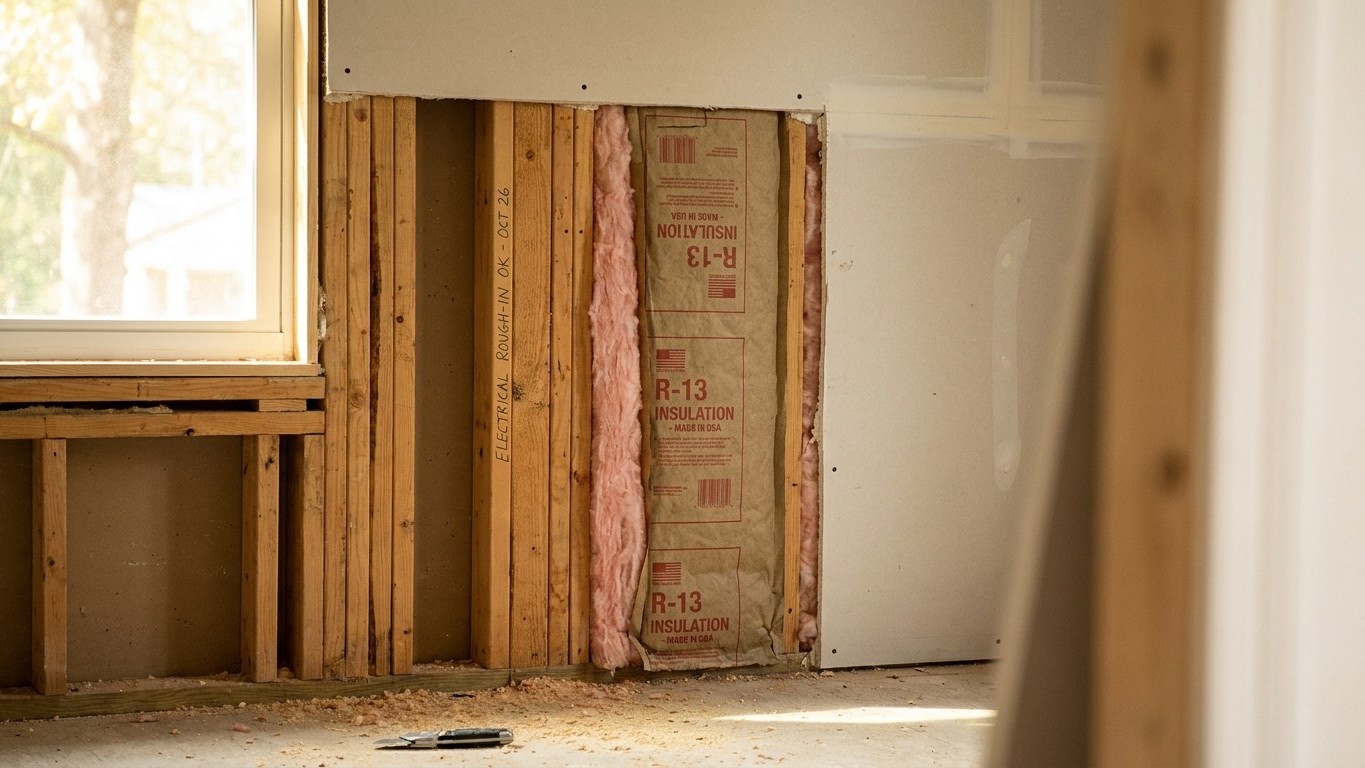

Yes, in Nova Scotia. The National Building Code of Canada requires a vapour barrier in insulated wall assemblies, and unlike the American model code, that requirement carries no climate-zone exception across the country. Halifax sits in a cold enough zone that the reasoning behind the rule applies in full force here anyway, but the point stands even where it wouldn’t: Canada doesn’t write warm-zone carve-outs into Part 9.
What the code asks for in Nova Scotia

The rule comes from Part 9 of the National Building Code, Article 9.25.4: a vapour barrier is required in insulated assemblies, and the material used is capped at a water vapour permeance of at most 60 ng/(Pa·s·m2). Sentence 9.25.4.3.(2) goes further, requiring that barrier to sit close enough to the warm side of the assembly, meaning the interior side in winter, that condensation doesn’t occur at design conditions, no matter what other low-permeance materials the wall contains or where they’ve been placed.
Here’s the structural difference from the American approach: the U.S. model code drops the vapour retarder requirement entirely in its three warmest climate zones. The National Building Code doesn’t do that. There’s no zone in Canada where Part 9.25.4 simply stops applying because the winters are mild. That’s not an oversight, it’s a different legal structure built around a different set of assumptions about where moisture travels through a wall over a Canadian winter.
For Nova Scotia specifically, the reference station at Halifax Stanfield International Airport logs roughly 4,263 heating degree days below 18 C annually, which places that station in Natural Resources Canada’s climate zone 6. That’s a meaningful amount of winter demand, and it reinforces why the vapour barrier requirement isn’t some formality left over from a stricter era. But the zone number describes the station, not the whole province. A homeowner outside Halifax, particularly further inland or along the Bay of Fundy, should check the degree-day figures for their own municipality before assuming Halifax’s numbers apply to their address.
None of this means a vapour barrier is mandatory in every square inch of every wall assembly, and it doesn’t mean anything is banned by installing one incorrectly, either. “Not required” in specific exempted situations (which the next sections cover) is not the same as “forbidden.” What the code actually asks for is a functioning assembly: a wall that keeps interior moisture from condensing where it can do damage. The vapour barrier is one tool the code specifies for reaching that outcome, positioned on the warm-in-winter side, rated below that 60 ng/(Pa·s·m2) ceiling.
This page can’t tell an individual reader what to install in their own wall, and it shouldn’t try to. The code in force is the one Nova Scotia has adopted and the one the local building department enforces, which may include amendments not reflected in the model code text. A wall built with the wrong vapour control doesn’t announce the mistake with a leak or a stain the week after construction. It rots slowly, from the inside, and the owner often finds out only years later when siding comes off or a renovation exposes framing that should have lasted decades.
Why the answer is the opposite in a warm climate
The vapour barrier rule isn’t a universal instinct toward more layers of plastic. It’s a response to which direction moisture is moving, and that direction depends entirely on climate. In a cold climate like Nova Scotia’s, warm, humid air lives inside the house. Every winter, that indoor air pushes outward through the wall assembly, and if it reaches cold sheathing before it’s stopped, it condenses there. The vapour barrier, placed on the warm interior side, intercepts that moisture before it gets that far. That’s the entire logic behind Article 9.25.4.
Flip the climate, and the physics flips with it. In a warm, humid climate, the moisture-laden air arrives from outside, not inside. Air conditioning keeps interior surfaces cool relative to the muggy exterior, which means an impermeable layer on the interior side of the wall no longer blocks moisture from reaching a cold surface. It becomes the cold surface. Outdoor humidity migrates inward, hits that impermeable interior layer, and condenses right there, inside the wall cavity, against the one material in the assembly least able to dry out.
The U.S. Department of Energy describes what happens next in plain terms: trapped moisture in that scenario leads to ruined insulation, mould, and rot of the framing members. Same materials, same basic wall assembly, opposite outcome, because the water is traveling in the opposite direction.
This is the entire reason building codes write different vapour control rules for different climates. It isn’t bureaucratic inconsistency or a failure to standardize. It’s an honest reflection of the fact that a wall assembly has to manage moisture coming from whichever side it’s actually arriving from. A vapour barrier that protects a Halifax wall from an interior moisture source would trap moisture against the framing of a house in a hot, humid climate where the moisture load comes from outside. Nova Scotia’s heating degree days confirm the province sits solidly on the cold-climate side of that divide, which is exactly why the code treats the requirement here as universal rather than conditional.
The three classes, and why the word matters
Vapour control materials aren’t a single category. They’re sorted into three classes by how much moisture they let pass, measured in perms, and the class matters more than the generic phrase “vapour barrier” suggests.
| Class | Example materials | Perm range |
|---|---|---|
| Class I | Polyethylene sheeting, foil-faced materials | 0.1 perm or less |
| Class II | Some vapour-retarder paints, certain coated papers | greater than 0.1, up to 1.0 perm |
| Class III | Ordinary latex paint, most standard interior paints | greater than 1.0, up to 10.0 perm |
Polyethylene, the material most people picture when they hear “vapour barrier,” is a Class I product, and it should always be identified that way rather than described generically. The National Building Code’s 60 ng/(Pa·s·m2) ceiling lines up with materials in this range. The disagreement builders sometimes have across different jurisdictions isn’t really about whether a wall needs vapour control at all. It’s about which class is appropriate for that climate and that assembly.
The detail most homeowners miss entirely: ordinary latex paint functions as a Class III vapour retarder. Almost every finished interior wall in the country already carries some degree of vapour resistance, whether or not anyone installed a dedicated sheet product. That’s worth knowing before assuming a wall has “no vapour barrier” just because there’s no visible plastic sheeting behind the drywall.
One distinction worth holding onto: a vapour retarder is not an air barrier. They do different jobs, one controlling moisture diffusion through a material, the other blocking bulk air movement through gaps and joints. Sometimes a single product, like polyethylene sheeting taped at seams, does both jobs at once. Sometimes it doesn’t. Confusing the two is common, and it matters, because an assembly can satisfy one requirement while failing the other.
Where the rule stops
The National Building Code’s vapour barrier requirement isn’t universal within a house. Three situations sit outside it:
- Basement walls
- The below-grade portion of any wall, basement or not
- Construction where moisture will not damage the materials involved
The basement exception is the one most Nova Scotia homeowners will actually encounter, and it’s worth understanding rather than just noting. A poured concrete foundation wall holds moisture and releases it slowly, sometimes over years, as groundwater and seasonal dampness migrate through the concrete itself. An assembly against that kind of wall has to be able to dry inward, back toward the interior of the basement, because it has nowhere else to go. Seal it with an impermeable interior vapour barrier and that moisture has no path out. It accumulates against the framing and insulation instead, which is precisely the mould and rot scenario described earlier, just triggered by a different moisture source than a warm climate’s outdoor humidity.
For the specifics of how that plays out in framed basement assemblies, and what does belong on a basement wall instead of a standard interior vapour barrier, the basement wall guide on this site covers the detail this article doesn’t have room for.
The third exception, construction where moisture won’t damage the materials, is deliberately broad and depends on the specific assembly, which is exactly the kind of judgment call that belongs with a local building official rather than a general information page. These exceptions apply to the National Building Code as adopted; a reader working from a provincial or municipal amendment should confirm the same list applies before assuming it does.
Who actually decides, in Nova Scotia
The National Building Code is a model. Provinces adopt it, and some amend it further, sometimes on a different schedule than the model code’s own revision cycle. That means the vapour barrier rule as written in Part 9 is the starting point, not necessarily the exact wording enforced on a given Nova Scotia building permit. The only body that can confirm which edition and which amendments apply to a specific address is the local building department.
That distinction carries real weight here, not as a formality but because of what’s actually at stake through a Nova Scotia winter. Roughly 4,263 heating degree days a year at the Halifax reference station is a measure of heating demand, not a temperature reading, and it describes a province where interior humidity pushing outward through wall assemblies is a sustained, months-long condition rather than an occasional cold snap. That’s the demand the vapour barrier requirement exists to manage, and it’s a large part of why the rule carries no exception in Canada the way it does in warmer parts of the United States.
This page gives the rule and explains what it depends on. It doesn’t tell an individual reader what to install in their own wall, because the code in force is the one their municipality has adopted, not the model code text, and a building official reviewing an actual set of plans can account for amendments, local conditions, and assembly details this article has no way to know. A wall built with the wrong vapour control won’t show the problem right away. It fails quietly, inside the framing, and the discovery usually comes years later, during a renovation or a repair that was never supposed to be necessary.