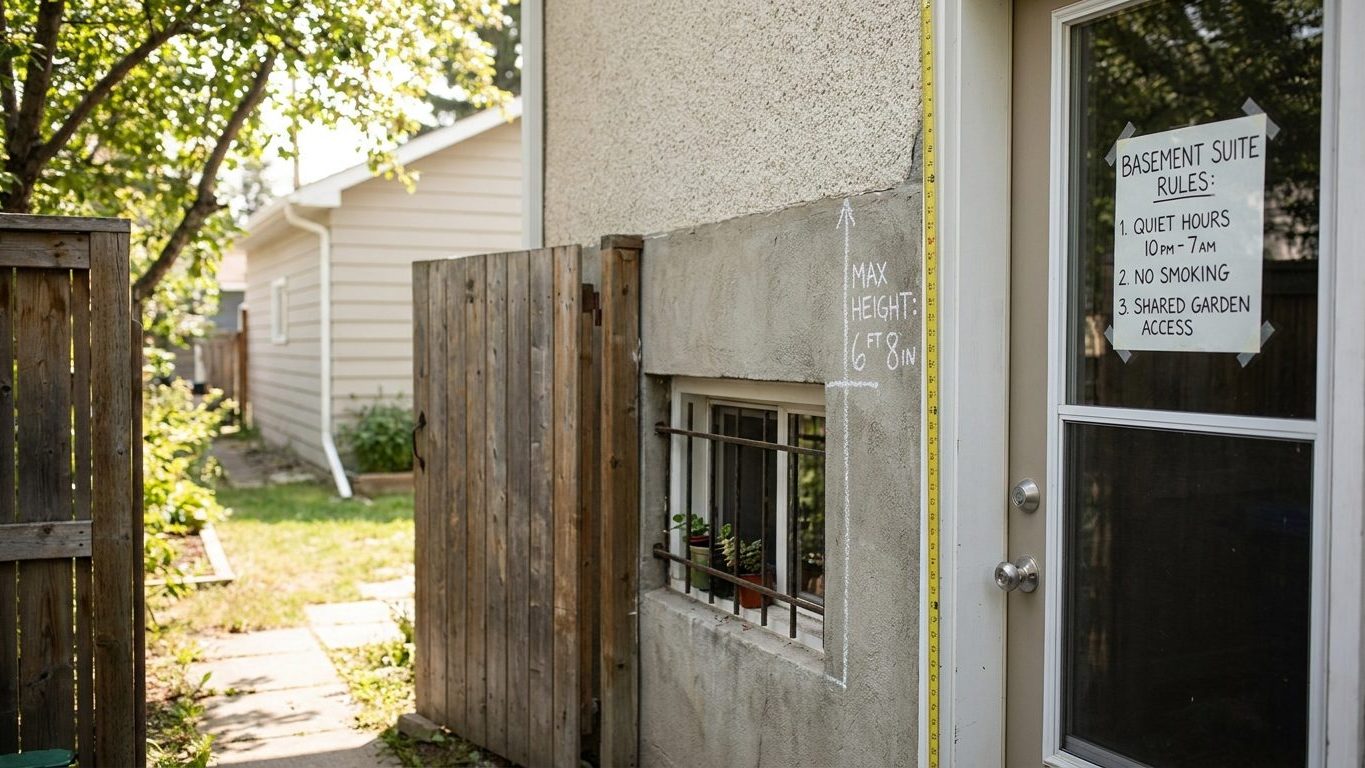

A basement suite in Yukon has to satisfy two separate rulebooks at once: the National Building Code of Canada as the territory has amended it, and whatever zoning by-law your municipality layers on top of that. Meeting the ceiling height and window rules in the code does not by itself make a suite legal on your street. Before you frame a single wall, call your municipal building department and find out what your address is zoned for.
Is a basement apartment legal in Yukon?
Two permissions, not one
The building code asks whether the suite is built to a construction standard: ceiling height, egress windows, fire separation, alarms. Zoning asks something different: whether the municipality where the house sits permits a secondary suite on that lot, in that district, at all. A basement can pass every inspection the code requires and still be an illegal suite if the local zoning by-law does not allow one there. Homeowners tend to research one and assume the other follows, and it usually does not.
Yukon’s code and who runs it
The code that applies territory-wide is the National Building Code of Canada with Yukon modifications, adopted under the territory’s Building Standards Act and derived from the 2020 edition of the National Building Code. It has been in force since 1 April 2023, and the next edition, based on the 2025 National Building Code, is not scheduled to take effect until 22 June 2027. The Department of Community Services, Building Safety, administers this code, so permits and inspections for most of the territory run through that office.
Whitehorse is the exception worth knowing about. The city sets its own by-law standards for residential construction, including secondary suites, and those standards generally exceed the national code rather than simply repeating it. A suite built to the bare territorial minimum can still fall short of what Whitehorse itself requires, and a homeowner working under a different municipal by-law elsewhere in the territory faces yet another set of local requirements layered on top. This is not a case of the rules being loose or unpredictable. The territorial code is the floor everywhere, and a municipality is free to build a higher one on top of it.
One caveat belongs here. Any specific number should be confirmed against the regulation setting out how Yukon has modified the National Building Code, or against the municipal building department, before it goes into a permit application. Nobody but that office can tell you whether a specific basement, on a specific lot, is legal.
Minimum ceiling height for a basement suite in Yukon

The National Building Code of Canada sets a ceiling height for basement rooms used as living space, a shorter allowance under beams, ducts and other obstructions, and a separate figure for headroom over a basement stair. Jurisdictions that adopt the national code are free to keep those numbers, raise them, or drop the reduced allowance entirely, and the figure genuinely changes from one place to the next. Ontario, for example, has set its own minimum rather than importing the national one directly, and the neighbouring Northwest Territories runs its own figure for the same reduced allowance under beams and ducts, covered in Basement Apartments in Northwest Territories: Rules, Ceiling Height and Windows. A rule of thumb picked up from a builder who worked in a different territory does not necessarily carry over to Yukon.
For Yukon specifically, the territory’s modifications to the National Building Code are not spelled out in a single plain figure. That means the exact ceiling height, the reduced figure under obstructions, and the stair headroom that apply here should be checked directly with the Department of Community Services, Building Safety, or with the City of Whitehorse building department if the suite is inside city limits, before any framing, drywall or flooring goes in.
Measure the finished dimension, not today’s dimension
The number in the code is measured to the finished floor and finished ceiling, not to the concrete slab and the underside of the joists overhead. Whatever height a tape measure shows in an unfinished basement today will shrink once subfloor, flooring, and any dropped or furred-down ceiling for ducting or plumbing go in. A basement that looks generous before a single material is delivered can end up short of the code minimum once it is actually built out.
This is often the single measurement that decides whether a basement apartment is possible at all in an older Yukon house, particularly one built with lower basement walls than current construction favours. Measure the existing height, subtract the thickness of the flooring planned and any ceiling material or duct drop, and compare what is left against the figure your building department confirms applies to your address, before spending money on anything else.
Bedroom window requirements for a basement suite in Yukon
What the code actually measures
Every bedroom needs a way out that does not depend on the rest of the house, and in a basement that usually means a window sized and placed for escape, not just for light. National Building Code of Canada Article 9.9.10 covers means of egress and requires that where a bedroom has no door leading directly outside or into a protected exit, an operable window serves that purpose instead. Where a door already leads straight outside, that door can satisfy the requirement on its own.
The code does not set a single number for the window. It sets two thresholds at once: an unobstructed open area the window must provide when fully open, and a minimum dimension that no side of that opening may fall below, along with a maximum height the sill can sit above the finished floor. All three have to be satisfied together. A window that opens to enough total area but is too narrow in one direction to actually let a person climb through does not meet the requirement, whatever the area works out to on paper. This is the exact trap that catches basement conversions: someone measures the glass, sees a generous area, and never checks whether the opening is wide enough or hinged the right way. Any security bars or grilles added afterward must be openable from inside without a key or tool, since a locked grille defeats the entire purpose of the window as an exit.
The specific figures for the open area, the minimum dimension and the maximum sill height, as amended for Yukon, sit in the territorial modifications regulation. Ask the Department of Community Services, Building Safety, or the City of Whitehorse building department for the current numbers before framing a window opening or ordering a well.
Window wells and below-grade openings
Where the bedroom sits below outside grade, the window needs a window well large enough that the window can be opened to its full required area, and large enough that a person can actually climb out of the well afterward, not just that the glass clears the opening. A well that is technically wide enough for the window frame but too narrow or too deep to climb out of does not satisfy the intent of the rule, whatever a tape measure says about the window alone. Drainage at the base of the well matters too, since a well that fills with water during heavy rain turns the escape route into a hazard rather than a way out.
Fire separation and alarms between a suite and the rest of the house
What the separation is supposed to do
This is the part that actually separates a legal basement apartment from a finished basement with a hot plate in it, and it is usually the part a homeowner discovers last, after the drywall is already up. Two households living under one roof need a barrier between them that holds back fire and smoke long enough for both households to get out, not a wall that only looks finished on both sides.
The National Building Code approach to a secondary suite generally asks for a continuous fire separation between the two dwelling units, carried across walls, floor and any shared ceiling without gaps left open at wiring, plumbing or duct penetrations, and rated to hold for a stated length of time. Any door through that separation is expected to be self-closing, so it cannot be propped open and defeat the wall around it. Each dwelling is also expected to have its own heating and ventilation, or at minimum a way to isolate the suite’s air supply from the rest of the house where a furnace is shared, so smoke from one unit is not delivered straight into the other through the ductwork.
Alarms and area limits
Smoke alarms and carbon monoxide alarms are expected in both dwellings, and critically, interconnected across the whole house, not wired separately within each unit. An alarm that only sounds in the basement suite protects nobody sleeping upstairs, and one wired only into the upper floors leaves the basement tenant with no warning at all. Interconnection is what makes two separate households function, for this one purpose, as a single early-warning system.
Some provinces cap how much of a house’s total floor area a secondary suite is allowed to occupy, treating anything larger as a full second dwelling rather than an accessory suite, and at least one has dropped that cap entirely in recent years. Whether Yukon carries an area cap of its own, and what fire-resistance rating its separation requires, sit in the territorial modifications regulation. Confirm both figures with the Department of Community Services, Building Safety, or with the City of Whitehorse building department, before framing goes in rather than after an inspector finds a gap. A fire separation is one of the few parts of a basement conversion that is genuinely difficult to fix once the finishes are closed up.
Moisture and radon in Yukon basements

Moisture and radon share the same source, the ground the basement sits in, and homeowners tend to treat them as one problem when they actually need two different responses.
Reading the moisture
A stain right where the wall meets the floor, especially after rain, usually means water finding its way in from outside. A film of dampness spread evenly across a whole wall in warm weather is more often condensation, warm humid air meeting a cold foundation surface, and it calls for ventilation and dehumidifying rather than digging up the yard. Around the Whitehorse A station, Environment and Climate Change Canada’s 1981-2010 climate normals put summer rainfall at about 4.2 inches across June, July and August combined, with June the driest of the three at roughly 1.28 inches, July at 1.5 inches and August at 1.41 inches. Other parts of the territory, especially at higher elevation or further north, can see meaningfully different totals. That is a modest summer rainfall by national standards, but the ground under most of the territory does not shed it quickly. Agriculture and Agri-Food Canada’s soil survey data finds the dominant mapped soil across Yukon is a Brunisol, a young loam-to-silt soil running roughly 47 percent sand, 38 percent silt and 15 percent clay, and classes it as imperfectly drained. An imperfectly drained soil holds rain against a foundation wall longer than a well-drained sandy soil would, even where the total rainfall is unremarkable, so a basement can develop damp problems on a modest summer rainfall if the grading and drainage around it are not doing their job. That soil survey covers the territory’s agricultural regions rather than the far north, and any individual lot should be tested rather than assumed to match the median.
The order that actually solves a wet basement runs from the outside in, and it is worth following in that sequence rather than skipping to whichever step is cheapest:
- Fix the grading and gutters first, so water is directed away from the foundation before it reaches the wall
- Check or add drainage next, since a clogged or missing foundation drain keeps pushing water at the wall regardless of surface grading
- Seal the interior only after the first two are addressed, since sealing a wall still under hydrostatic pressure just moves the moisture elsewhere
- Add a dehumidifier last, to manage humidity in an already-dry basement, not as a substitute for fixing the water’s path
Anyone working from the footing up should already have addressed the foundations themselves before any finishing goes near the walls.
Testing for radon
Radon comes from the same ground, and there is no way to know a level without testing for it. No figure in this territory’s climate or soil data says anything about radon, and none should be assumed from either one. Some provinces require a sub-slab depressurization rough-in on new construction, meaning the pipe and future fan location are built in whether or not a test ever shows a problem, and at least one has recently extended that requirement provincewide. Ask the Department of Community Services, Building Safety, directly. A rough-in is not a finished mitigation system on its own. It is only the plumbing left in place so a fan can be added later if a test comes back high, and testing, not the presence of a rough-in, is the only way to know what is actually happening in a specific basement.