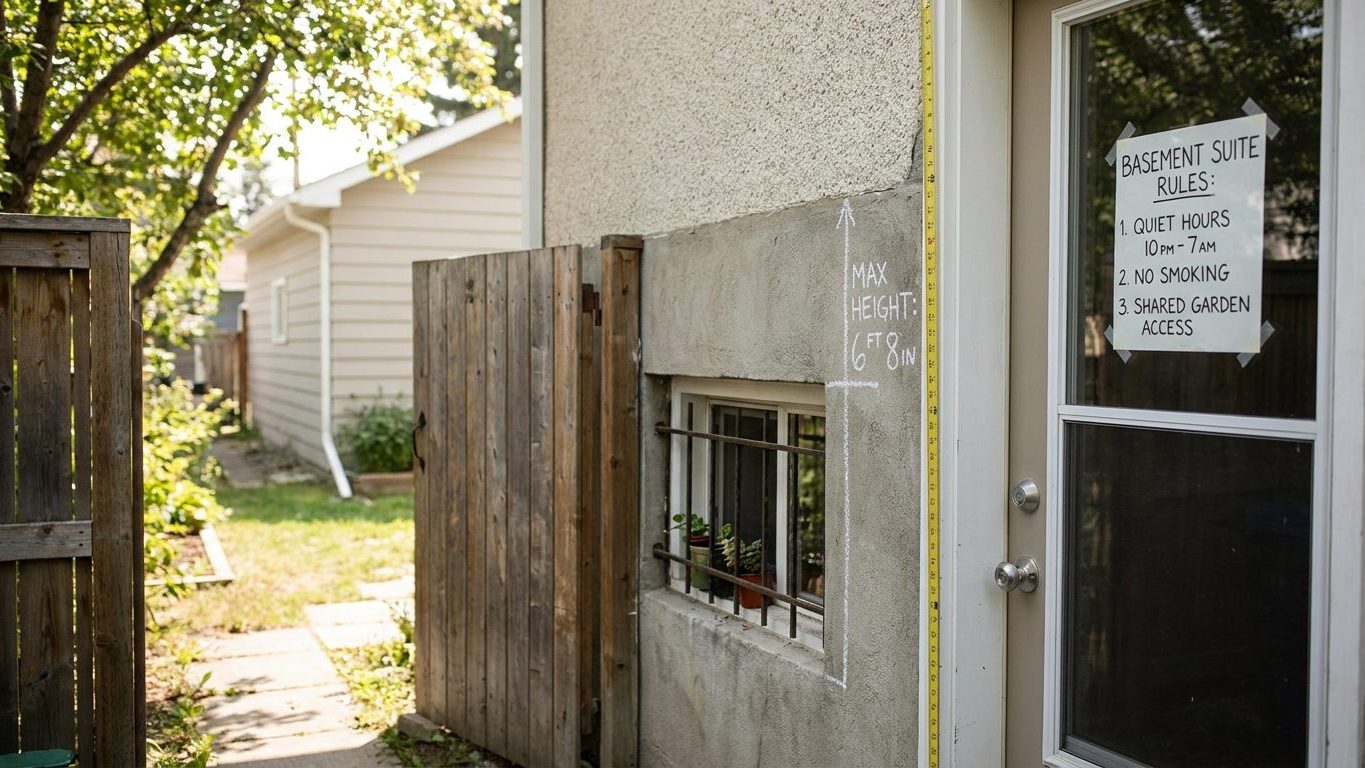

A Saskatoon basement that measures 1.85 metres to the framed ceiling across most of the room gets flagged at inspection, because the code asks for 1.95 metres everywhere except under a beam or duct, where 1.85 metres is as low as it goes. That gap between what a homeowner assumes and what the code actually allows is what tears out a finished basement after the drywall is already up. Measure the joist-to-slab distance, in the lowest spot in the room, before you buy a single stud.
Is a basement apartment legal in Saskatchewan?
Two different bodies decide this, and mixing them up is what stalls projects. The building code sets the physical requirements a secondary suite must meet: ceiling height, egress windows, fire separation. The municipal zoning by-law decides whether a second dwelling is even allowed on that lot, in that neighbourhood, on that street. A basement can hit every code number and still be illegal to rent out if the zoning doesn’t permit a second dwelling unit there.
In Saskatchewan, the code side of that equation is the Building Code Regulations under The Construction Codes Act, built on the 2020 edition of the National Building Code of Canada. It has been in force since January 1, 2024, and it applies the same way across the province. It is a uniform provincial code, so a secondary suite in Saskatoon is judged against the same technical requirements as one in Prince Albert or Regina, unlike provinces that leave the whole question to the local by-law with no provincial baseline of their own.
The Building and Technical Standards Branch, within the Ministry of Government Relations, writes and maintains that regulation, but enforcement happens locally: your municipal building department is the office that reviews the permit application, inspects the framing, and signs off on the finished suite. Newfoundland and Labrador takes the opposite approach for most single detached houses, exempting them from the provincial code and leaving the technical requirements to the municipality entirely, which is why the same basement conversion can face a completely different process depending on the province, as the basement apartment rules in Newfoundland and Labrador lay out.
Before anything else, the zoning question needs an answer from your municipality’s planning or development office, not from the building code. Assume nothing about the zoning based on what a neighbour has done. Once zoning confirms a secondary suite is permitted on the property, the building code requirements below are what a permit application has to satisfy.
Minimum ceiling height for a basement suite in Saskatchewan

This is usually the first number that kills or saves a basement conversion, because it can’t be fixed with better planning. Saskatchewan’s regulation requires a ceiling height of at least 1.95 metres through the main living space of a secondary suite, dropping to 1.85 metres under beams and ducts where the full height isn’t achievable. Stairs leading to the suite need 1,950 millimetres of headroom, measured the same way as the ceiling: to the underside of whatever is actually built, not to the joists above it.
Measure the finished dimension, not the framed one
That figure of 1.95 metres is measured to the finished floor and finished ceiling, which is the detail that catches people who measure the basement as it sits today, unfinished. Subfloor and flooring add height to the floor. A dropped ceiling, or even just the furring strips and drywall needed to run wiring and cover ductwork, subtracts from the ceiling. A basement that reads 2.1 metres on a tape measure to the exposed joists can come in under the 1.95 metre line once real flooring goes down and a finished ceiling goes up.
Some provinces treat this figure very differently. Alberta, for one, sets a higher minimum ceiling height for a secondary suite and has not adopted the reduced figure Saskatchewan allows, which is one of the clearest examples of how far these provincial departures from the national model code can run, covered in detail on the page about basement apartment rules in Alberta. A ceiling height that clears the bar in one province can fall short in the next.
Before doing anything else on a basement conversion, measure the lowest point in the room where the suite’s living space will sit, factor in the flooring and ceiling finish you actually plan to install, and check that number against 1.95 metres before spending money on the rest of the project.
Bedroom window requirements for a basement suite in Saskatchewan
A basement bedroom needs a way out that doesn’t depend on someone else’s stairs or hallway, and that’s almost always a window. Saskatchewan’s requirement sets that opening at a minimum unobstructed open area of 0.35 square metres, with the added condition that no single dimension of that opening may be less than 380 millimetres. Both parts of that rule have to be met at once.
- an unobstructed open area of at least 0.35 square metres
- no single dimension of that opening under 380 millimetres
That second condition is where a lot of basement windows fail even though they look big enough. A window can offer 0.35 square metres of open area and still not comply if it’s shaped so that neither its width nor its height reaches 380 millimetres, a wide-but-shallow slider being the most common example. A window that satisfies the area figure on paper but fails the minimum dimension does not meet the code, regardless of how much glass is in it.
The National Building Code of Canada, in the Part 9.9.10 egress provisions that Saskatchewan’s regulation is built on, also sets a limit on how high above the finished floor that opening may sit, so that someone can actually reach and climb through it. That figure depends on the specific window and sill assembly your permit application is built around, so confirm the exact number with your municipal building department rather than assuming an old basement window already clears it.
Where the window opening sits below grade, it needs a window well large enough for the window to open fully and for a person to climb out through it. Any well deep enough to trap water needs drainage that keeps it clear, since a flooded well defeats the point of the egress window it’s protecting. None of this is optional for a bedroom being used as one: a basement room without a compliant egress window is a den or a rec room under the code, not a bedroom, whatever it’s called on the floor plan.
Fire separation and alarms between a suite and the rest of the house
This is the part that turns a finished basement into a legal second dwelling, and it’s usually the last thing owners think about, well after flooring and paint. Two separate households living under one roof need a barrier between them that buys time: enough that a fire starting in one dwelling doesn’t reach the people in the other before they’re out.
What the separation has to be
Saskatchewan’s regulation calls for a continuous smoke-tight separation built from 12.7 millimetre gypsum board, run without gaps between the suite and the rest of the house, with a 45 millimetre solid-core, self-closing door at any opening through it. Each dwelling needs its own independent heating, so one furnace can’t be shared between two households through ductwork that would also carry smoke.
Smoke alarms and carbon monoxide alarms need to be interconnected across both dwellings, not just installed in each. An alarm that only sounds in the basement suite protects nobody sleeping upstairs, and the reverse is just as true. From November 1, 2026, carbon monoxide alarms become a requirement in every dwelling under this regulation, secondary suites included, on top of the smoke alarm requirement already in force.
The suite itself is capped: it may not exceed 80 square metres, or 80 percent of the floor area of the rest of the dwelling, whichever is smaller. That cap is not universal across the country. Some provinces have dropped an area limit like this entirely for a secondary suite, so a figure that constrains a project here would not necessarily constrain the same layout somewhere else. Neither dwelling in a Saskatchewan secondary suite arrangement can be subdivided onto its own title. Both stay part of the same property, one owner, one legal parcel, whatever the internal arrangement between the two households looks like.
Moisture and radon in Saskatchewan basements

Owners tend to treat water and radon as one problem because they both seem to come from the ground, but they need different diagnosis and different fixes.
Reading the moisture
A stain right at the joint where the wall meets the floor points to water getting in from outside, usually after rain or snowmelt. A film of dampness spread across a whole wall in warm weather is more often condensation, moist air meeting a cold surface, and it needs different handling than a leak does. Near Saskatoon, Environment and Climate Change Canada’s 1981-2010 climate normals put summer rainfall at about 6.6 inches across June, July and August, with August the driest of the three at roughly 1.68 inches, against 13.9 inches for the year. A summer that light doesn’t push much water against a foundation on its own, but a single heavy thunderstorm delivers more runoff at once than the same total spread evenly across the season, and that’s when a marginal foundation shows its weak points.
The foundation itself is where the fix starts, worked from the outside in: grading that carries water away from the walls, gutters that actually discharge past that grading, drainage at the footing if water keeps coming back, sealing on the inside as a last line, and a dehumidifier only after the water problem itself is dealt with, never instead of it. Agriculture and Agri-Food Canada’s soil mapping puts the dominant profile across the province’s farmed regions as a Chernozem, a dark, well-drained prairie soil running loam to silt, with a median surface pH near 6.8. Well-drained ground like that generally sheds water faster than a heavy clay would, though fill placed around a foundation during construction rarely behaves like the undisturbed soil the survey measured, and a builder’s backfill is often the actual culprit behind a wet basement wall.
Radon needs a test, not a guess
Radon comes up from the ground through cracks and gaps in the slab, and no map or average tells you the level in a specific basement. A sub-slab rough-in, a length of sealed pipe left ready under the slab, is not the same thing as an active radon mitigation system. A rough-in makes it cheaper to install a fan later if a test comes back high. It removes nothing on its own. Ask your municipal building department what your permit requires for radon protection in a new secondary suite, and have the finished basement tested once it’s built, since testing is the only way to know an actual number for that room.