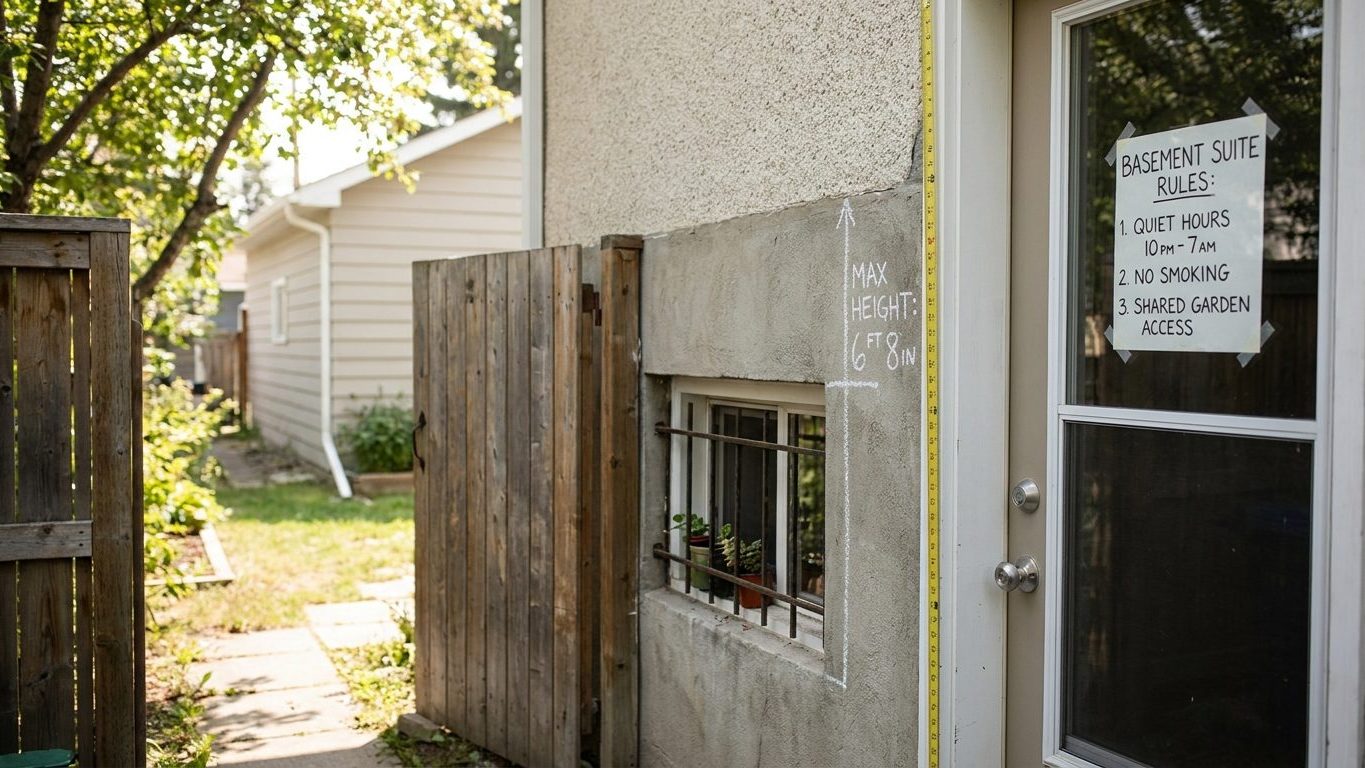

A basement suite in a two-storey house outside Trois-Rivières can be framed to a height that would pass in one neighbouring town and fail in the next, because in Quebec the number that decides it isn’t provincial at all. Chapter I of the Code de construction du Québec exempts houses of two storeys or fewer, which covers nearly every basement apartment project in the province, and hands ceiling height, window size and fire separation over to whichever building by-law the municipality has adopted. Before framing a single wall, call the municipal building department and ask which edition of the National Building Code they enforce.
Is a basement apartment legal in Quebec?
Two separate permissions decide whether a basement suite can exist, and mixing them up is what stalls a project after the money is already spent. The first is the building code, which decides whether the suite is built safely: ceiling height, an escape window in every bedroom, fire separation between the two households. The second is the municipal zoning by-law, which decides whether a second dwelling unit is even permitted on that lot, regardless of how well it’s built. A basement apartment can satisfy every line of the code and still be forbidden on that street if the zoning by-law doesn’t allow a secondary dwelling there.
Quebec’s own construction code is the Code de construction du Québec, Chapter I, Building, based on the 2020 edition of the National Building Code of Canada. It has been in force since 17 April 2025, with a transition period running to 17 October 2026, and it’s administered by the Régie du bâtiment du Québec for the buildings it actually covers.
Those buildings are not most houses. Chapter I exempts dwellings of two storeys or fewer with eight units or fewer, which is exactly the category most basement apartment projects fall into. For those, the provincial chapter simply doesn’t reach the basement, and the suite is instead governed by whichever building by-law the municipality has adopted. Each municipality picks its own edition of the National Building Code to enforce, so a basement suite that meets the standard your city adopted several years ago can fall short in a neighbouring municipality already working from a newer edition.
Before assuming a project is workable, confirm three things directly with the municipality:
- Whether the zoning by-law permits a secondary dwelling unit on that particular lot
- Which edition of the National Building Code the municipality enforces for houses
- Whether a building permit is required before work starts, and what the inspector will want to see
None of that gets settled from a general guide. The file opens at the municipal building department, not at the provincial one.
Minimum ceiling height for a basement suite in Quebec

Because Chapter I doesn’t reach houses of two storeys or fewer, there is no single provincial ceiling height figure for a basement apartment in most Quebec homes. Elsewhere in Canada, some provinces write a reduced minimum height for a secondary suite directly into their own building code. Nova Scotia’s own page, Basement Apartments in Nova Scotia: Rules, Ceiling Height and Windows, describes exactly that kind of provincial figure. Quebec’s exemption of houses means that page doesn’t have an equivalent here: the actual number sits in whichever edition of the National Building Code the municipality has chosen to enforce, the same edition that governs windows and fire separation.
Measure before you frame
Ceiling height, wherever it’s set, is always measured to the finished floor and finished ceiling, not to the bare joists a tape measure sees today. Engineered flooring on sleepers, a vapour barrier and a strapped, insulated ceiling all eat into the number an old house started with. In a Quebec home with low basement joists, this single measurement can decide whether a legal suite is possible at all, before a dollar is spent on drywall or a permit application is filed.
The same by-law that sets ceiling height also sets the minimum headroom over a basement stair, and it’s measured the same way, to the finished tread and the finished ceiling above it, not to the framing. Bring both numbers, joist depth and duct or beam locations included, to the municipal building department before assuming either one clears whatever minimum applies.
Bedroom window requirements for a basement suite in Quebec
Every bedroom needs a way out that doesn’t depend on anyone else being home to open a door, and in a basement that means a window sized to actually be climbed through, not just one that lets in daylight. The framework comes from the National Building Code of Canada, Part 9, Article 9.9.10: an unobstructed opening with no dimension smaller than a stated minimum, a required total open area, and a maximum height the sill can sit above the finished floor. All three have to be met together. A tall, narrow window can hit the area target and still be too narrow to climb through, which means it fails despite the area number looking fine on paper.
Where the actual figures come from
Since Chapter I doesn’t reach houses of two storeys or fewer, the specific numbers for a basement apartment’s escape window, the minimum dimension and the maximum sill height, come from whichever edition of the National Building Code the municipality enforces, the same edition that set the ceiling height above. New Brunswick’s own page, Basement Apartments in New Brunswick: Rules, Ceiling Height and Windows, shows what it looks like when a province sets that figure directly instead of leaving it to city hall.
Window wells and buying by area alone
Where the opening sits below outside grade, which is almost always the case in a basement, it needs a window well cut into the ground in front of it, sized so the required opening can actually swing, slide or tilt into clear space rather than into a wall of soil. Add drainage at the base of the well so it doesn’t collect runoff and turn the escape route into a basin. A window bought on the manufacturer’s rated area alone, without checking the minimum dimension and sill height the municipality’s adopted edition actually requires, can look right, pass a casual glance, and still fail a final inspection.
Fire separation and alarms between a suite and the rest of the house
A finished basement with a kitchenette is not the same thing as a legal second dwelling, and the difference is almost entirely about fire. Once two households share one building, a fire starting in one has to be kept out of the other long enough for both to get out. That means a continuous fire separation between the suite and the rest of the house, a self-closing door on any opening through it, and heating and ventilation kept independent enough that smoke from one unit’s furnace or ductwork can’t travel into the other’s living space. Ducts sharing a single furnace are one of the easiest paths for smoke to cross a separation that otherwise looks solid, which is why independent systems matter as much as the wall itself.
Quebec’s own code doesn’t set the separation thickness, the door’s rating or the ventilation requirement for a house, for the same reason it doesn’t set a ceiling height for one: Chapter I exempts buildings of two storeys or fewer. Those figures come from whichever edition of the National Building Code the municipality has adopted, the same document that decided the window and the ceiling height above. There is no Quebec-wide number to state here, so the honest answer is to get the specific requirements in writing from the municipal building department before construction starts, not to assume a figure.
One rule doesn’t depend on which edition applies. An alarm that only rings where the fire started protects nobody already asleep on the other side of that separation.
Some provinces cap how much of a house’s total floor area a secondary suite can occupy, and at least one has dropped that cap entirely. Whether a given Quebec municipality’s adopted edition carries a similar cap is, again, a question for that municipality’s building department rather than a number worth guessing at here.
Moisture and radon in Quebec basements

Two separate problems share the same source, the ground outside the wall, and treating them as one is how a dehumidifier gets asked to solve a drainage problem it can’t touch.
Moisture: read the stain before you buy anything
A stain that follows the joint where the wall meets the floor, especially after a heavy rain, means water is finding a way in from outside, through hydrostatic pressure or a crack. A film of dampness spread across a whole wall in warm, humid weather is usually condensation, warm air meeting a cold foundation wall, and no amount of exterior drainage work fixes that on its own.
Around Montreal, Environment and Climate Change Canada’s 1981-2010 climate normals put summer rainfall, June through August, at about 10.6 inches, with June the driest of the three months at 3.42 inches and August the wettest at 3.71 inches. That’s a moderate load spread across the season rather than one heavy downpour, but how much of it reaches a foundation depends on the ground underneath. The soil most commonly mapped across Quebec’s agricultural regions, according to Agriculture and Agri-Food Canada, is a Podzol, an acid, well-drained profile running about 51 percent sand with a median surface pH near 5.5. A well-drained, sandy loam sheds water quickly rather than holding it against a wall, which helps, but fill soil, clay pockets and the grading around one specific house can behave nothing like that regional average.
The order that actually works starts outside, with the same foundation basics used on any wet basement: fix grading and gutters so water is carried away from the wall, repair drainage at the footing, seal cracks, and only then run a dehumidifier for whatever humidity is left. A dehumidifier run against water still coming in from outside just hides the arrival while it keeps arriving.
Radon: test, don’t guess
Radon is a different problem, a gas rising out of the ground itself and collecting in a basement’s air, and no figure here tells you the level in a particular Quebec basement, because that number only comes from a test placed in that specific room. Where Quebec’s provincial code does apply, it requires new dwellings and residential care buildings to include a passive radon evacuation column, a rough-in that gives soil gas a path up and out of the building. A rough-in is not the same as an active mitigation system: it works passively unless a later test shows the level is high enough to warrant adding a fan that actively depressurizes the soil beneath the slab. For a house exempt from Chapter I, whether that rough-in was ever included depends on whoever built it, or on the by-law that applied at the time, and is worth asking about directly.