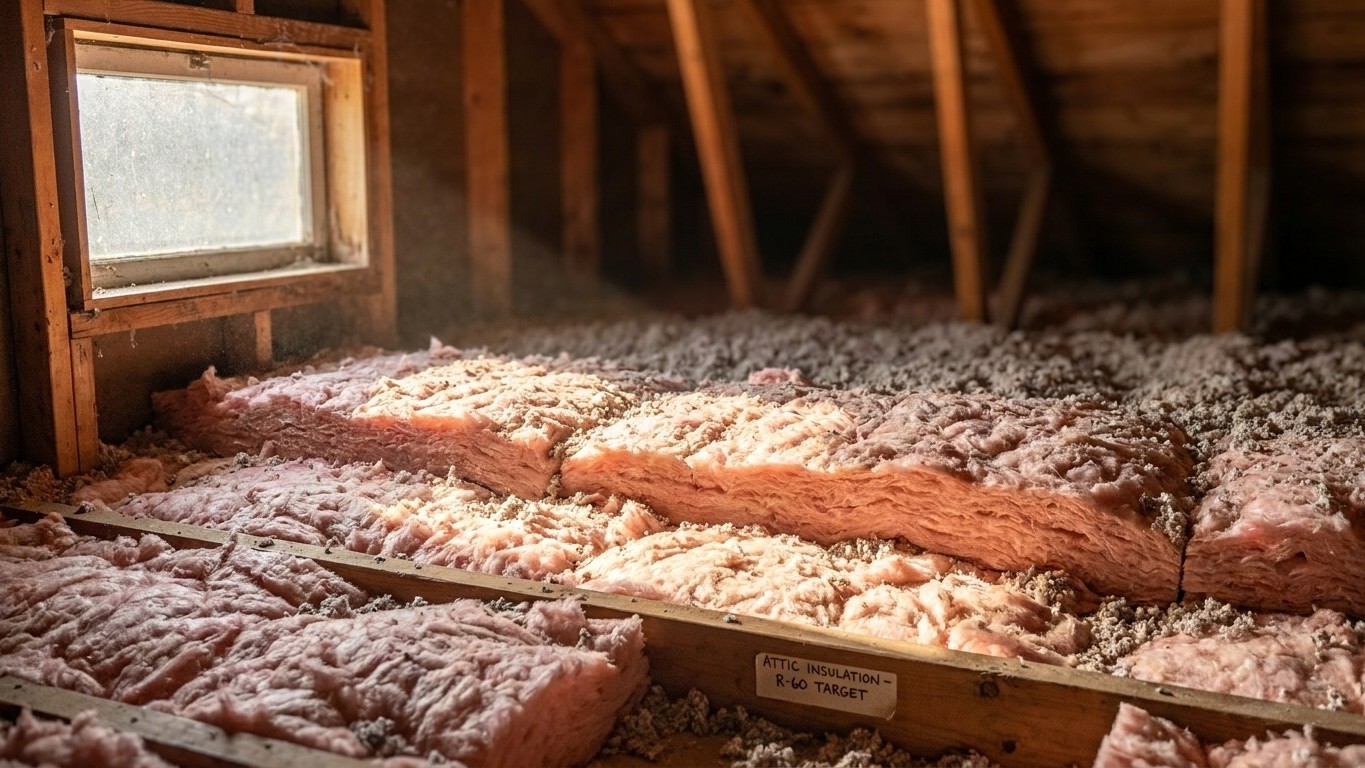

North Dakota’s 53 counties split across two federal climate zones, 6A and 7, and that split is what decides How Much Insulation a given home needs. There’s no single R-value for “North Dakota” the way there is for a state that sits entirely in one zone. The right amount depends on which of the two zones a property falls in, and whether the attic already has some old insulation in it.
Which climate zone North Dakota is in

North Dakota is not a one-zone state. According to the 2021 International Energy Conservation Code (IECC), Table R301.1, the state’s 53 counties fall into two separate climate zones: zone 6A covers 37 counties, and zone 7 covers the remaining 16. That means there is no single answer to “what zone is North Dakota in” the way there would be for a state that sits neatly in one box.
| IECC Climate Zone | Number of counties |
|---|---|
| 6A | 37 counties |
| 7 | 16 counties |
Thirty-seven counties out of 53 land in zone 6A, and sixteen fall into zone 7. That’s a count of counties, not a count of people. A county’s land area says nothing about how many households live inside it, so don’t read those numbers as a share of the state’s population. What they do tell you is that this state’s insulation needs are genuinely split, geographically, into two distinct categories.
A climate zone is a federal classification that groups counties by how demanding their heating and cooling seasons are, and it’s the tool that codes and programs like ENERGY STAR use to assign appropriate insulation levels. The number (6 or 7, in this case) indicates severity, with higher numbers meaning colder winters. The letter that sometimes follows describes the moisture regime: A stands for moist, B for dry, C for marine. Zones 7 and 8 don’t carry a letter at all, because at that level of cold the moisture distinction stops being the deciding factor for insulation guidance.
That letter matters here because it changes which row of the insulation table applies. Zone 6A groups with zones 5 and 4C in ENERGY STAR’s retrofit guidance, while zone 7 groups with zone 8. So a homeowner in a 6A county and one in a 7 county aren’t just in “cold North Dakota” in some vague sense. They’re looking at two different rows of a published table, and the county they’re in is what determines which row is theirs. If you don’t know which of the two zones your county falls into, the ENERGY STAR climate zone map and the IECC county tables are the places to check. This page won’t guess it for you.
The insulation levels that apply here
ENERGY STAR publishes recommended insulation levels for retrofitting existing wood-framed homes, based on the 2021 IECC. The table below is not new-construction code; it’s guidance for people improving a house that’s already standing. It has three columns per zone, and it’s worth reading the header carefully: the first two numbers describe attic insulation depending on the attic’s starting condition, and the third number is a completely separate category, floor insulation, not a third attic figure.
| Zone | Attic if UNINSULATED | Attic if you already have 3-4 inches | Floor |
|---|---|---|---|
| Zone 1 | R30 | R25 | R13 |
| Zone 2 | R49 | R38 | R13 |
| Zone 3 | R49 | R38 | R19 |
| Zones 4A and 4B | R60 | R49 | R19 |
| Zones 6, 5, and 4C | R60 | R49 | R30 |
| Zones 7 and 8 | R60 | R49 | R38 |
For North Dakota, two rows matter. The 37 counties in zone 6A fall under “Zones 6, 5, and 4C”: R60 for an uninsulated attic, R49 if there’s already 3-4 inches up there, and R30 for the floor. The 16 counties in zone 7 fall under “Zones 7 and 8”: the same R60 and R49 attic figures, but a heavier R38 floor requirement. That floor difference is the whole story of why this state can’t be summarized with one number. A home over a crawl space in a zone 7 county needs meaningfully more floor insulation than an identical home thirty miles away in a zone 6A county.
Don’t average these two rows to invent a single “North Dakota number.” That’s precisely the mistake this kind of guidance exists to prevent. And don’t try to translate any of these R-values into inches of material. Depth depends entirely on what you’re using, fiberglass batts, blown cellulose, spray foam, and the actual figure is printed on the product’s own packaging, not derived from the R-value alone.
Sealing comes before insulating
ENERGY STAR treats air sealing and insulation as two parts of a single project, not two separate optional upgrades, and its own guidance puts attic air sealing first, ahead of adding attic insulation. There’s a straightforward reason for that order: insulation slows heat moving through a material, but it does nothing to stop air moving around it. Lay a fresh layer of insulation over an attic full of unsealed gaps, wiring penetrations, and duct chases, and you haven’t closed those leaks. You’ve just buried them under material that makes them harder to find and fix later.
The practical order of work, following ENERGY STAR’s own approach, looks like this:
- Seal air leaks in the attic first, around penetrations, chimneys, plumbing stacks, and the attic hatch.
- Add attic insulation to the recommended level once the sealing is done.
- Address the rim joist, the band around the foundation where the house frame meets the basement or crawl space wall.
- Insulate the floor over a crawl space, or the basement, depending on how the home is built.
- Only then move on to wall insulation, which is typically the most invasive and expensive step.
Notice that the savings figure ENERGY STAR publishes for this kind of work covers sealing and insulating together as one project. There’s no separate number for sealing on its own, and it wouldn’t be honest to invent one. For the mechanics of each individual step, the sealing techniques, the materials involved, this site’s national insulation guides go into that detail rather than repeating it here.
What the winter here actually asks for
Zone numbers describe severity in relative terms. Heating degree days put an actual figure behind that severity. At Fargo Hector International Airport, NOAA’s 1991-2020 climate normals record about 8,806 heating degree days a year, against about 542 cooling degree days. Heating degree days aren’t a temperature reading; they’re a running tally of how far below 65°F the average daily temperature sits, added up across the entire year. A year with 8,806 of them carries an enormous heating load compared to a milder state, and it explains why the retrofit table above leans so heavily toward the high end of its range for both of this state’s zones.
What are homes here actually heating with? The Energy Information Administration’s Residential Energy Consumption Survey for the state shows 64% of households using a furnace as their main heating equipment, and 12% using a steam or hot-water boiler. On fuel, natural gas serves 46% of households, electricity 34%, propane 15%, and fuel oil or kerosene 4%. The survey did not publish a usable estimate for central heat pumps in the state, an example of “estimate suppressed,” which means the data existed but wasn’t reliable enough to report, not that the equipment is absent.
Put those two facts together and a real priority emerges. A state where nearly two-thirds of homes run a furnace is a state where ductwork matters. Furnaces distribute heat through ducts, and when those ducts run through an unconditioned attic, as they often do, that ductwork is its own source of heat loss that ceiling insulation alone never touches.
- Get the attic to the recommended R-value for your zone, 6A or 7, after sealing it first.
- Check whether ductwork runs through the attic, and address duct sealing and insulation separately if it does.
- Don’t overlook the 12% of homes on boilers and radiators, where the priority shifts toward the building envelope itself rather than duct losses.
This site’s duct sealing and insulation guides cover that second priority in more detail for the households where it applies.
What the work is worth
ENERGY STAR states it plainly: “EPA estimates that homeowners can save an average of 15% on heating and cooling costs (or an average of 11% on total energy costs) by air sealing their homes and adding insulation in attics, floors over crawl spaces, and accessible basement rim joists.” Both numbers matter, and they’re not interchangeable. Fifteen percent applies specifically to heating and cooling costs; eleven percent applies to a household’s total energy bill, which includes things like water heating and appliances that insulation never touches.
These are averages drawn from energy modeling of a typical existing U.S. home, not a guarantee for any specific house. The estimate also names precisely where the modeled work happened: attics, floors over crawl spaces, and accessible basement rim joists. It doesn’t extend to walls, windows, or doors, and stretching the number to cover those would misrepresent it.
Worth keeping this figure separate from two others that sound similar. ENERGY STAR’s own program landing page cites “up to a 10% savings on your annual energy bills” for the same category of work, a different phrasing with a different denominator. And the Department of Energy’s often-cited 10% figure has nothing to do with insulation at all; it refers to savings from a thermostat setback of 7-10°F held for eight hours a day. Three real, sourced numbers, three different claims. For a North Dakota home carrying nearly 8,800 heating degree days a year, the 15%-and-11% figure from ENERGY STAR’s methodology page is the one that actually describes what sealing and insulating the attic, floor, and rim joist can be expected to do.