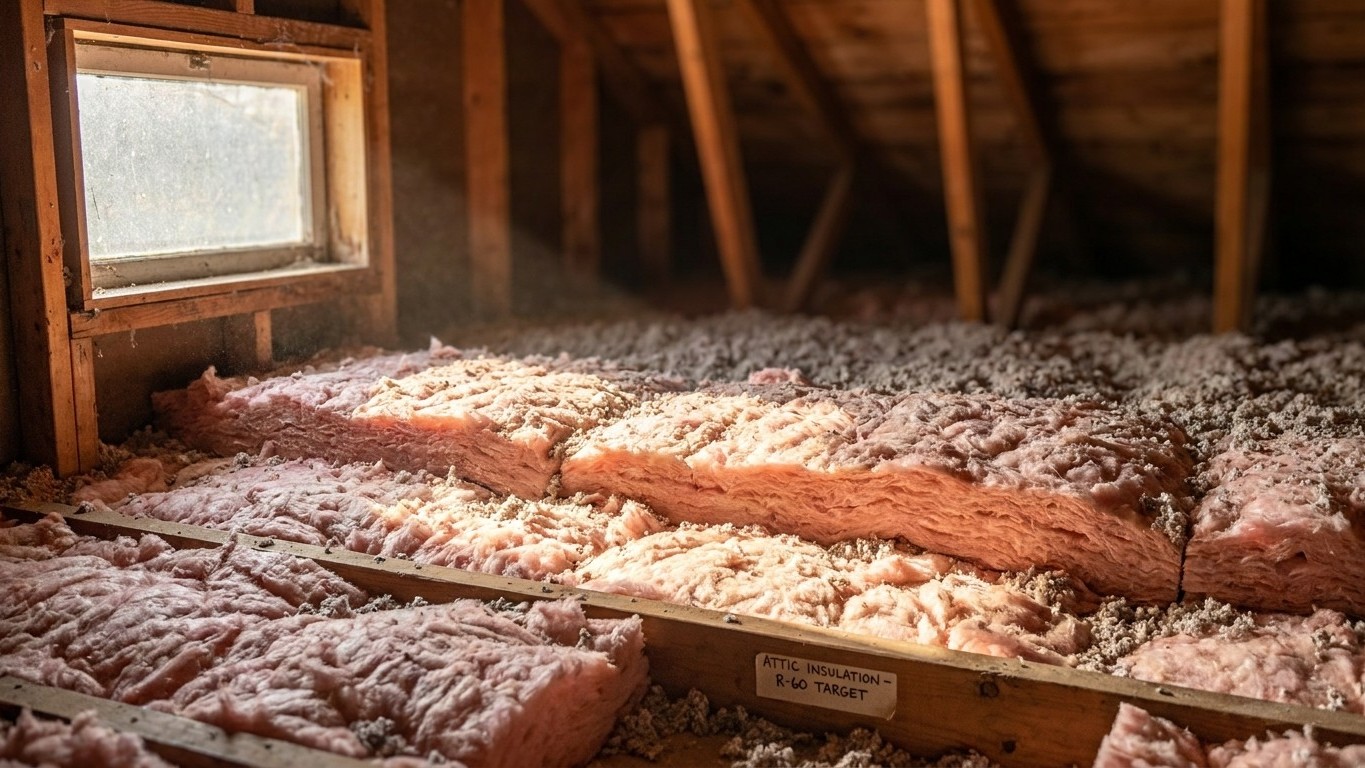

The reference weather station for the province, Winnipeg Richardson International Airport, sits squarely in Natural Resources Canada’s climate zone 7a. For that zone, NRCan recommends walls at RSI 7.1 (R 40), basement walls at RSI 5.3 (R 30), roof or ceiling at RSI 14.1 (R 80), and floor over unheated space at RSI 8.8 (R 50). Those are minimums, not a ceiling.
Which climate zone Manitoba is in

Natural Resources Canada doesn’t hand out climate zones by drawing lines on a map first and checking the weather later. It works the other way: a station’s annual heating degree-days below 18 C get tallied, and the total lands the station in a band. Under 3,000 heating degree-days puts you in zone 4; 3,000 to 3,999 is zone 5; 4,000 to 4,999 is zone 6; 5,000 to 5,999 is zone 7a; 6,000 to 6,999 is zone 7b; anything over 7,000 is zone 8. Winnipeg’s station recorded about 5,648 heating degree-days, which lands it in zone 7a, not 7b, not 8.
That number matters, but it belongs to one station. Manitoba is a large province, and a single airport reading in the south doesn’t describe conditions in The Pas or Churchill, where colder winters push the degree-day count higher and can shift the zone up to 7b or into 8. NRCan’s own methodology is built around this: the zone follows the degree-days at the location, and a different location can produce a different zone even within the same province.
This is where the letter after the number earns its keep. Unlike some classification systems that split zones by moisture, NRCan’s letters on zone 7 exist purely to separate two ranges of heating demand that would otherwise get lumped together: 7a covers 5,000-5,999 heating degree-days, 7b covers 6,000-6,999. Zones 4 through 6 and zone 8 carry no letter at all, because their ranges don’t need the extra split. A building in 7b is colder, by definition, than one in 7a, even though both carry the same leading digit.
What this means practically is that there is no single “Manitoba number” to hand out. The Winnipeg-area figure of zone 7a is a solid answer for the reference station and the corridor around it, but it is not a province-wide answer. Anyone outside that corridor, particularly further north, should check heating degree-days for their own municipality before assuming the Winnipeg figures apply, because a colder zone calls for higher minimums than the ones in the next section.
The insulation levels that apply here
For zone 7a, the reference table from Natural Resources Canada’s Keeping the Heat In guide gives four recommended minimums: walls at RSI 7.1, which is R 40; basement walls at RSI 5.3, which is R 30; roof or ceiling at RSI 14.1, which is R 80; and floor over unheated space at RSI 8.8, which is R 50.
| Assembly | Recommended minimum |
|---|---|
| Walls | RSI 7.1 (R 40) |
| Basement walls | RSI 5.3 (R 30) |
| Roof or ceiling | RSI 14.1 (R 80) |
| Floor over unheated space | RSI 8.8 (R 50) |
These four figures are nominal insulating values, meaning they describe the material’s rated resistance under standard conditions, not the performance of the whole assembly once framing, air gaps, and installation quality are factored in. NRCan presents them as recommended minimums, which is a different thing from a code requirement. The building code that actually governs a renovation or new build in Manitoba is set provincially and applied municipally, and it can, and sometimes does, ask for more than this table shows. Nobody should treat these four numbers as a legal floor; they’re a technical reference point to bring to whoever is pulling the permit.
Why the zone number changes the row you read
This table has separate rows for every NRCan zone, from 4 through 8, and the zone 7a row shown here is only correct for a building that actually sits in 7a. A home further north, in a colder zone like 7b or 8, would read a different row with higher minimums across all four assemblies, because more heating degree-days means more heat trying to escape over the course of a winter. Nothing here should be blended or averaged between rows. If you don’t know your municipality’s zone, that’s the number to establish first, not something to estimate from a nearby town’s reputation for cold winters.
One more caution worth repeating: an R-value on a bag or roll of insulation corresponds to a thickness that depends entirely on the material. Loose-fill fiberglass, cellulose, and spray foam all reach RSI 14.1 at different depths, and that depth is printed on the product’s own packaging. There’s no universal conversion from R-value to inches that works across materials, so don’t reason backward from a thickness you’ve seen in someone else’s attic.
Sealing comes before insulating
Insulation and air sealing get talked about as a single job, but they solve two different problems, and the order matters. Insulation slows heat moving through a material, whether that’s a wall cavity or a joist bay. It does nothing to stop air moving around that material, through gaps, penetrations, or unsealed chases. Lay batts or blown-in insulation over an unsealed gap and the gap doesn’t close. It just gets harder to find.
ENERGY STAR’s own home-improvement guidance treats sealing and insulating as two steps of one project, and it puts attic air sealing ahead of attic insulation for exactly that reason. A retrofit that skips the sealing step and goes straight to insulation depth is spending money to bury a problem instead of fixing it.
The recommended order, following that same logic through the rest of the house, runs:
- Seal the attic, targeting penetrations like plumbing stacks, wiring holes, and the top plate of interior walls
- Insulate the attic to the recommended minimum for the zone
- Seal and insulate the rim joist
- Address the floor over any unheated space, including crawlspaces
- Move to the walls last
That sequence isn’t arbitrary. Attics lose the most heat in most houses, rim joists and unheated floors are common sources of drafts that get ignored because they’re out of sight, and walls, while important, are typically the most disruptive and expensive to open up. Doing the cheap, high-impact work first before tackling the walls is simply good triage.
One thing this order does not come with is a savings figure attached to sealing by itself. The published estimates for this kind of project cover sealing and insulating together, as one combined result, and splitting that number to claim a sealing-only savings would be inventing a figure that doesn’t exist in the source. For the specifics of executing each step, attic sealing technique, rim joist detailing, crawlspace strategy, the national insulation guides on this site walk through the how; this page is about which numbers apply where.
What the winter here actually asks for
Heating degree-days measure demand, not temperature. The Winnipeg station’s annual total of about 5,648 heating degree-days below 18 C isn’t a claim about how cold any single day gets. It’s a running tally of how much heating a building has to do over the course of a full year, and it’s the same tally NRCan used to place the station in zone 7a in the first place. A house carrying twice the degree-days of another, all else equal, burns roughly twice the fuel to hold the same indoor temperature.
That demand meets a specific equipment mix. Statistics Canada’s 2023 survey on primary heating systems puts forced-air furnaces at 67% of homes in the province, boilers with hot-water or steam radiators at 7%, and electric baseboard heaters at 13%. Heat pumps and heating stoves are both listed as “not reported,” which means the survey’s estimate was suppressed as statistically unreliable, not that the true figure is zero. It simply isn’t published.
A furnace-and-ductwork majority changes the priority list, because ductwork routed through an unconditioned attic is its own heat-loss pathway, separate from whatever insulation sits at the ceiling above it. Sealing the attic floor and hitting the RSI 14.1 target there does nothing for warm air leaking out of a duct seam three feet below that insulation layer.
Given that equipment mix and that degree-day load, the practical order for most homes here runs:
- Seal and insulate the attic to the recommended minimum for your actual zone
- Inspect and seal any forced-air ductwork running through unconditioned attic space
- Address the rim joist and any floor over unheated space
- Move to walls, prioritizing basement walls where the RSI 5.3 minimum often lags behind the rest of the house
For homes on forced air, the duct-sealing guides on this site cover that middle step in more depth than a provincial overview can.
What the work is worth
ENERGY STAR’s own modelling puts a number on the combined project: “EPA estimates that homeowners can save an average of 15% on heating and cooling costs (or an average of 11% on total energy costs) by air sealing their homes and adding insulation in attics, floors over crawl spaces, and accessible basement rim joists.” Both figures matter together, 15% against the heating and cooling bill specifically, 11% against the whole energy bill, because quoting one without its denominator turns an accurate number into a misleading one.
These are averages drawn from energy modelling of a typical existing U.S. home, not a guarantee for any single house in Manitoba or anywhere else. A home that’s already reasonably sealed and insulated has less room to gain than one that’s never been touched, and the model behind this figure can’t know which one yours is.
The estimate also names its own boundaries. It covers work done in attics, floors over crawl spaces, and accessible basement rim joists, the same locations the sealing-order section above walks through. It says nothing about walls, windows, or doors, and stretching this figure to cover those areas would be reading more into it than the source supports.
It’s worth keeping this figure separate from two others that sound similar but aren’t the same claim. ENERGY STAR’s own program landing page cites “up to a 10% savings on your annual energy bills” for comparable work, an “up to” figure against a different base. Separately, the Department of Energy publishes a 10% estimate tied to a thermostat setback of 7 to 10 degrees Fahrenheit held for eight hours a day, which has nothing to do with insulation at all. Three real numbers, three different claims, and mixing them produces a figure nobody actually published.