
Yes, Insulation keeps a Connecticut home cooler, though the state’s real summer heat load is modest: about 6.2 days a year top 90°F at the Bridgeport reference station. That’s not a long, punishing season. It means Insulation here earns its keep mostly in winter, with a cooling bonus that shows up on maybe a handful of brutal weeks each July and August.
The short answer for Connecticut

Six days above 90°F, measured at Bridgeport over the 1991-2020 climate normal period, is a small number next to states in the Southeast or the Southern Plains, where triple digits stack up for weeks. Connecticut’s summer heat load is real but brief, and that fact should shape how you think about Insulation here, rather than borrowing the urgency of a Georgia or Texas homeowner.
The whole state sits in IECC climate zone 5A, and there are no county exceptions to sort through. That’s a rare convenience: in many states you’d need to look up which zone your specific county falls into before shopping for Insulation, but in Connecticut the answer is the same whether you’re in Fairfield County or up near the Massachusetts line. Zone 5A means a moist climate with cold winters, and it’s the zone that determines which row of the recommended Insulation levels applies to a Connecticut retrofit.
Given six days of serious heat a year, the honest framing is this: Insulation in Connecticut is primarily a heating-season investment. The state’s long, cold winters are where a well-insulated attic, floor, or rim joist does the heaviest lifting on your energy bill. Summer benefits are real, but they’re a secondary payoff, not the main event. A homeowner in Phoenix or Miami is fighting cooling costs for half the year; a homeowner in Hartford is fighting heating costs for most of it, with a short, sharp cooling season layered on top.
None of that means Insulation is wasted on summer performance here. It means the return on investment leans winter-heavy, and any Connecticut homeowner evaluating whether to upgrade insulation should weigh the heating savings as the primary driver, with cooling comfort during those handful of 90-degree days as a welcome side effect rather than the reason to do the work.
What happens above the ceiling
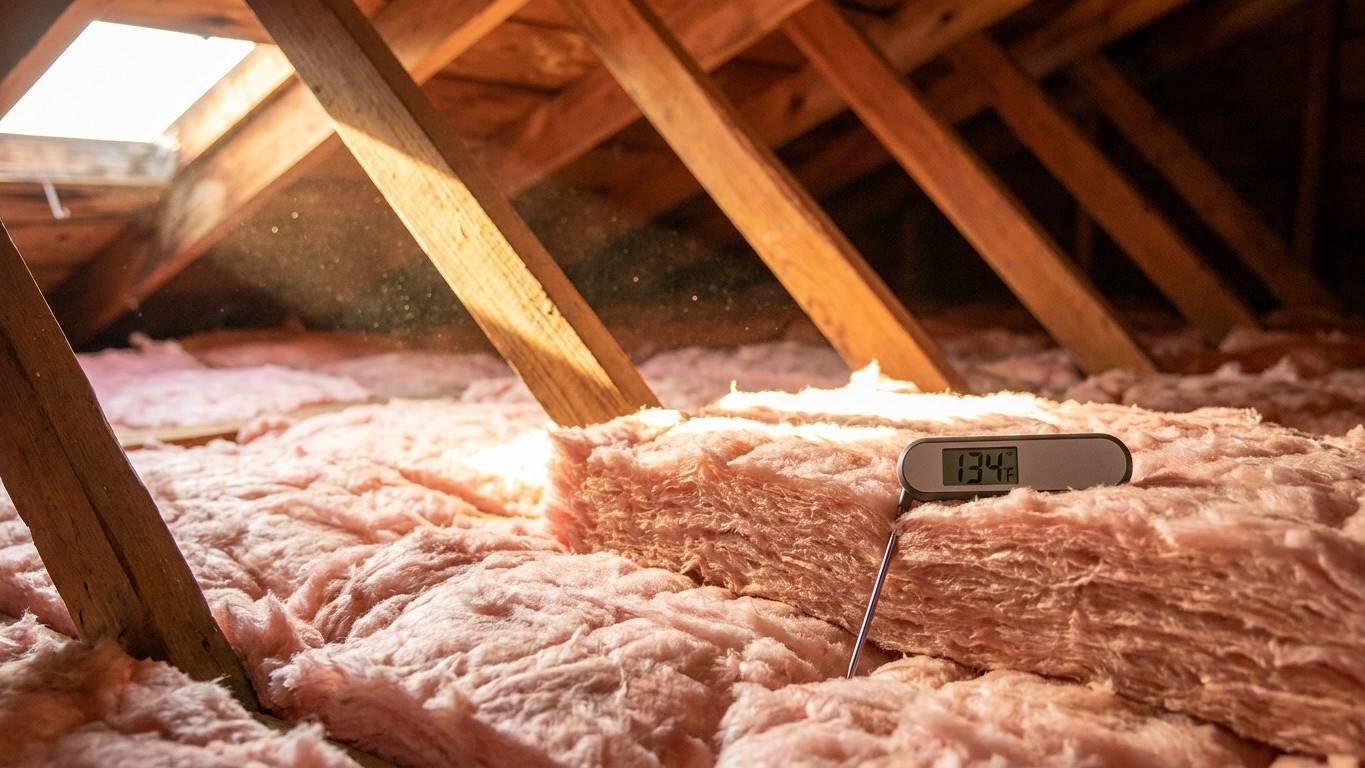
On a sunny July afternoon, a roof deck absorbs solar radiation and can climb far hotter than the outdoor air temperature, sometimes by 40 degrees or more depending on roofing material and color. That superheated air collects in the attic, and everything under that roof deck, the ceiling, any ductwork running through the space, boxes of stored holiday decorations, sits inside that heat pocket. Without a barrier between the attic and the living space below, that heat pushes downward into the rooms you’re trying to keep cool.
The insulation that stops that downward heat flow in July is the exact same material that stops heat from escaping upward in January. Insulation doesn’t have a summer setting and a winter setting. It’s simply resistance to heat flow, and the direction of that flow reverses with the season. In winter, warm indoor air tries to escape through the ceiling into a cold attic. In summer, the attic is the hot side, and heat tries to move down into the cooled interior. The same fiberglass batts, blown cellulose, or spray foam resist both.
That’s the single most useful thing to understand about attic insulation in a state like Connecticut: it is not a seasonal purchase. One upgrade serves both the long heating season and the short cooling season, which is part of why attics are usually the first place an energy auditor points to.
ENERGY STAR’s recommended retrofit levels for existing wood-framed homes are organized by climate zone, and the table below shows the full set of zones for context, with the row that groups zones 6, 5, and 4C, the group that includes zone 5A, in bold consideration for Connecticut readers checking their own zone against the ENERGY STAR map.
| Zone | Attic if uninsulated | Attic if already 3-4 inches | Floor |
|---|---|---|---|
| Zone 1 | R30 | R25 | R13 |
| Zone 2 | R49 | R38 | R13 |
| Zone 3 | R49 | R38 | R19 |
| Zones 4A and 4B | R60 | R49 | R19 |
| Zones 6, 5 and 4C | R60 | R49 | R30 |
| Zones 7 and 8 | R60 | R49 | R38 |
These figures apply to retrofitting an existing wood-framed house, not to new construction, and they’re a starting point for shopping, not a substitute for confirming your specific zone on the ENERGY STAR map before you buy material.
What homes in Connecticut cool with
Ninety percent of Connecticut homes surveyed use some form of air-conditioning equipment, according to the U.S. Energy Information Administration’s 2020 Residential Energy Consumption Survey. But only 34% run central air conditioning. That gap, 90% down to 34%, is the real story: it means a majority of Connecticut households that cool their homes do it with individual equipment rather than a whole-house central system. Sixty percent of homes use an individual air-conditioning unit, whether that’s a ductless mini-split, a window or wall unit, or a portable machine, and 54% also run ceiling fans.
That split matters for how insulation and cooling interact in a real Connecticut house. In homes where central air runs through ducts routed through the attic, and that’s a common setup in older New England housing stock, those ducts sit inside the hottest space in the building on a 90-degree day. Ceiling insulation between the attic and the living space does nothing to protect ductwork that’s actually located up in the attic itself; sealing and insulating the ducts is a separate job from insulating the ceiling below them.
In homes cooling with a window unit, a wall unit, or a mini-split, which describes the majority of Connecticut’s individual-equipment households, the relevant envelope is the room itself: the walls, windows, and ceiling immediately around wherever that unit is working. A well-insulated ceiling above a bedroom with a window air conditioner does real work keeping that room’s cooling load down, because the unit isn’t fighting heat leaking in from a scorching attic overhead.
These percentages describe what’s installed in homes surveyed, not what’s recommended or what fraction of houses exist with each system; the RECS survey doesn’t count buildings, it counts equipment reported by a sample of households. For the specifics of sealing and insulating attic ductwork, or choosing and sizing a room air conditioner, this site’s duct guides and room air conditioner guides go into the mechanics that this page doesn’t.
What the heat asks for that the cold does not
Two products belong specifically to hot-climate performance, and neither is a universal upgrade.
A radiant barrier is a reflective material, often a foil-faced sheet installed under the roof deck or across the attic floor, that bounces radiant heat back rather than absorbing and conducting it. It carries no R-value and isn’t insulation in the technical sense; it’s a different mechanism entirely, and it only pays off under a sun-loaded roof deck in a climate with sustained, intense heat. With roughly six days a year above 90°F, Connecticut doesn’t have that sustained heat load. A radiant barrier is not the tool this state’s climate calls for, and adding one on top of proper attic insulation here would be solving a problem the local summer doesn’t really present.
Vapor movement is the other hot-climate-specific issue, and it works in reverse from what a lot of homeowners expect. In a warm, humid climate, moisture-laden air pushes from outside toward the cooler, drier interior, the opposite direction from a cold northern winter, where indoor moisture pushes outward through walls toward the cold exterior. That’s precisely why the model energy code doesn’t require an interior vapor retarder in its warmest, most humid zones. Connecticut’s zone 5A sits on the cold side of that divide, with its own vapor-drive pattern, but working out exactly what that means for a specific wall assembly is a question this page won’t settle. That decision belongs on this site’s vapor barrier page for Connecticut, where the moisture regime and the code requirements get the full treatment they need.
What the work is worth
ENERGY STAR’s published estimate is specific: the EPA estimates that homeowners can save an average of 15% on heating and cooling costs, or an average of 11% on total energy costs, by air sealing their homes and adding insulation in attics, floors over crawl spaces, and accessible basement rim joists. Both numbers matter together, and they answer different questions. Fifteen percent is the slice of the heating and cooling bill specifically; 11% is the slice of the whole household energy bill, heating, cooling, hot water, appliances, everything combined.
That figure covers heating and cooling as a single combined bucket, not two separate savings that happen to be added together. It’s not that insulation saves a certain amount in winter and a smaller, separate amount trails along in summer as an afterthought. The 15% figure is what a typical home saves across the whole heating-and-cooling picture, which is exactly why a page about summer heat in a cold-winter state like Connecticut isn’t a contradiction. The saving is a year-round mechanism, not a winter one with a summer footnote.
These are averages drawn from energy modeling of a typical existing U.S. home. They’re not a guarantee for any specific house, and a Connecticut home’s actual result depends on its current insulation levels, its ductwork, its air-sealing condition, and plenty else the average can’t capture. The estimate also names exactly where the modeled work happened: attics, floors over crawl spaces, and accessible basement rim joists. It doesn’t extend to wall insulation, new windows, or door replacements, and stretching the figure to cover those upgrades would be borrowing a number for work it was never measured against.