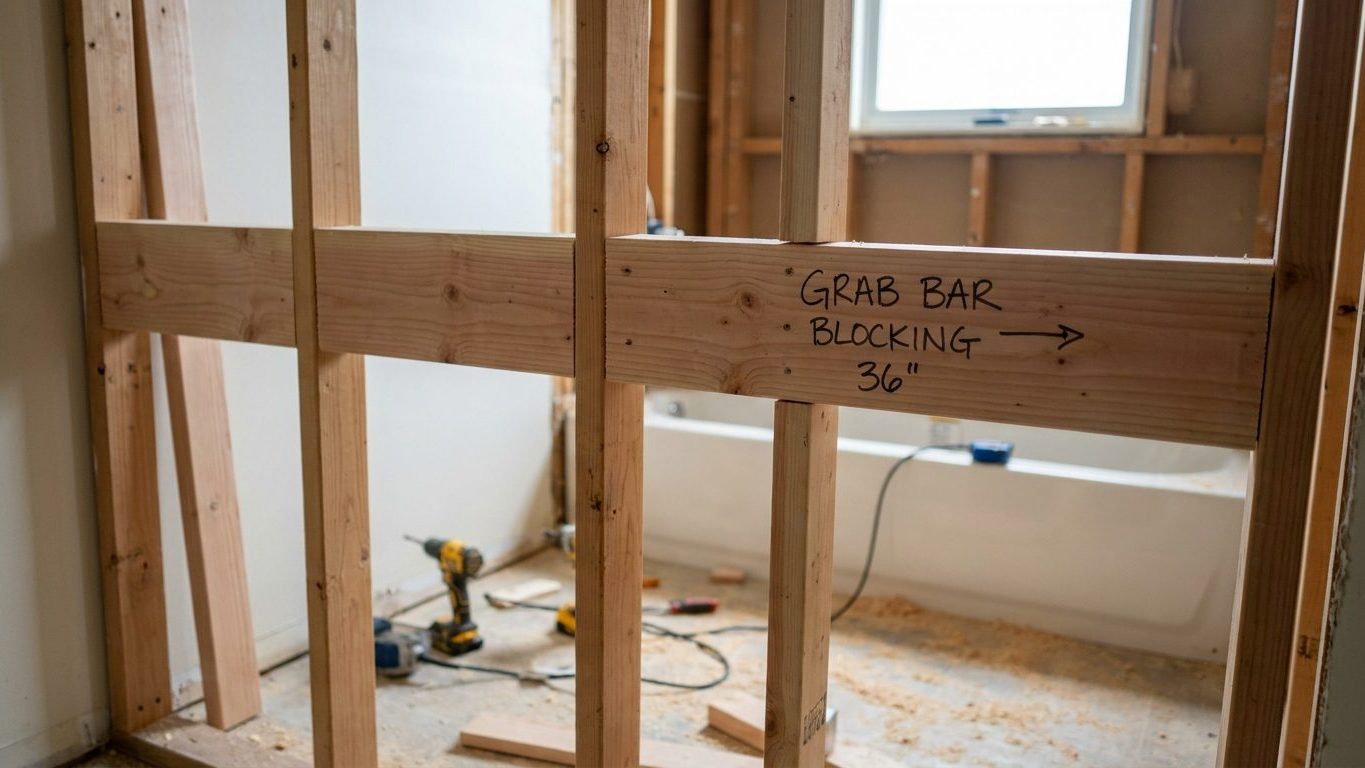

Grab bar blocking goes in as a continuous band between 33 and 36 inches off the finished floor, not as three isolated blocks behind where you think a bar will land someday. Most remodels get the height about right and the coverage wrong, framing in a short pad at the shower wall and leaving the toilet wall and the transfer wall bare. Before the drywall closes up, run solid blocking the full length of every wall in the wet area at that height, even the walls that look like they’ll never need a bar.
The height everything else is measured from

Grab bars are mounted 33 to 36 inches above the floor, measured to the top of the gripping surface, under section 609.4 of ICC A117.1-2017. That’s the number to nail down before a single stud gets cut. Blocking has to be centered on this 3-inch band, not tacked in at one guessed point inside it, because nobody knows during framing exactly where the final bar height will land within that range.
What the measurement actually starts from
The floor in that measurement is the finished floor, not the subfloor. If tile, mortar bed, and backer board are going to add height before the bathroom is done, account for that buildup before you mark the blocking line on the studs. Framers who measure from bare subfloor and forget the extra inch or so of tile assembly end up with blocking that reads correctly on the tape but sits low once the finished floor goes in.
The other place this trips people up is the “top of the gripping surface” language. That’s the top of the bar itself, not the centerline of the tube and not the screw holes in the mounting flange. A 1¼-inch-diameter bar mounted so its top edge sits at 34 inches has its center around 32¾ inches, and if a framer marks blocking at the centerline instead of the top, the whole band drifts low. Mark blocking so the 33-to-36-inch window falls where the bar’s top surface will actually sit, with some margin above and below for adjustment once fixtures, tile, and the final bar choice are all in hand.
250 pounds, and why a drywall anchor never gets there
A grab bar and its mounting have to withstand a 250-pound load applied in any direction, per section 609.8 of ICC A117.1-2017. That figure isn’t a guess at how much someone weighs. It’s a stand-in for what happens during a fall or a sudden loss of balance, when a person’s full body weight lands on the bar in a fraction of a second rather than easing onto it. A slow, steady lean puts far less strain on a fastener than a sudden grab does, and the code number is built around the worst case, not the average one.
A hollow-wall anchor, even a good one, bites into paper-faced gypsum board that’s roughly half an inch thick. Gypsum has almost no shear strength once it’s been drilled and expanded against. Under a static pull it might hold for a while. Under the kind of sudden, off-axis yank a real fall produces, the anchor pulls a cone of gypsum out with it, and the bar comes away from the wall with a chunk of drywall still attached to the flange. That failure mode is exactly why the code doesn’t ask what the wall covering can hold. It asks what the framing behind it can hold, which means the load has to travel through the screws and into solid wood or engineered blocking, not into the gypsum core.
This is also why the blocking has to line up with where the bar’s mounting flanges will actually land, on both ends of the bar and anywhere a center support is used. A screw driven an inch to one side of a 2×10 block is still landing on nothing but drywall, no matter how solid the lumber is a few inches away.
Blocking the whole wall instead of guessing the spots
Blocking is worth running the full length of every wall in the wet area, at bar height, rather than at three guessed points, per section 609 of ICC A117.1-2017. The reason is simple: nobody making framing decisions today knows exactly where a future occupant, a future contractor, or a future accessibility retrofit will want the bar to land. A vertical bar near the shower control, an angled bar at the tub, a horizontal bar beside the toilet, and a second bar added later for a different user all want blocking in slightly different spots. Spot-blocking three locations bets that nobody ever changes their mind.
The model code itself doesn’t carve out an exception to that full-length recommendation for wet areas, and this page isn’t naming one where none exists. What does vary, and vary a lot, is whether your jurisdiction has adopted ICC A117.1-2017 specifically, an earlier edition, or a locally amended version with its own tweaks. The national model only has force where a state or local building department has adopted it. The rule about height and load comes from the code. Whether that exact edition applies to your remodel, and whether your local building department requires this level of blocking for a residential bathroom at all, is a question for your local permit office, not for a document a lawyer or manufacturer wrote for the whole country.
In a small bathroom, running full blocking on every wet-area wall can mean nearly the whole room, especially once you’re also accounting for the clear floor space a wheelchair user needs to approach and use the fixtures, which is a separate but related question covered in Minimum Bathroom Size: What the Code Actually Requires. Blocking is cheap compared to the alternative of reopening a finished wall two years from now.
Finding blocking in a wall that is already closed

If the wall is already finished and you’re trying to figure out whether blocking exists before you drill, start with a stud finder set to detect solid wood rather than just edges, since blocking behind existing drywall often reads differently than a single stud. A magnetic stud finder that locates screw heads can also help, since installers typically screw blocking to the studs at multiple points along its length.
Checking without guessing
- Mark the 33-to-36-inch band on the wall first, measuring up from the finished floor surface, not the subfloor beneath any flooring.
- Run the stud finder horizontally through that band across the whole wall, not just at one spot, since blocking that stops short leaves a gap you won’t find by checking only the center of the wall.
- Drive a small pilot hole (one that a cover plate or the bar’s own flange will hide) at a suspected edge to confirm solid wood rather than open cavity, before committing to the full mounting holes.
- If you have access to a borescope or inspection camera, feed it through an outlet box or a small hole to see the framing directly rather than relying on sound or feel alone.
Measure from the finished floor, not from where the bar will visually look centered, since eyeballing the band against tile lines or a towel bar nearby is the single most common way people end up drilling above or below actual blocking that was framed correctly in the first place.
None of this tells you whether an existing installation meets code. It only tells you where wood is. Whether the blocking you find satisfies the load and height requirements for your jurisdiction is a question for your local building department, since that’s who will ultimately sign off on the work.
The bar that pulls out with the drywall attached
When blocking is missing, too narrow, or set at the wrong height, the failure usually doesn’t show up at the moment of installation. The screws go in, the bar feels solid under a hand-test, and everyone moves on. The problem surfaces later, at inspection if a jurisdiction is checking blocking before it’s covered, or in use, when someone actually puts their full weight on the bar during a fall and the fasteners tear through the gypsum instead of gripping wood. A bar rated to resist a 250-pound load in any direction is only as strong as what it’s screwed into, and a bar that pulls a chunk of drywall out with it has failed at the exact moment it was supposed to work.
Wrong placement also creates a subtler problem: if blocking forces the bar to sit closer to the wall than intended, it can eat into the 1½ inches of clear space required between the bar and the wall surface, which is meant to leave room for a forearm or a full hand grip, a clearance detail that connects to the broader question of Wheelchair Clearances in a Bathroom: 60 Inches to Turn around fixtures. A bar mounted too tight against the wall isn’t just uncomfortable, it can be unusable for the grip it was installed to provide.
If you’re opening a wall for a remodel, add the blocking now, even for walls where no bar is planned yet, since the cost of the lumber is trivial next to the cost of cutting open finished drywall later. If the wall is already closed and you’re not sure what’s behind it, that’s a job for a licensed contractor to open and inspect, or in cases where the framing itself needs reinforcing, a structural engineer, rather than a guess based on how solid the wall feels under a knuckle-rap.
Common questions
Do I need blocking behind the toilet, or just at the tub and shower?
The wet area in a bathroom typically includes the toilet wall along with the tub and shower walls, since a horizontal bar beside the toilet is one of the most commonly added grab bars. Blocking the toilet wall at the same 33-to-36-inch band costs little extra lumber and avoids a second wall-opening project later.
Can I use plywood instead of solid lumber for blocking?
Plywood or OSB of sufficient thickness is commonly used for blocking and can work well, since it resists splitting along a grain line the way a narrow piece of dimensional lumber sometimes does. The code language in this article covers height and load performance, not a specific material, so confirm your local building department’s expectations for blocking material before you frame it in.
What if I find blocking in my wall but it’s not at the right height?
Blocking installed outside the 33-to-36-inch band doesn’t give you a code-compliant mounting surface for a bar meant to sit inside that range. Reopening the wall to add correctly placed blocking is the straightforward fix, and in some cases a structural engineer can specify an alternate anchoring method if opening the wall isn’t practical.
Does any of this apply to a small half-bath with no tub or shower?
If a half-bath includes a toilet where a grab bar is planned or might be added later, the same height and load logic applies to that wall even without a tub or shower present. The “wet area” framing habit is really just shorthand for wherever a bar might eventually be mounted, and a toilet-only bathroom still qualifies.