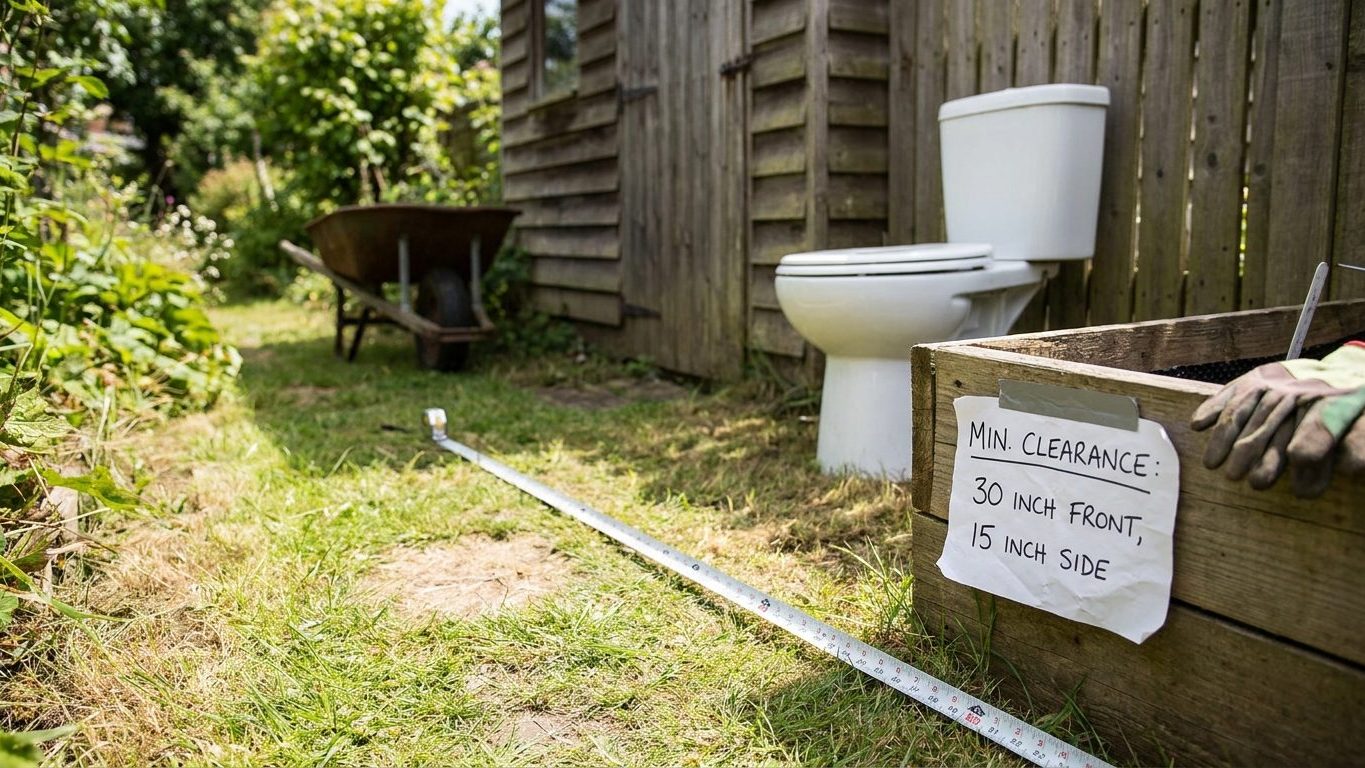

The gap between the bowl and the wall is not what code measures. A toilet’s clearance is measured from its centerline, not from the porcelain, and it comes in two separate figures: one for how close a wall or cabinet can sit to either side of the fixture, one for how much open floor has to sit in front of the bowl. Find the centerline of the drain before you plan a half-bath layout or move a wall, not the edge of the tank.
The two numbers that decide where a toilet can go

Every water closet needs 15 inches from its centerline to any wall, cabinet or other fixture on either side, for a total of 30 inches of width, under the 2021 International Residential Code, section R307.1. The same code section sets 21 inches of clear floor space in front of the bowl.
The 15-inch figure is measured from the centerline of the toilet, meaning the line running through the middle of the bowl and the drain, not from the edge of the tank or seat. That distinction trips up a lot of DIY layouts. A toilet with a tank that projects further than average can still meet the 15-inch centerline rule while looking cramped, and a slim one-piece bowl can look like it has room to spare while its centerline actually sits closer than 15 inches to the wall. The 30-inch total width only exists if both sides are clear. A toilet sitting 20 inches from one wall does not offset a neighboring cabinet 8 inches from the other side. Each side has to clear 15 inches on its own, independently.
The 21-inch front clearance is measured from the front edge of the bowl to the nearest obstruction, whether that is a door swinging inward, a vanity, a bathtub apron or a wall. This is the figure that decides whether a person can actually stand up, turn around and close the door once they are inside a small water closet. It also governs where a door can swing. A door that clips the front clearance zone when fully open is a common reason a half-bath fails a rough-in inspection even when the toilet itself is properly centered between the side walls.
Where 15 inches comes from, and what it protects
The 15-inch centerline clearance did not come from a preference for round numbers. It comes from the physical space an adult body takes up while seated and while standing back up, plus a margin for reaching, shifting weight and turning a hip toward a grab bar or a roll of paper. A bowl’s footprint is narrow, but a person using it is not, and the clearance is drawn around the person, not the porcelain.
Why the code uses a centerline instead of the fixture’s edge
A centerline is fixed the moment the drain is roughed in, before anyone chooses a specific toilet model. Two different toilets, one with a compact elongated bowl and one with a bulkier tank, can sit on the exact same rough-in and both satisfy the same 15 inches to the wall, because the rule is written around the plumbing centerline and the body using the fixture, not around the shape of a particular bowl or tank. Frame the wall to the centerline dimension and the room will work for whichever toilet eventually goes in it.
The 30-inch total width, two times 15 inches, is what keeps a toilet from being wedged into a leftover sliver of a room. A water closet built to less than that width forces a user to sit at an angle, brace against a wall to stand, or hit an elbow on a towel bar or vanity edge every time the room gets used. None of that shows up on a tape measure of the room’s overall square footage. It only shows up when someone tries to actually sit down and get up again, which is exactly the scenario the clearance is drawn around.
The same logic extends past the toilet itself. A shower stall has its own minimum footprint for a similar reason, built around a body moving inside a fixed space rather than around the fixture’s outer dimensions. The piece on Minimum Shower Size, and Why 30 by 30 Feels Small walks through why a 30-by-30 shower reads as tight even though it clears code, and the same gap between a code minimum and a comfortable minimum applies to a toilet compartment.
When a compartment or an accessible layout changes the figure
The 2021 International Residential Code, section R307.1 does not carve out a smaller number for a toilet compartment, a powder room, or a converted closet. The 15-inch centerline and 21-inch front clearance are the same figures whether the water closet sits in a spacious primary bath or a half-bath tucked under a staircase. The model code itself carries no written exception for a tight footprint.
The figure does change for an accessible water closet. Under ICC A117.1-2017, section 604, a wall-hung bowl built for accessibility needs 60 inches of clear width and 56 inches of depth, built around the turning space a wheelchair user needs rather than around a person who can stand and pivot unassisted, and the turning-radius numbers behind that figure are covered separately in Wheelchair Clearances in a Bathroom: 60 Inches to Turn. That larger footprint applies specifically to an accessible layout. A standard residential bathroom is not required to meet it unless the project falls under an accessibility mandate, which is a question for the local building department rather than the base residential code.
Model codes only take effect where a jurisdiction adopts them, and adoption is rarely word for word. A city or county can adopt the 2021 International Residential Code with amendments that raise, lower or leave unchanged a specific clearance, and an older edition of the code can still be the one in force in a jurisdiction that has not updated its adoption yet. That is the gap that catches people who read a number online and assume it applies everywhere: the number lives in the model code, but the permit and the inspection are governed by whatever edition and amendments the local authority has actually adopted. Before framing a wall around a stated clearance, a call to the local building or planning department confirms which edition applies and whether any local amendment changes the figure for that address.
Measuring the clearance in a room that already exists

Checking clearance in a finished bathroom starts at the centerline of the toilet, not at the edge of the tank or bowl. Find the two bolts that anchor the toilet base to the floor, sometimes called closet bolts, and measure from the point exactly between them out to the nearest wall, cabinet or fixture on each side. That midpoint is the centerline the 2021 International Residential Code, section R307.1 is written around.
Steps to check the two clearances
- Locate the two floor bolts at the base of the toilet and mark the point midway between them.
- Run a tape measure from that midpoint straight to the nearest wall or cabinet on each side, keeping the tape level and perpendicular to the wall.
- Record both side measurements separately. They are not required to be equal, but each one needs to clear 15 inches on its own.
- Measure the front clearance from the front edge of the bowl to the nearest obstruction, including a door at its most open position, and compare it to 21 inches.
- Note the swing of any door into the room. A door that overlaps the front clearance zone when fully open counts against that measurement even if the floor looks open when the door is shut.
The most common measuring mistake is starting from the edge of the tank instead of the centerline. A tank that overhangs the bolts by an inch or two on one side will throw off a tape measure started at the porcelain, making a legal layout look tight or a tight one look legal. The second common mistake is measuring front clearance to the nearest wall while ignoring a door, a heat register cover, or a towel bar that projects into that same 21-inch zone.
None of these measurements tell you whether an existing bathroom is compliant. What they give you is the actual centerline-to-wall and front-clearance figures for that specific room, which is what a local building or planning department needs in order to answer the compliance question, along with whatever edition of the code and any local amendments apply to that address.
What happens when the 21 inches is not there
A bathroom short on front clearance usually gets caught at rough-in inspection, before drywall goes up, when an inspector checks the framed dimension against the 2021 International Residential Code, section R307.1 and finds less than 21 inches between the toilet location and the nearest wall or fixture. Catching it at that stage means moving a wall or a vanity before anything is finished, which is a matter of reframing rather than demolition.
Catching it after the room is finished costs more. A vanity, a tub surround or a tiled wall built too close to the toilet location means removing finished work to gain the missing inches, not just shifting a stud. On a remodel where the toilet’s drain location cannot move without rerouting the waste line, the fix sometimes means resizing or relocating the vanity or the tub instead of the toilet, since the drain is usually the harder thing to move.
Living with a shortfall that was never caught is its own problem. A bowl with less than 21 inches in front of it makes it harder to stand up, turn around, or help someone else use the room, and the margin matters more as mobility changes over the years. A clearance that felt tight but workable at thirty can feel unusable decades later, and cutting into a finished wall to gain a few inches is a bigger job than getting the number right during framing.
If a project is already framed and the front clearance looks short, the next step is a call to the local building or planning department to confirm the adopted code edition and whether the dimension in question meets it, followed by a licensed plumber or a design professional if the fix involves moving a drain line or a bearing wall.
Common questions
Does the 15 inches get measured to the stud or the finished wall?
The 2021 International Residential Code, section R307.1 sets the clearance to a wall, cabinet or fixture without specifying stud line versus finished surface. In practice, measure to the finished wall surface since that is what a person actually encounters, and confirm with the local building department if an inspector is measuring the framed dimension instead.
Does a bathtub or shower count as one of the walls in the 15-inch measurement?
Yes. The rule applies to any wall, cabinet or other fixture under the 2021 International Residential Code, section R307.1, so a tub apron or a shower curb sitting next to the toilet counts the same as a wall for that side of the measurement.
Can two toilets share a single 30-inch space back to back?
No. Each toilet needs its own 15 inches to each side under the 2021 International Residential Code, section R307.1. Back-to-back toilets in a duplex or a shared wall situation each have to satisfy the clearance independently, not split it between them.
Does the accessible 60-by-56 clearance replace the standard 30-by-21 minimum in every bathroom?
No. The 60-inch by 56-inch figure in ICC A117.1-2017, section 604 applies specifically to an accessible water closet, not to every residential bathroom. Whether a given project needs to meet the accessible clearance instead of the standard one is a question for the local building department.