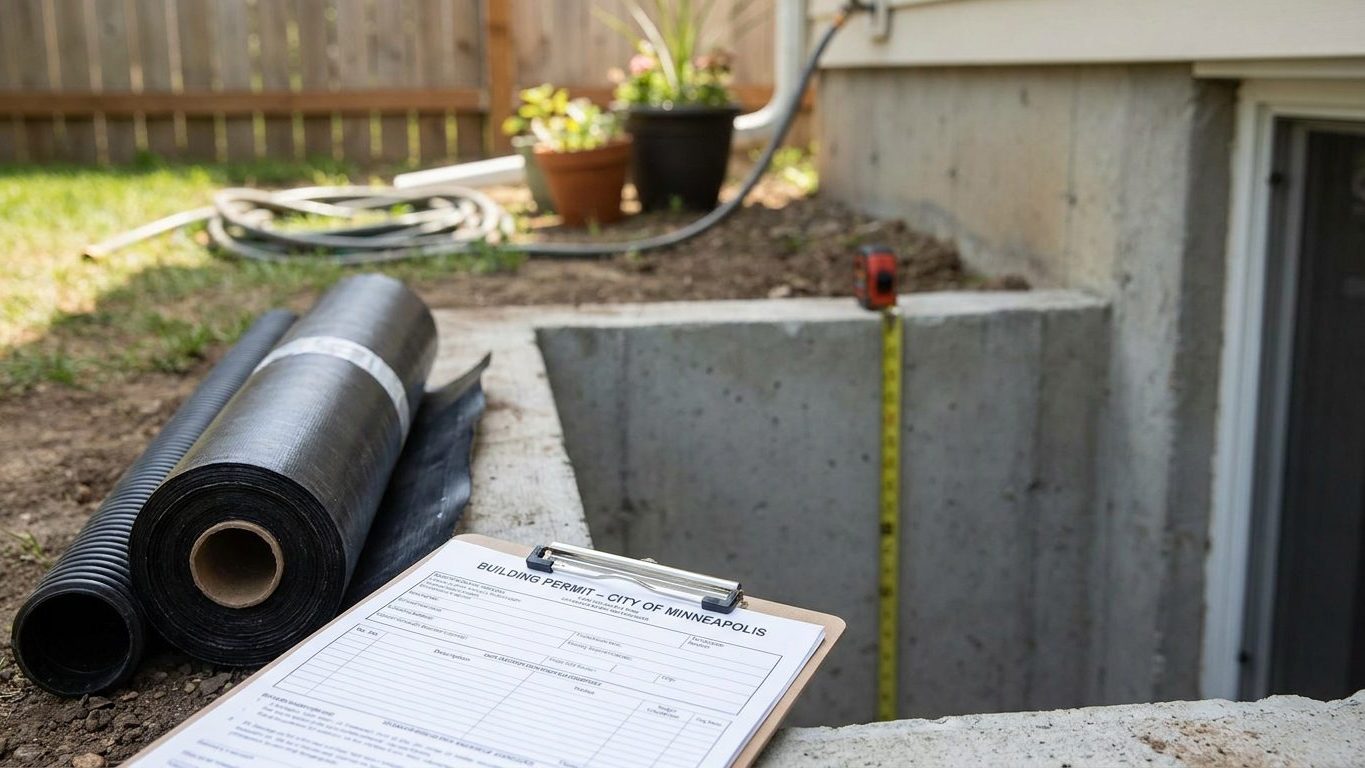

Kentucky deleted the whole article that other states rely on to go easy on an existing basement. That single edit is why finishing a basement here gets held to the same ceiling height, the same egress dimensions and the same permit scrutiny as building one from scratch. Call your local building department before you frame a single stud wall. The code that governs your project is the 2018 Kentucky Residential Code, applied to your basement as if it were new construction, not as a remodel.
Do you need a permit to finish a basement in Kentucky?
In most Kentucky cities and counties, yes, finishing a basement requires a building permit, though the state code itself doesn’t force every jurisdiction to demand one. Kentucky runs on the 2018 Kentucky Residential Code, Third Edition, based on the 2015 International Residential Code and administered by the Kentucky Department of Housing, Buildings and Construction. It has been in force since December 3, 2024. This is a mini-maxi code, meaning a city or county cannot adopt weaker rules or a different code for a single-family house. Once a jurisdiction requires a permit for basement work, the technical rules behind that permit are the same statewide.
Whether a permit is required at all is a separate question, and it sits with the local ordinance, not the state code. Kentucky’s own rule does not require a permit for a single-family home unless the city or county says so. That makes the first phone call worth making before any other planning: your local building department, not a general web search, tells you whether your specific address needs a permit for the work you’re about to do.
What the permit application asks for
A typical basement finishing application asks you to state the intended use of each room, because a bedroom triggers different rules than a den. It asks for dimensions of the finished space, the location of lighting and outlets, the placement of smoke alarms and carbon monoxide alarms, access to the mechanical room housing the furnace and water heater, and the condition and capacity of the electrical panel if you’re adding circuits. Expect the inspector to check these against the plan you submitted, not just glance at the finished drywall.
Skip the permit and the added square footage usually won’t count on an appraisal. A pre-sale home inspection is likely to flag work with no permit history. An insurance claim touching that part of the house can also draw questions once an adjuster sees finished space that was never inspected.
Minimum basement ceiling height in Kentucky

Kentucky’s own code makes no amendment to the ceiling-height article, so the baseline figures in the model code are what a Kentucky building department applies. That baseline applies because the same set of amendments that deletes Kentucky’s alteration-and-repair article removes the place where a state would normally carve out relief for existing construction. There is no lower number waiting for you here.
| Space | Minimum ceiling height |
|---|---|
| Habitable space, hallways, and basement areas containing habitable space | 7 feet |
| Bathrooms, toilet rooms, laundry rooms | 6 feet 8 inches |
| Basement with no habitable space | 6 feet 8 inches |
| Directly under a beam, girder or duct only | 6 feet 4 inches |
Habitable space is a code term, not a synonym for useful floor area. It covers rooms meant for living, sleeping, eating or cooking, so a finished family room or bedroom in the basement needs the full 7 feet, while a basement kept as unfinished storage or mechanical space only needs 6 feet 8 inches. The 6 feet 4 inches figure is not a general ceiling allowance. It applies only directly under an obstruction like a beam, girder or ductwork, and nowhere else in the room.
Measure before you buy lumber
The code measures from the finished floor to the finished ceiling, not from bare slab to bare joists. Carpet, laminate, or a floated subfloor system all take height off the top of your measurement. A dropped or suspended ceiling takes more off the bottom. A basement that clears 7 feet 6 inches on a tape measure against the concrete can land under 7 feet once flooring and a finished ceiling go in around ductwork. Measure with your actual flooring and ceiling materials in mind before you frame anything, and check the finished numbers against your local building department rather than assuming the raw slab-to-joist distance will pass.
Kentucky is not the only state weighing this trade-off differently. Readers curious how a neighboring state treats the same alteration can compare notes in Finishing a Basement in Virginia: Permits, Ceiling Height, Egress and Waterproofing.
Basement egress window requirements in Kentucky
Kentucky rewrote this rule in a way that changes the answer for most finished basements. Under the state’s own amendment, an escape and rescue opening is required in each sleeping room located in a basement, but it is not required in the other areas of that basement. That’s different from the model code, which ties the requirement to the basement as a whole regardless of what’s inside it. Kentucky deleted the model’s mechanical-equipment exception along with it, because once the requirement no longer attaches to the basement itself, that exception has nothing left to except.
In practical terms, a finished rec room, a home office or a media room in a Kentucky basement does not by itself require an egress window under this rule. Add a bed to that room, whether or not you call it a bedroom on paper, and it becomes a sleeping room that needs its own compliant opening. A real estate listing describing the space doesn’t decide this. The actual use of the room does, and a building inspector looks at what the room is used for, not what it’s labeled.
Window and window well dimensions
Where a sleeping room in a basement does need an opening, three separate minimums apply together, and meeting two of them is not enough:
- Net clear opening area: at least 5.7 square feet, or at least 5 square feet where the opening is at grade floor level or below grade
- Net clear height: at least 24 inches
- Net clear width: at least 20 inches
Multiplying the two smallest numbers, 20 inches by 24 inches, gives about 3.3 square feet, well under the 5.7 or 5 square foot area minimum. A window sized to just meet the height and width figures can still fail on area alone, and that’s the mistake that sends people back to the supplier for a second window. The opening also has to work from inside without a key, a tool or special knowledge, and the sill can sit no more than 44 inches above the finished floor.
Where the opening sits below grade, the window well itself is part of the requirement, not an accessory tacked on afterward. It needs at least 9 square feet of floor area, with a minimum horizontal projection and width of 36 inches. A well deeper than 44 inches needs a permanently affixed ladder or steps, which may project up to 6 inches into the well’s required dimensions.
Basement waterproofing in Kentucky: leak or condensation?

The fix depends on which problem you actually have, and treating one as the other wastes money on the wrong repair. A stain or a white crusty deposit at the joint where the wall meets the floor almost always means water working its way in from outside, either through the foundation itself or up through the slab. A film of moisture spreading across a whole wall in warm weather, with no clear source at the base, is usually condensation, warm humid air meeting a cold concrete surface and giving up its moisture on contact.
What this region’s rain and soil do to a basement
At the Louisville reference station, NOAA’s 1991-2020 climate normals put summer rainfall at about 12.0 inches across June, July and August, with June the wettest summer month at 4.27 inches and August the driest at 3.71 inches. Other parts of Kentucky see different totals. That rain has to go somewhere, and the ground around most foundations in the region maps to the Crider series, the USDA-designated state soil, a silt loam Alfisol that’s about 76 percent silt, 19 percent clay and only 5 percent sand, with an NRCS-recorded surface pH near 6.2 and good natural drainage in its undisturbed form. A silt-heavy soil like this sheds water more slowly than sand and holds it longer against a foundation wall than a sandy site would.
None of that describes the soil actually sitting against your foundation once a contractor has excavated, backfilled and compacted it. Disturbed, compacted backfill drains differently than the mapped, undisturbed profile the USDA figures describe, and it’s common for backfill to hold water against the wall longer than the native ground ever did. Checking the condition of the foundation itself, covered in our guide to foundations, is a reasonable first stop before deciding what a basement wall actually needs.
The order that actually works
Water problems get solved from the outside in, and skipping to the last step is the most common mistake:
- Grading and gutters first: check that soil slopes away from the foundation and that downspouts discharge well clear of the wall
- Drainage next: an interior perimeter drain and sump, or exterior drainage where accessible, moves water away before it reaches the wall
- Sealing the wall: a coating addresses moisture moving through the concrete itself, once bulk water is already being managed
- A dehumidifier last, because it only manages humidity already in the room, not water getting in
No single step here makes a basement dry on its own. Each one addresses a different path water takes to get into the room, and skipping the grading and drainage steps in favor of a coating or a dehumidifier usually just delays the same problem.
Insulating a basement wall in Kentucky
The whole state falls into a single IECC climate zone, zone 4A, with no county-by-county exceptions to look up. That’s an unusual convenience. Most states span two or three zones and send a homeowner hunting for their own county on a map, but a Kentucky reader knows the zone before checking anything else.
How much insulation, and where the number comes from
For zone 4A, the U.S. ENERGY STAR retrofit guidance for existing wood-framed buildings recommends R60 in an uninsulated attic, R49 if the attic already has 3 to 4 inches of insulation, and R19 for a floor. Those figures are for retrofitting an existing wood-framed structure, not new construction, and they cover attic and floor assemblies specifically. Nothing in that guidance sets a wall R-value for a basement, so the binding figure for your basement wall assembly comes from the energy code your local jurisdiction has adopted, and that’s the office to ask.
Vapor control in a foundation wall
The vapor-retarder rule in the model code, carried into Kentucky’s own code, inverts depending on climate zone, which is exactly why it belongs on a state page. In climate zones 1, 2 and 3, a Class I vapor retarder is not required at all, and installing one against the interior of an above-grade wall in a warm-humid climate can trap moisture against a cold surface and cause the insulation, framing and finishes behind it to rot. Kentucky’s zone 4A is not among those three zones, so that particular exception does not apply here.
What does apply, in every zone including Kentucky’s, is a separate exception written into the same rule: basement walls and the below-grade portion of any wall are exempt from the interior vapor-retarder requirement, full stop. A foundation wall below grade already has soil and concrete blocking vapor movement from outside, and stacking a Class I retarder like sheet polyethylene on the interior side of that assembly, behind rigid foam that’s already vapor-impermeable, can trap moisture between two layers with nowhere to go. That’s the same logic behind the zone-based exception, applied to a wall that’s below grade rather than above it. What governs the actual choice between continuous rigid insulation against the foundation and a framed stud wall with batts, and which class of interior material if any belongs on top of it, is a decision your local energy code and building department can confirm for your specific wall assembly.