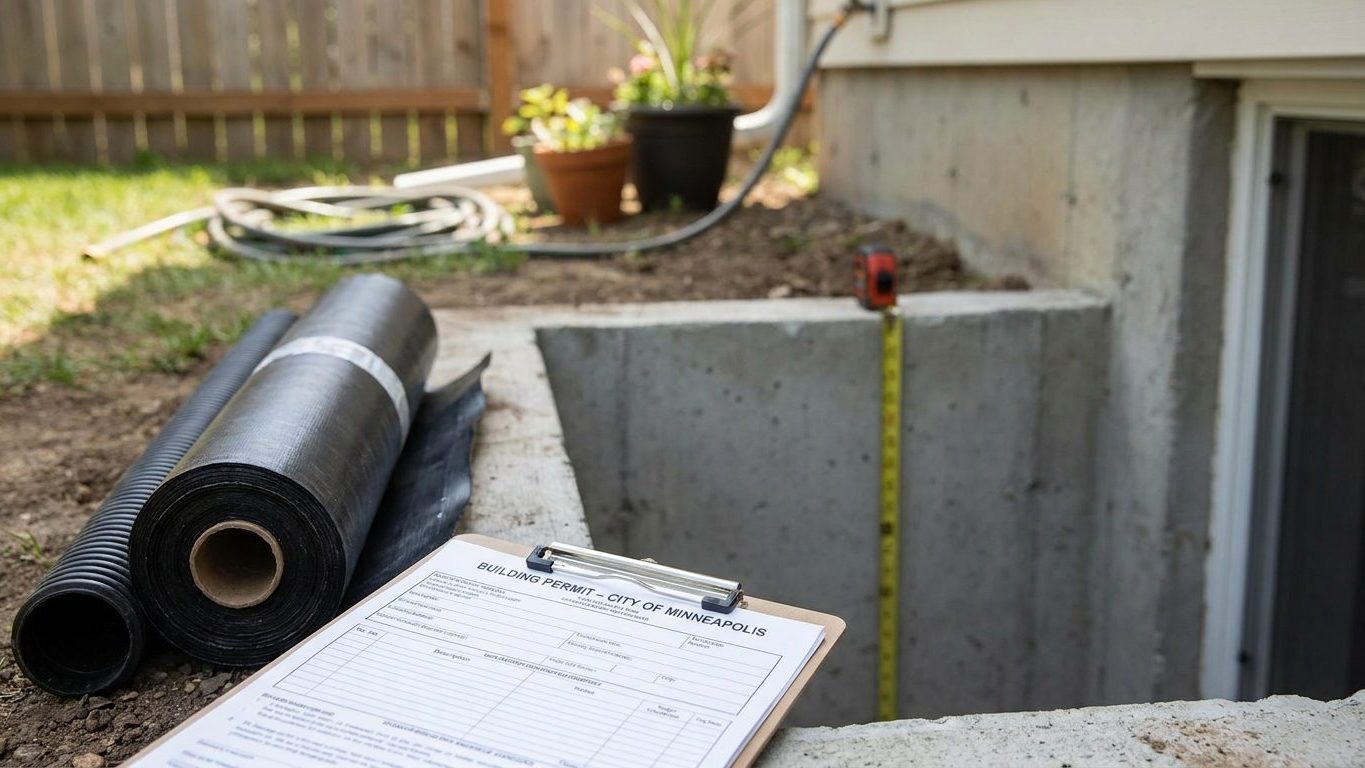

Virginia’s building code puts an escape window in the basement itself, not just in the bedroom you’re planning to add down there. That’s the amendment most general advice misses: the state rewrote the model rule so the basement as a whole needs an emergency escape opening, with a second one required for every sleeping room on top of it. Check your basement’s exit options against that rule before you frame a single wall, because cutting a window well after the drywall is up costs far more than planning for one now.
Do you need a permit to finish a basement in Virginia?
Yes. Any basement finish that adds walls, a ceiling, new electrical circuits, or a habitable room needs a permit in Virginia, and the rules behind that permit come from the state, not the county. The Virginia Residential Code, part of the Virginia Uniform Statewide Building Code and based on the 2021 International Residential Code, has been in force since January 18, 2024 and mandatory since January 18, 2025. The Virginia Department of Housing and Community Development administers it as a uniform state code, which means your city or county can enforce it but cannot weaken it. The permit itself is still issued locally. You apply at your city or county building department, and their inspectors sign off on the work, even though the rule book behind their checklist is the same one used across the state.
What the application asks for
Expect the plan review to ask how each room will be used, not just how big it is.
- Room use: living space, bedroom, home office, or mechanical and storage only
- Room dimensions and ceiling height, measured to the finished surfaces
- Lighting and outlet locations, since a finished basement needs both
- Smoke alarms and carbon monoxide alarms, placed to code
- Clearance around the mechanical room and the electrical panel
If your locality sits in EPA Radon Zone 1 and has made the local decision to adopt it, Virginia’s radon appendix applies to the project as well, with an exception for ventilated crawl spaces. Testing is the only way to know your own home’s radon reading, and the EPA can point you toward a qualified tester.
The cost of skipping it
An unpermitted basement can complicate a home sale when a buyer’s inspector asks for permit history on the finished space. It can also limit what an appraiser is willing to count as finished square footage. And if a fire or a flood ever reaches that room, an insurer may ask for the paperwork before they settle the claim. Before you file plans, confirm the foundation itself is sound. See our guide to foundations for what to check first.
Minimum basement ceiling height in Virginia

Virginia has not amended the model ceiling-height rule, so the same numbers apply. That’s different from states that carve out a lower figure specifically for altering an existing basement, Minnesota among them. In Virginia, there’s no separate allowance for a renovation. The figures below are the figures either way.
The three numbers that matter
The 2021 International Residential Code, which the Virginia code adopts as its base, sets ceiling height at Section R305.1: habitable space, hallways, and the portions of a basement containing that space need at least 7 feet of clear height. Bathrooms, toilet rooms and laundry rooms are allowed 6 feet 8 inches. Section R305.1.1 gives a basement with no habitable space, storage or mechanical use only, that same 6 feet 8 inches, and lets a beam, girder or duct drop to within 6 feet 4 inches of the finished floor without failing the rule. That last figure only applies directly under the obstruction. It’s never a ceiling height for the whole room.
Measure the finished dimensions, not the framing
The code measures from the finished floor to the finished ceiling, not from bare concrete to the underside of the joists. Whatever flooring you plan, laminate, tile, carpet over a subfloor, and whatever drop ceiling or furring you install, both eat into the number you actually have to work with. Measure with those in mind before you buy a single stud. A basement that clears 7 feet on bare concrete can fall under 6 feet 8 inches once flooring and ceiling panels go in, and that’s the measurement an inspector checks, not the one you took on move-in day. States handle this differently for a basement someone already owns. Our guide to finishing a basement in Tennessee covers how a neighboring state treats that same case under its own code.
Basement egress window requirements in Virginia
The requirement attaches to the basement itself, not only to a bedroom inside it. Virginia rewrites the model escape-opening rule to require an operable emergency escape and rescue opening in every basement, in every habitable attic, and in every sleeping room shown on the construction documents, with one opening required per basement sleeping room in addition to the basement’s own. A finished den, home office or playroom in the basement still needs that opening. Adding a bedroom down there doesn’t create the requirement. It adds a second one.
The only exception that removes the requirement entirely is a basement used only to house mechanical equipment, and only up to 200 square feet of floor area. A basement finished for any living use, however small, doesn’t qualify for that exception. Virginia has also rewritten the exception that touches fully sprinklered dwellings, so a sprinkler system alone doesn’t necessarily remove the opening requirement the way it might in the model code. Ask your building department how that exception is written for your specific project before you plan around it.
Three minimums, not one
The escape opening has to clear three separate minimums at the same time: a net clear opening area of 5.7 square feet, reduced to 5 square feet where the opening sits at or below grade, a net clear height of at least 24 inches, and a net clear width of at least 20 inches. Multiplying the two smallest figures gives 3.3 square feet, which fails the area minimum outright even though both dimensions look fine on their own. A compliant window has to satisfy all three numbers together, and Virginia’s amendment adds a yard of at least 36 inches at the opening on top of that. The sill can sit no higher than 44 inches above the finished floor, and the opening has to work from the inside without a key, a tool, or special knowledge.
Window wells
Where the opening sits below grade, a window well is part of the requirement, not an accessory. It needs at least 9 square feet of floor area, with a horizontal projection and width of at least 36 inches, and any well deeper than 44 inches needs a permanently affixed ladder or steps. None of this turns on what a real-estate listing calls the room. It turns on the work you do and the use the room is permitted for. Kentucky handles some of these figures differently under its own amendments. Our guide to finishing a basement in Kentucky covers that state’s version.
Basement waterproofing in Virginia: leak or condensation?

Look at where the moisture shows up before you spend a dollar fixing it. A stain, a dark line, or white efflorescence at the joint where the wall meets the floor points to water coming in from outside, usually tied to a rain event. A film of moisture spread across a whole wall in warm weather, with no pattern tied to storms, is usually condensation, warm humid air meeting a cold concrete surface. Treating one problem as the other wastes the repair budget and leaves the real cause working.
What this ground does with water
Near Virginia Beach, NOAA’s 1991-2020 climate normals put summer rainfall at about 15.0 inches across June, July and August, with June the driest of the three at 4.15 inches, out of roughly 46.6 inches for the year. The soil USDA’s NRCS lists as representative of the state, the Pamunkey series, is a loam to silt mix, roughly half sand, that drains well and holds moderate fertility at a surface pH near 6.2. That’s the undisturbed, mapped profile. Ground that’s been excavated, backfilled or compacted around a foundation rarely behaves like the original soil series, and a disturbed backfill can hold water against a wall far longer than the surrounding, undisturbed ground ever would. Other parts of the state, on heavier clay or a steeper grade, handle the same rainfall differently.
Fix in this order
Work from the outside in. Check grading first: the soil should slope away from the foundation, and gutters and downspouts should carry roof water well clear of the wall. Next, look at subsurface drainage around the footing, since that’s what handles water the grading alone doesn’t stop. Sealing the interior wall face comes after those two steps, because a sealed wall with water still pooling against it outside is only holding the problem back, not solving it. A dehumidifier comes last. It manages humidity already in the room, it doesn’t stop water from getting in, and it’s usually the first thing people buy because it’s the cheapest and easiest to try. None of these steps promises a dry basement on its own. Each one addresses a different source, and a basement with a genuine water problem usually needs more than one.
Insulating a basement wall in Virginia
This decision gets made before the framing goes up, and it depends on where in the state you are. The 2021 International Energy Conservation Code places Virginia in Climate Zone 4A by default, with 19 counties mapped instead to Zone 3A and 5 counties to Zone 5A. Which zone your county falls in changes both the insulation level the energy code expects and whether a vapor retarder is required at all.
R-values for this state
The U.S. ENERGY STAR program’s retrofit guidance for existing wood-framed buildings gives a different pair of attic figures and a different floor figure for each of those zones.
| Climate zone | Attic, currently uninsulated | Attic, already has 3-4 inches | Floor |
|---|---|---|---|
| Zone 3A | R49 | R38 | R19 |
| Zone 4A / 4B | R60 | R49 | R19 |
| Zone 5 (grouped with 6 and 4C) | R60 | R49 | R30 |
These are retrofit levels for existing wood-framed construction, not new-construction minimums, and they don’t tell you which zone your own county sits in. ENERGY STAR publishes that as a map, so check it, or ask your local building department, before you buy insulation by the pallet.
Vapor control: the exception that matters
The Virginia Residential Code, following Section R702.7 of the 2021 IRC, requires a vapor retarder on the interior side of frame walls, in a class set by a permeance table: a Class I sheet at 0.1 perm or less, a Class II material like kraft-faced batts between 0.1 and 1.0 perm, or a Class III coating like ordinary latex paint between 1.0 and 10.0 perm. The code drops that requirement entirely in Climate Zones 1, 2 and 3, and that exception is why the 19 counties mapped to Zone 3A get a different answer than the rest of the state, where Zone 4A falls outside the exception. The U.S. Department of Energy’s Building America program explains why the split matters: in a warm-humid climate, a Class I retarder on the interior face gives water vapor a cold, impermeable surface to condense on, which the DOE describes as leading to ruined insulation, mold, and structural rot of the framing behind it. Not required is not the same as forbidden. It just leaves the choice to the builder in that zone.
None of this touches the basement wall itself. The model code exempts basement walls and the below-grade portion of any wall from the interior vapor-retarder requirement outright, in every zone, alongside the climate-zone exception. What governs a basement wall assembly instead is whether you run continuous insulation against the foundation or build a stud wall with batts inside it, and either way the risk is the same: an assembly with an impermeable layer on both sides traps whatever moisture gets in, and it rots without ever showing a stain on the drywall. The state’s energy code has the binding figure for your specific wall assembly, not this page. Ask your building department which edition and which table apply before you close up the wall.