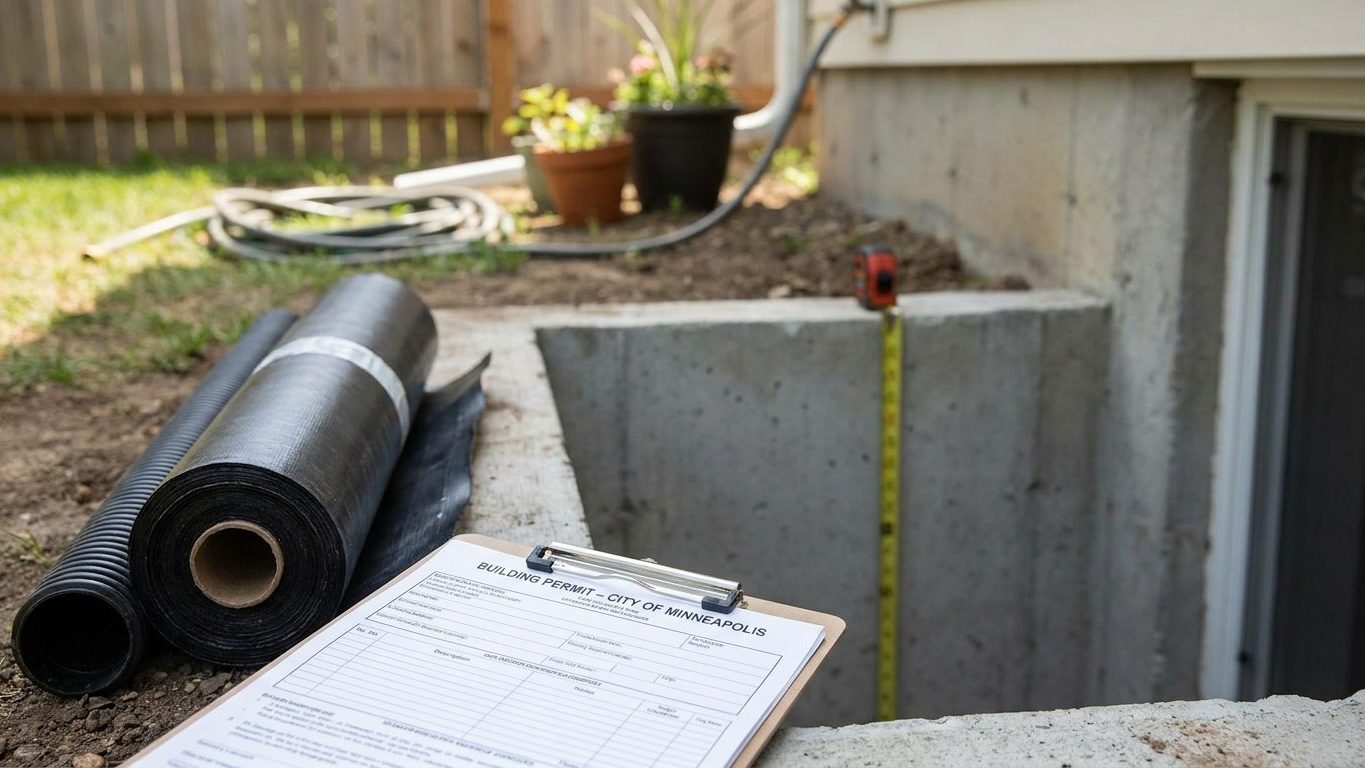

Basement permit applications get bounced back in Mississippi for one recurring reason: the ceiling height was measured to bare joists instead of the finished ceiling, and the number that looked fine on paper doesn’t clear code once drywall and flooring go in. That gap costs the most time on a project, especially in a state with no single basement code to check the plan against before you start. Measure your actual floor-to-ceiling clearance with the finished floor and finished ceiling already accounted for, before you buy any lumber, and call your county building department to ask which code edition they enforce.
Do you need a permit to finish a basement in Mississippi?
Yes, in almost every case, but the code your inspector checks it against depends on where the house sits, because Mississippi has no statewide residential building code that binds every city and county the way some states’ do. The Mississippi Building Code Council names the code editions a county or municipality is allowed to adopt, but adoption is optional everywhere except the coastal counties, where enforcing a code is mandatory. Inland, a county can adopt one of the Council’s approved editions, keep an older one on the books, or skip a residential code altogether.
Which edition is currently on the Council’s approved list is not settled, and the secondary sources that discuss it disagree with each other. That gap matters more than it would in a state with one uniform rulebook. The only way to know what governs your basement is to call your county or city building department and ask which code edition they enforce, and whether they have adopted one at all.
What the application actually asks for
Once you find the right office, the application itself looks similar almost everywhere. Expect the reviewer to ask for:
- The intended use of each room (bedroom, office, media room, storage)
- Room dimensions and ceiling heights
- Locations of lights, switches and electrical outlets
- Smoke alarm and carbon monoxide alarm placement
- Layout of the mechanical room and clearances around the furnace or water heater
- Location and capacity of the electrical panel serving the new circuits
A permitted basement generates a paper trail: an approved plan, a series of inspections, and a final sign-off. Skipping that trail does not make the work disappear. It resurfaces later, when a buyer’s inspector cannot match the finished square footage to any permit on file at the county, or when an insurer questions what was actually built after a claim.
Minimum basement ceiling height in Mississippi

The ceiling height that decides whether your basement passes inspection is set by whichever code edition your county or city has adopted, and because Mississippi runs no single statewide code, that edition is not the same answer everywhere. The baseline nearly every adopted edition is built on is the International Residential Code, most recently its 2021 edition, at Sections R305.1 and R305.1.1.
That model code sets three different numbers for three different situations, and confusing them is the fastest way to plan a basement that fails inspection. Habitable space, meaning a room built for living, working or sleeping, needs not less than 7 feet of ceiling height. A basement with no habitable space, just storage or mechanical equipment, is allowed as little as 6 feet 8 inches. Under a beam, girder, or duct, the code allows the ceiling to drop further still, to not less than 6 feet 4 inches, but only as a localized obstruction, never as the height across a whole room.
New basement space versus a basement you already own
Some states write a separate, more forgiving rule for the alteration of a basement that already exists, since tearing out framing and re-pouring a foundation to gain a few inches is rarely realistic. That kind of allowance is exactly the sort of amendment worth checking for, as South Carolina’s basement rules show for a state that does spell one out. No such Mississippi-specific allowance for existing basements was confirmed here, which means the safest approach is to ask your local building department directly whether an alteration is measured any differently from new construction in your jurisdiction.
Measure the finished surfaces, not the framing
Whatever number your county enforces, it is measured from the finished floor to the finished ceiling, not from the bare slab to the underside of the joists. A half-inch of flooring, a couple of inches of self-leveling compound, or a dropped ceiling grid hung below the joists to hide ductwork all come out of your actual clearance. Measure with those finishes accounted for, on paper, before you buy a single stud. Finding out the number doesn’t clear code after the walls are framed means tearing them back out.
Basement egress window requirements in Mississippi
The requirement for an emergency escape window attaches to the basement itself, not only to a bedroom built inside it. The model code most counties build from, the International Residential Code’s Section R310.1, lists basements alongside sleeping rooms and habitable attics as spaces that need not less than one operable emergency escape and rescue opening. A finished basement used as a den, an office, or a playroom still needs that opening. Add a bedroom inside the basement and the code adds a second, separate requirement, one opening for that sleeping room specifically, on top of the one the basement already needed.
There is one exception, and it is narrow: a basement used only to house mechanical equipment, with a total floor area not exceeding 200 square feet, does not need the opening. A finished basement with a couch and a television in it does not qualify just because it happens to be small.
Three minimums, met together
The dimensions that satisfy the opening are not one figure but three, and they have to be met at the same time. Net clear opening area must be not less than 5.7 square feet, except that a grade-floor or below-grade opening can be as small as 5 square feet. Net clear height must be not less than 24 inches. Net clear width must be not less than 20 inches. Multiplying 20 inches by 24 inches gives 3.3 square feet, well under the 5.7 required, which is exactly the mistake that catches people ordering a window by its two smallest dimensions alone. Sill height above the finished floor cannot exceed 44 inches, and the opening has to work from inside, by normal operation, without a key, a tool, or any special knowledge.
The window well is part of the requirement
Where the opening sits below grade, it needs a window well of at least 9 square feet of floor area, with a horizontal projection and width of at least 36 inches. If that well is deeper than 44 inches, it needs a permanently affixed ladder or steps, and the ladder is allowed to project up to 6 inches into the required well dimensions without shrinking them below minimum. None of this is optional trim around the window. Skip the well dimensions and the opening does not meet the requirement no matter how correctly the window itself is sized.
The model figures above are the baseline to check your plans against, through whatever edition your county has adopted. A real estate listing calling a room a “bedroom” does not, by itself, trigger any of this. What triggers the requirement is the work performed and the use the room is actually permitted for.
Basement waterproofing in Mississippi: leak or condensation?

Before spending on any fix, figure out which problem you actually have, because the two look similar and the remedies do not overlap. A stain, a white powdery crust, or standing water right at the joint where the wall meets the floor points to water coming in from outside, moving through the foundation. A film of moisture spread evenly across a whole wall, worst in warm weather, is usually condensation, warm humid air meeting a wall that is colder than the room. Treating condensation with an exterior fix wastes the work, and treating an active leak with a dehumidifier just manages the puddle instead of stopping it. If the foundation itself has settled or cracked, that’s a separate problem to sort out first, at the level of the foundation rather than the basement finish.
What this ground does with water
Near Jackson, NOAA’s 1991-2020 climate normals put summer rainfall at about 14.1 inches across June, July and August, with June the driest of the three at 4.43 inches and July the wettest at 5.02. That’s a meaningful volume of water landing on the ground around a foundation over a single season, and other parts of the state get more or less depending on local weather patterns. The soil that represents the state, the Natchez series named Mississippi’s official state soil, is a silty, well-drained Inceptisol tracked by the USDA’s Natural Resources Conservation Service, roughly 82 percent silt with only 13 percent clay and 5 percent sand. Undisturbed, that profile drains reasonably well. But the ground around a foundation is rarely undisturbed. It has been excavated, backfilled and compacted during construction, and disturbed soil around a basement wall behaves nothing like the mapped, natural profile, often holding water longer right where you don’t want it held.
The order that actually works
Work from the outside in. Start with grading and gutters, since a downspout dumping water against the foundation defeats anything done indoors afterward. Next comes drainage: a French drain, a corrected grade slope, or exterior waterproofing at the wall itself, depending on what’s actually pushing water toward the foundation. Sealing the interior wall face comes after that, and it addresses the water that still finds its way through, not the water arriving in the first place. A dehumidifier comes last, because it only manages humidity already inside the room. It doesn’t stop water from entering and it doesn’t fix a wall that sweats because it’s cold. Most people reach for the dehumidifier first because it’s the cheapest single step to try, and then wonder why the problem is still there a year later.
Insulating a basement wall in Mississippi
This decision gets made before the framing goes up, and it depends on where in the state you are, because Mississippi’s 82 counties sit in two different IECC climate zones. The 2021 International Energy Conservation Code’s county table puts 76 counties in Zone 3A and 6 counties in Zone 2A. Check the county list or the ENERGY STAR climate zone map before buying insulation, since the zone selects the row of the table that tells you how much to install.
How much, by zone
U.S. ENERGY STAR’s retrofit guidance for existing wood-framed buildings gives three figures per zone: attic insulation if the attic currently has none, attic insulation if it already has 3 to 4 inches, and floor insulation. These are retrofit numbers for existing construction, not new-build requirements.
| Zone | Attic, currently uninsulated | Attic, already has 3-4 in. | Floor |
|---|---|---|---|
| Zone 2 | R49 | R38 | R13 |
| Zone 3 | R49 | R38 | R19 |
Vapor retarder: the rule flips this far south
The model code most counties build their framing review from, the International Residential Code’s Section R702.7, normally requires a vapor retarder of a specified class on the interior side of a frame wall. But it carries an exception that matters here: a vapor retarder is not required in Climate Zones 1, 2 and 3, which covers every county in this state. The U.S. Department of Energy’s Building America program explains why an impermeable retarder is actually a liability in a warm, humid climate. If a wall has a Class I retarder on the interior side of the insulation, water vapor moving toward that cool surface condenses on it, and the result is ruined insulation, mold and rot inside a wall that looks fine from the room. Not required is not the same as forbidden, but it does mean the assumption that more vapor barrier is always safer runs backward in this climate.
A vapor retarder and an air barrier are different jobs, sometimes done by the same material and sometimes not, and mixing them up is a separate mistake from the climate zone question. States that sit mostly in colder IECC zones, like Wyoming, build their basement walls around the opposite assumption, which is a useful comparison if you’ve ever read framing advice written for a cold state and wondered why it didn’t seem to fit here. The binding figure for your own wall assembly comes from the energy code your local jurisdiction enforces, so confirm the R-value and the vapor control together with your building department rather than assuming either one.