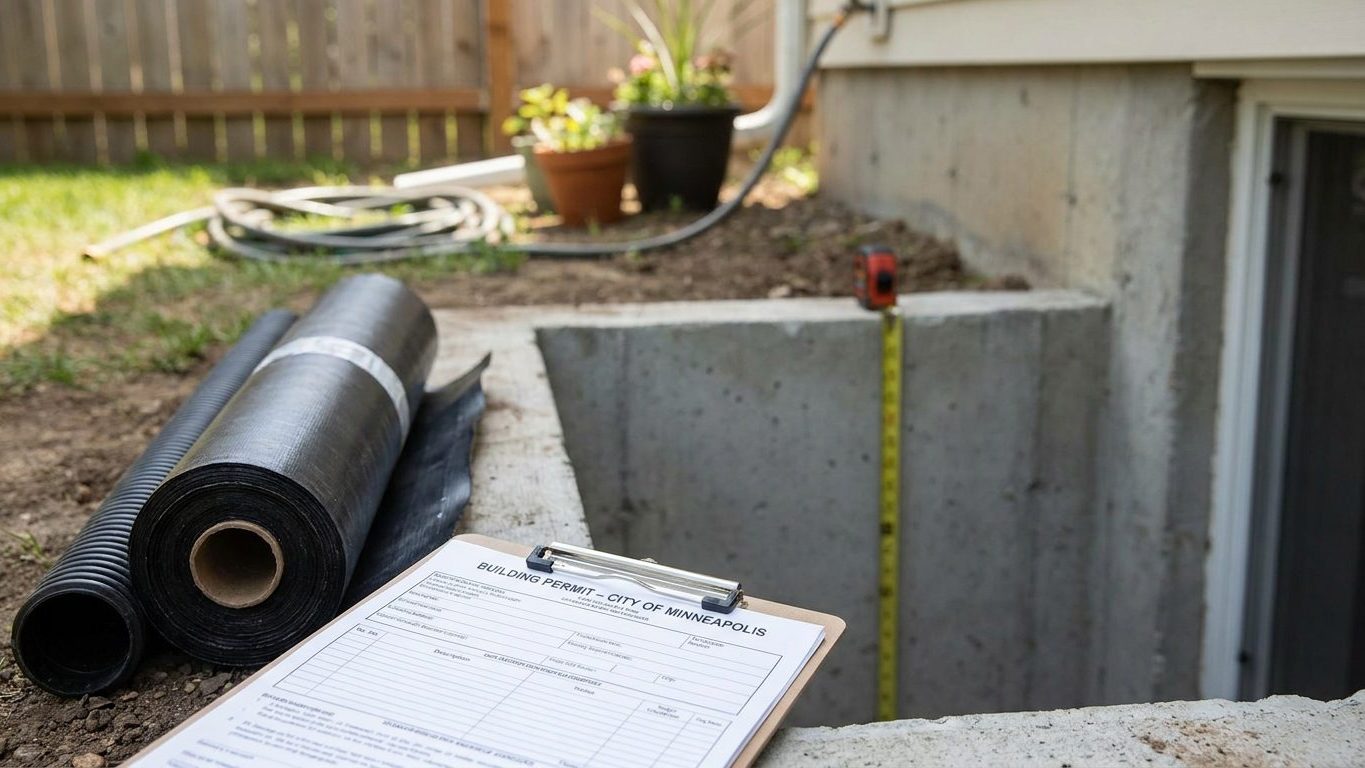

Missouri runs no statewide residential building code, so the rules that decide your basement permit, its ceiling height and its egress windows come from your own city or county, not from a document in Jefferson City. Some counties have adopted a version of the International Residential Code; many unincorporated areas have adopted none at all. Before you buy a stud or call anyone about waterproofing, call your local building department and ask which code, if any, is currently in force where you live.
Do you need a permit to finish a basement in Missouri?
Yes, in any jurisdiction that has adopted a residential code, and often even where it hasn’t, because framing, electrical and mechanical work tend to be regulated separately from the building code itself. The exact requirement is decided locally because Missouri has no statewide residential building code. No state agency administers one, and many unincorporated areas across the state’s 114 counties have adopted no residential code at all. Bills that would have created a statewide code failed in both 2024 and 2025. That means the permit requirement, the code edition in force if any, and the inspector who signs off on the work are all set by your own city or county, not by a document in Jefferson City.
What triggers a permit
Framing new walls, adding electrical circuits or outlets, running new ductwork or a bathroom drain line, and cutting a new window opening are the kinds of work that pull a permit in most places that regulate construction at all. A jurisdiction that has adopted no residential code may still require separate electrical or plumbing permits under its own ordinance, so the absence of a building code does not necessarily mean the absence of any permit requirement. Call the building department for your city, or the county office if you are outside city limits, before scheduling any work.
What the application asks for
Expect the application, or the plan review that follows it, to ask what the finished room will be used for, its dimensions, the size and location of any windows, the placement of lighting and outlets, smoke and carbon monoxide alarm locations, and clear access to the mechanical room and electrical panel. Converting a basement room into a bedroom adds its own requirements, covered next under egress.
Skipping the permit does not make the work disappear later. Unpermitted square footage typically cannot be counted in a home’s finished area at appraisal, and it can surface during a buyer’s inspection or complicate an insurance claim if damage originates in the finished space. Weigh that against the modest cost of a permit and an inspection before deciding to skip it.
Minimum basement ceiling height in Missouri

Missouri has not written a statewide figure for this, because it has no statewide residential code to write one into. The benchmark referenced most widely across the country, and the one behind the figures below, is the 2021 International Residential Code (IRC), Section R305.1. Whether a given Missouri city or county has adopted that edition, an older one, or nothing at all, is a local decision, so treat the numbers here as the baseline to check against, not as a guarantee of what your jurisdiction enforces.
Two different questions, two different numbers
Under Section R305.1, habitable space, hallways, and any portion of a basement containing habitable space need a ceiling height of not less than 7 feet. “Habitable” is a code term for space meant for living, sleeping, eating or cooking. It does not cover a laundry room, a storage room or a mechanical space. Section R305.1.1 gives a basement without habitable space a lower bar: a ceiling height of not less than 6 feet 8 inches, with beams, girders, ducts or other obstructions allowed to drop to within 6 feet 4 inches of the finished floor. Bathrooms and laundry rooms get the same 6 feet 8 inch allowance. Three different figures, three different questions: 7 feet decides whether a room counts as habitable space, 6 feet 8 inches covers a non-habitable basement plus bathrooms and laundry rooms, and 6 feet 4 inches applies only directly under an obstruction, never as a general ceiling height.
Some states have written a separate, lower figure specifically for altering a basement you already own, rather than building one from new. Missouri has no statewide code to carry a figure like that, so whether your city or county has written its own version into local amendments is a question only your building department can answer, and it is worth asking directly if parts of your basement have low framing. Neighboring states have handled this differently, as the guides to finishing a basement in Maryland and finishing a basement in West Virginia show.
Measure the finished dimensions, not the joists
The code measures from the finished floor to the finished ceiling, not from the bare concrete slab to the bottom of the joists. A floating floor and a layer of drywall, or a suspended ceiling grid, eat into the raw height you see in an unfinished basement. Measure with your actual flooring and ceiling material accounted for before you frame a single stud wall, especially if any part of your basement is already close to the 6 foot 8 inch or 6 foot 4 inch marks.
Basement egress window requirements in Missouri
Missouri has not written a state-level version of this rule either, so the baseline is the model code referenced most widely nationwide, the 2021 International Residential Code, Section R310.1. Confirm with your local building department which edition, and which amendments, your city or county actually enforces. Under that baseline, the requirement attaches to the basement itself, not only to a bedroom built inside it. Basements, habitable attics and every sleeping room must have at least one operable emergency escape and rescue opening. A basement finished as a den, a home office or a playroom does not escape this requirement just because nobody sleeps there. Adding a bedroom inside the basement adds a second, separate requirement on top of it: an escape opening in that specific room, in addition to whatever the basement itself needs.
The one exception, and what it does not cover
The model code excuses a basement used only to house mechanical equipment, up to 200 square feet of floor area, along with basements built as storm shelters. That is not shorthand for “small basement.” A 150-square-foot finished basement with a couch and a television does not qualify even though it is smaller than 200 square feet, because it is not used solely to house mechanical equipment.
The three minimums, and why they don’t multiply
Where an opening is required, three separate minimums all have to be met at once, not just two of them:
- Net clear opening area of at least 5.7 square feet, or 5 square feet for a grade-floor or below-grade opening
- Net clear height of at least 24 inches
- Net clear width of at least 20 inches
Multiplying the two smallest figures, 20 inches by 24 inches, gives roughly 3.3 square feet, well short of the 5 or 5.7 square feet the code actually requires. A window sized only to the height and width minimums will fail inspection on area alone. The opening also has to work from the inside without a key, a tool or any special knowledge, and the sill can sit no more than 44 inches above the finished floor.
Where the window sits below grade, a window well is required with at least 9 square feet of floor area and a minimum horizontal projection and width of 36 inches. A well deeper than 44 inches needs a permanently fixed ladder or steps, which may project up to 6 inches into the well’s required dimensions. The well is part of the requirement, not a decorative add-on around the window.
Missouri has not written a statewide exemption for finishing a basement you already own, the way some states exempt an alteration unless it creates a new bedroom, because there is no statewide code to carry that exemption. Whether a specific city or county has adopted something like it is a question for the building department, not an assumption to plan a project around.
Basement waterproofing in Missouri: leak or condensation?

A stain, a chalky white residue called efflorescence, or a wet patch right where the wall meets the floor points to water coming in from outside. A film of moisture spreading across a whole wall in warm weather, with no clear source, is usually condensation, warm humid air meeting a cold basement surface and giving up its moisture there. Treating one problem like the other wastes money. Sealing a wall does nothing for humid summer air, and a dehumidifier does nothing for water pushing through a crack in the footing. The moisture question is really a foundation question, and it is worth settling before any framing or drywall goes in.
What this ground does with water
Near Kansas City, NOAA’s 1991-2020 climate normals put summer rainfall at about 14.1 inches across June, July and August, with July averaging 4.58 inches and August, the driest summer month, at 4.24 inches. That is enough rain, arriving mostly as thunderstorms rather than steady drizzle, to saturate soil quickly and then run off just as quickly if grading sends it toward the house instead of away from it. The soil the USDA lists as representative of the state, the Menfro series, is a well-drained silt loam, about 77 percent silt and 19 percent clay, with a surface pH around 6.2. Undisturbed Menfro soil sheds water reasonably well, but soil that has been excavated, backfilled and compacted around a foundation during construction rarely drains like the mapped, undisturbed version. A soil test on your own lot is the only way to know what you actually have against your walls.
The order that works
Start outside, not inside. Grading that slopes away from the foundation and gutters that discharge well clear of the wall handle the largest share of water before it ever reaches the basement. Drainage, whether a perimeter drain tied to a sump or a similar system, handles water that still gets past grading. Sealing the wall addresses hairline cracks and vapor movement through the concrete, but it does not fix a drainage problem sending water against the wall under pressure. A dehumidifier comes last. It manages humidity already in the room, which helps with condensation, but it does nothing for a leak. Most homeowners try the dehumidifier first because it is the cheapest single step, then wonder why the wall is still wet.
Insulating a basement wall in Missouri
This decision gets made before the wall goes up, and it genuinely differs depending on where in the state you are. Missouri spans three separate energy code climate zones under the IECC’s county table: zone 4A covers 87 counties, zone 5A covers 26 counties, and zone 3A covers 2 counties. Your zone determines which row of the insulation table applies, and it is not something to guess from memory or from a neighbor’s project. Check the county table or the ENERGY STAR map for your own county before buying any material.
Retrofit R-value targets by zone
ENERGY STAR’s retrofit guidance for existing wood-framed buildings, based on the 2021 IECC, gives the targets below. They are for retrofitting existing construction, not a new-construction requirement, and the attic column is really two figures: one for an attic with no insulation and one for an attic that already has 3 to 4 inches.
| Climate zone | Attic, currently uninsulated | Attic, already has 3-4 inches | Floor |
|---|---|---|---|
| Zone 3 | R49 | R38 | R19 |
| Zones 4A and 4B | R60 | R49 | R19 |
| Zones 6, 5 and 4C | R60 | R49 | R30 |
Missouri’s 3A counties fall in the first row, its 4A counties in the second, and its 5A counties in the third. None of this substitutes for the binding figure in whatever energy code your local jurisdiction has actually adopted, which is the number an inspector will check.
Vapor retarder: it depends on the wall
Section R702.7 of the model code requires a vapor retarder, in one of three classes set by permeance, on the interior side of frame walls. It exempts basement walls and the below-grade portion of any wall outright, in every climate zone, because trapping moisture between two impermeable layers below grade causes rot rather than preventing it. That exemption covers most of what a basement finisher actually builds against a foundation.
Where a framed wall in a Missouri basement sits above grade, such as around a walkout or a rim joist area, the zone matters. A vapor retarder is not the same thing as an air barrier. The two do different jobs, even when the same sheet material happens to perform both.