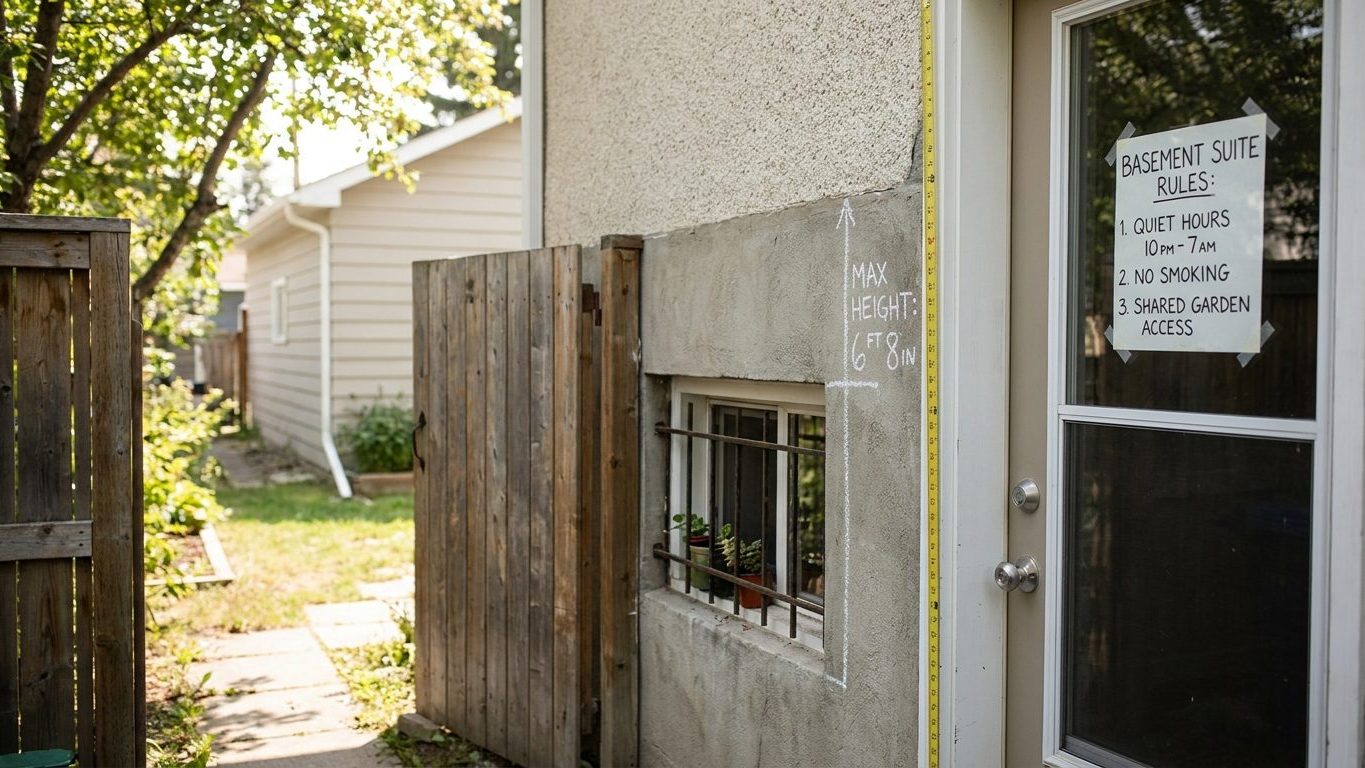

Manitoba lets a basement suite have a ceiling as low as 1.95 metres, a figure several other provinces refuse to allow. That number, alongside a correctly sized bedroom window and a real fire separation between the two dwellings, is what turns a finished basement into a legal secondary suite instead of an illegal rental. Measure your ceiling to the finished floor and finished ceiling, not to the joists overhead, before you buy a single sheet of drywall.
Is a basement apartment legal in Manitoba?
Two different bodies decide whether a basement suite can exist, and they are not the same body. The building code decides whether the suite is built safely. The municipal zoning by-law decides whether a second dwelling is allowed on that lot at all. A basement can meet every ceiling, window and fire-separation rule in the code and still be forbidden on a given street because the zoning by-law doesn’t permit a secondary suite there, or caps how many dwellings a single-family lot can hold.
Manitoba’s code
The code in force across the province is the Manitoba Building Code (Manitoba Regulation 78/2023), derived from the 2020 edition of the National Building Code of Canada. It is administered by the Office of the Fire Commissioner, Building Codes Section, and it has applied uniformly across the province since 1 January 2024. Manitoba is one of the provinces that runs a single provincial code rather than leaving houses to municipal rules, and it adopts the model code’s secondary suite provisions largely unchanged, with one addition of its own: a requirement for heat recovery ventilation serving both the main dwelling and the secondary suite, which the base National Building Code does not itself demand.
This guide assumes the foundation and structural framing under that basement are already sound. If they aren’t, that has to be dealt with before anything else, starting with our guide to foundations.
Zoning sits on top of the building code and varies by municipality. Winnipeg’s zoning by-law treats secondary suites differently than a smaller rural municipality might, and a rule that applies on one block can be absent two towns over. Before any work starts, a call to the local zoning or planning office confirms whether a secondary suite is permitted on that specific lot, separately from whatever the building code allows. Nothing in this article tells an individual reader that a given basement is legal. Only the municipal building department, working from the actual plans, can say that.
Minimum ceiling height for a basement suite in Manitoba

Manitoba adopts the National Building Code’s reduced height for a secondary suite rather than requiring the full-storey height demanded elsewhere. The rule sets a minimum 1.95 metres of ceiling height through most of the suite, dropping to 1.85 metres under beams and ductwork, where full height would mean rebuilding the mechanical layout. That’s a meaningful concession: some provinces require the full 2.1 metres, which makes an older Manitoba basement with a low joist bay buildable where the same basement wouldn’t clear the bar in a stricter province. Ontario, for comparison, also lands at 1.95 metres for a secondary suite, a figure covered in our guide to Basement Apartments in Ontario, while British Columbia’s approach is different again and worth checking in our guide to Basement Apartments in British Columbia if you’re comparing provinces before you buy.
Measure before you plan anything
The trap is that this height is measured to the finished floor and finished ceiling, not to the concrete slab and the underside of the joists. A new floating floor, a layer of insulation and drywall on the ceiling, and any dropped section hiding ductwork all eat into what a tape measure shows today. In a house built decades ago with a low basement to begin with, that difference can be the whole project. Measure the actual clearance you’ll have after flooring and ceiling finishes go in, at the lowest point as well as the open span, before spending money on anything else. If the numbers don’t clear 1.95 metres in the main space or 1.85 metres under the ducts, the suite as planned doesn’t meet the code, whatever else about it is right.
The code also sets required headroom over any stairway leading down to the suite, separately from the ceiling height in the rooms themselves. That’s a distinct measurement worth confirming with the municipal building department rather than assuming it follows automatically from a compliant ceiling.
Bedroom window requirements for a basement suite in Manitoba
Every bedroom needs a way out that doesn’t depend on the rest of the house, and in a basement that’s almost always a window rather than a door. Manitoba applies the National Building Code’s egress requirement in Part 9, Article 9.9.10, unchanged from the model code: a bedroom window needs an unobstructed openable area of at least 0.35 square metres, with no single dimension under 380 millimetres. The code also limits how high the sill can sit above the finished floor, so a window set high on a foundation wall may need a lowered sill or a well dug down to it before it qualifies as egress at all.
Area alone doesn’t satisfy the rule
This is where a lot of basement conversions go wrong. A window can measure exactly 0.35 square metres of open area and still fail the requirement if it’s a long, narrow strip under 380 millimetres on its shorter side. Both figures have to be met at the same time, not one traded off against the other. A wide, short window and a tall, narrow one can share the same total area and only one of them lets a person, and a firefighter in bulky gear, actually get through.
- Unobstructed open area: at least 0.35 m²
- Minimum dimension, either direction: at least 380 mm
- Sill height: limited above the finished floor, per the code
- Below grade: a window well sized to let the window open fully
Where the window sits below the outside grade, a window well has to be large enough that the window can open to its full required area, not just wide enough for the frame. This is a life-safety requirement, not a paperwork formality, and it applies to every bedroom in the suite, including one added later that wasn’t part of the original basement layout.
Fire separation and alarms between a suite and the rest of the house
This is the part that actually separates a legal secondary suite from a basement that just has a kitchenette and a lock on the door, and it’s usually the part an owner finds out about last, after the drywall is already up. Two households sharing one structure need a barrier between them so that a fire starting in one doesn’t reach the other before people can get out.
What has to separate the two dwellings
An alarm that only sounds in the suite protects the tenant downstairs and nobody else.
Manitoba’s own amendment adds a further requirement not found in the unamended national model: heat recovery ventilation serving both the primary dwelling and the secondary suite, on top of whatever independent heating each unit already needs. That’s a mechanical cost most owners budgeting from a generic checklist don’t account for.
Manitoba also keeps the model code’s area limit rather than dropping it, as at least one other province has done: a secondary suite here may not exceed 80 square metres, or 80 percent of the floor area of the rest of the dwelling. A basement that’s genuinely larger than that has to be partly excluded from the suite, or the project doesn’t qualify as a secondary suite under this code at all.
| Requirement | Manitoba figure | Source |
|---|---|---|
| Ceiling height, main area | 1.95 m minimum | Manitoba Building Code, Manitoba Regulation 78/2023 |
| Ceiling height, under beams/ducts | 1.85 m minimum | Manitoba Building Code, Manitoba Regulation 78/2023 |
| Bedroom window area | 0.35 m² minimum, no dimension under 380 mm | National Building Code of Canada, Part 9, Art. 9.9.10, as adopted by Manitoba |
| Suite floor area cap | 80 m² or 80% of the rest of the dwelling | Manitoba Building Code, Manitoba Regulation 78/2023 |
Moisture and radon in Manitoba basements

Two separate problems share the same source, the ground under the house, and owners routinely treat them as one issue when they need two different fixes.
Moisture: read the pattern before you act
A stain or efflorescence at the joint where the wall meets the floor points to water coming in from outside, usually after heavy rain or spring melt. A film of moisture across a whole wall in warm weather, with no obvious source, is almost always condensation from indoor humid air meeting a cold surface, and it needs ventilation, not drainage work. Winnipeg, the reference station for Environment and Climate Change Canada’s 1981-2010 climate normals, averages about 9.7 inches of rain across June, July and August combined, with June the wettest of the three at 3.54 inches and August the driest at 3.03 inches. Other parts of Manitoba get more or less than that, so a rain gauge on the actual property is worth more than the regional average. The soil under most of the province’s agricultural land, according to Agriculture and Agri-Food Canada’s Canadian Soil Information Service, is a Chernozem, dark and naturally fertile, running loam to silt with roughly 45 percent sand and 24 percent clay, and it’s classed as imperfectly drained. Clay-heavy, imperfectly drained ground holds water against a foundation wall longer than a sandy soil would, which is exactly the situation that pushes water through an old, uncoated foundation.
The order that actually works starts outside the house, not inside it: correct the grading and gutters first, then fix drainage at the footing if water is still getting in, then seal the interior surface, and only then consider a dehumidifier for whatever residual humidity is left. Running a dehumidifier before dealing with the source treats a symptom while the wall keeps taking on water behind the finish.
Radon needs a test, not a guess
Radon is a separate risk from moisture entirely, gas rather than water, and it rises from the ground through cracks and gaps in the slab. Manitoba’s building code requires a sub-slab depressurisation rough-in in new construction, meaning the pipe and the point of connection are installed even if a fan is never added. A rough-in is not a working mitigation system on its own. It only becomes one once a fan is connected and running, and that decision should follow an actual radon test in that basement, not an assumption based on the neighbourhood or the soil type. No figure in this article states a radon level for any part of Manitoba, because none exists as a regional average worth quoting. Testing the specific basement, ideally over several months, is the only way to know what’s actually there.