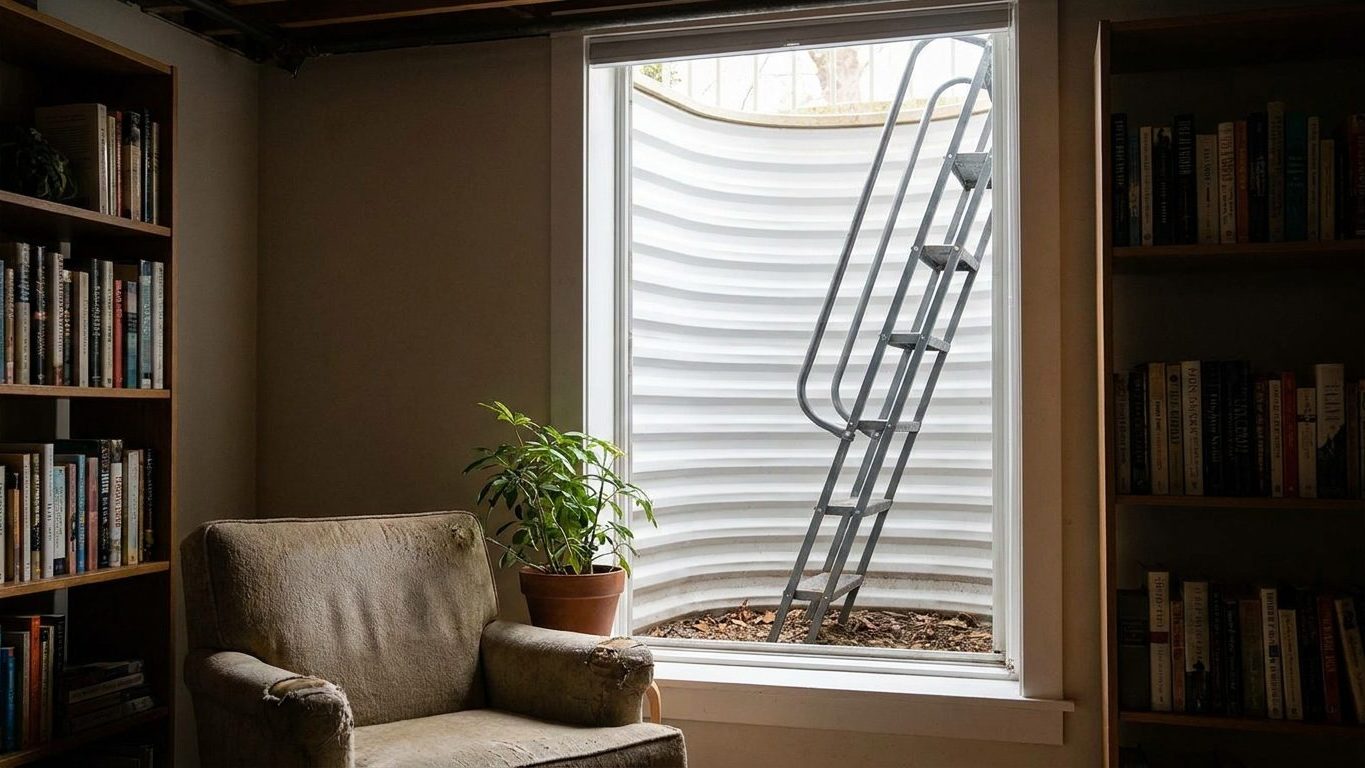

Egress windows exist because a below-grade bedroom with only one way out has no escape route if that one way out is where the fire is. Measure the room against your local building code’s definition of a sleeping room and its escape and rescue opening rule before you call the space finished, and call your local building department for the exact numbers that apply on your lot.
What is actually going on

Picture a basement bedroom with a single door leading to a stairwell. Smoke and heat rise, so in a house fire the stairwell is often the first place to fill with both. If that stairwell is blocked, and the room’s only door leads into it, the person in that room has nowhere left to go. A second way out is not a backup plan for convenience. It is the entire reason egress windows exist as a category of building requirement, separate from ordinary basement windows that let in light and air but were never sized to let a person climb through them.
The requirement runs both directions. An egress opening is also a rescue opening. A firefighter working a structure fire needs a way into a below-grade room that does not depend on getting past the fire first, and a window sized and positioned for a person to climb out of is also sized for a person to climb in through, in full gear. That is why the requirement covers dimensions, sill height off the finished floor, and the size of any window well outside it, all set by whatever code your jurisdiction has adopted and amended. This page will not give you those numbers, because they are not the same from one building department to the next, and stating one as if it applied everywhere would be worse than not stating it at all.
Why this gets discovered after the fact
Basements get finished into bedrooms informally more often than any other room in the house, because the shell already exists and the wiring is usually already there. Someone frames a wall, hangs a door, puts in a bed, and calls it a bedroom without ever checking whether the existing window qualifies as an egress opening. It often does not. Basement windows installed for light are commonly smaller and set higher or lower than an egress opening needs to be, and the well outside them, if there is one at all, was built for drainage and looks, not for a person to climb out through. The gap between “finished” and “legal to sleep in” is exactly this escape and rescue requirement, and it is usually invisible until someone tries to sell the house, refinance it, or pull a permit for something else in the basement and an inspector notices the bedroom that was never on the original plans. The same logic that drives egress requirements runs through most of what happens below grade, which is covered in full at Foundations and Basements: Almost Everything Here Is Water.
What to look at, and in what order
Work from what you can check yourself toward what needs a call to the building department. Each step either confirms you already meet the requirement or narrows down what has to change, and none of them require touching the foundation.
- Check whether the room is legally a sleeping room at all. A den, an office, or a family room with a fold-out couch is not automatically held to the same egress standard as a bedroom in most codes. This rules out the whole project if the room is not being used or marketed as a bedroom, though a closet in the room can itself be the detail that reclassifies it, so check that too.
- Check the existing window’s opening size and how it operates. A window that only tilts or slides a few inches, or one whose sash frame eats into the usable opening, may look adequate and still fail. This step rules out the possibility that you already comply and tells you whether the fix is a different window in the same hole or a larger hole.
- Check the sill height relative to the finished floor. Egress rules cap how high off the floor the bottom of the opening can sit, because a window someone cannot reach is not an exit. This suggests whether the floor build-up, not the window, is the problem, which matters for what gets changed.
- Check for a window well and its depth and clearance. A well that is too narrow, too shallow, or lacks anything to climb on rules out a simple window swap and points toward well work as well as window work. Standing water or dampness in an existing well is worth tracing back, since it often shares a cause with damp patches on the basement wall itself, which is the question addressed at Is It Coming Through the Wall, or Forming On It.
- Check what sits outside the wall at that spot. A deck post, a buried utility line, or a property line setback can rule out a given window location before any structural question is even asked.
- Call the local building department with the address. This is the only step that gives you an actual number for opening size, sill height, and well dimensions, and the only one that tells you what permit the work requires.
Watch it, or get someone in
Some of this is yours to track. Whether the room is used as a bedroom, whether the existing window opens fully and easily, whether the well outside stays dry after rain, and whether anything new has been built or buried near that wall since the house was last checked are all things you can watch without hiring anyone. Keep a note of what you find, because whoever you eventually call will ask.
What is not yours to decide alone is anything involving cutting a larger opening into the foundation wall to fit a code-size egress window. That wall is very likely load-bearing in some capacity, and enlarging an opening in it changes how the wall carries the load above it. This is a structural question, and the person who answers it should be a structural engineer, not the contractor selling you the window and well. An engineer assesses the wall and tells you what can be safely cut and how the opening needs to be reinforced, without a financial stake in whether you proceed with the largest, most expensive version of the job. That distinction matters enough that it has its own page, at When a Foundation Question Needs an Engineer.
Three different calls, three different jobs
A structural engineer assesses the wall and the opening and tells you what is safe. A window well installer or basement remodeling contractor does the physical work of cutting the opening, setting the window, and building or replacing the well, once the engineer’s terms are known. A waterproofing salesman is a fourth voice you may hear from if a well or wall shows dampness during this process, and that person is selling a specific product line, not giving you a neutral read on whether you need it. Keep those three roles separate in your head even if one company offers to handle all of it, because the recommendation from each should be checked against what the other two would say.
What has to happen first
An egress window project gets expensive and gets redone when it happens out of order. Water problems come before window problems, because a new opening cut into a wall that already has a drainage or seepage issue just gives that water a new place to find its way in. If gutters have been dumping water against that same foundation wall for years, that gets sorted before anyone cuts anything, and the guide to doing that correctly is part of this site’s roofing coverage. If the basement floor has ever had standing water, a sump pump and the drainage system feeding it need to be working before the room gets finished around a new window, which the plumbing guides on this site cover in detail.
Only after the water question is settled does it make sense to insulate the walls around the new opening, a step covered in the insulation guides for basement walls, and only after that does flooring go down, which the flooring guides address for what belongs on or over a basement slab. Doing it in the reverse order means finishing a room around a window that later has to come back out, or laying flooring that has to be torn up to fix a drainage problem nobody caught first. Diagnosis before repair, and water before finishes, is the sequence that keeps an egress window project from becoming two projects.
Common questions
does every basement bedroom need an egress window?
In most codes, any room used as a sleeping room needs its own escape and rescue opening, and that generally applies to below-grade rooms in basements the same as it applies upstairs. There are exceptions written into some local codes for specific situations, so confirm the exact rule with your building department rather than assume either way.
can I use a regular replacement window instead of an egress window?
Any window that meets the opening size, sill height, and operation requirements can generally qualify, egress is a performance standard, not a specific product. Many manufacturers sell windows marketed as egress-rated because they are pre-sized to common code minimums, but the label is not what makes a window legal, meeting the actual measurements is.
my basement already has a window well, does that mean it’s already compliant?
Not necessarily. Older wells were frequently built for drainage and appearance rather than to current egress dimensions, and many lack anything a person could use to climb out of them. Measure the well and the window together against current code rather than assuming an existing well was ever built to an egress standard.
do I need a permit to add an egress window?
Almost certainly, since the work involves cutting into a foundation wall, which is structural, and the building department will want to inspect the opening and the well before it’s covered up. Skipping the permit is the kind of shortcut that surfaces later at resale, when a lender or buyer’s inspector asks for proof the work was done to code.