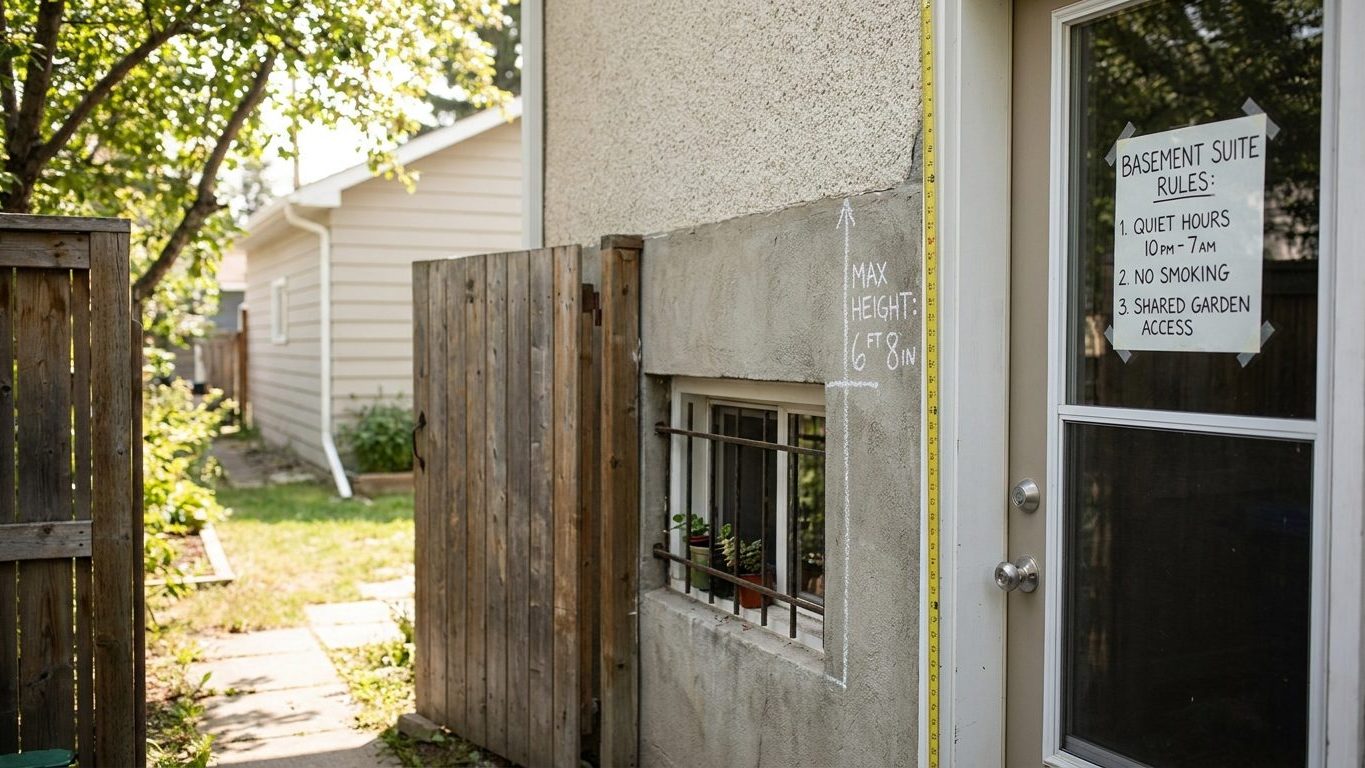

A basement suite in British Columbia has to clear two separate hurdles: the provincial building code and the city’s own zoning by-law, and meeting one does not mean the other is settled. This province sets basement ceilings higher than the reduced height much of the country allows for a secondary suite, and that single number can decide whether an older house can hold a legal suite at all. Before you tear out a stud, measure the ceiling height to the finished floor you plan to install, and call your municipal building department to ask whether a secondary suite is even a permitted use on your lot.
Is a basement apartment legal in British Columbia?
Two different questions decide that, and readers routinely mix them up. The first is whether the suite meets the building code, the physical construction standard covering ceiling height, egress windows, fire separation and the rest. The second is whether a secondary suite is a permitted use under the municipal zoning by-law for that specific lot. A basement can satisfy every line of the building code and still be illegal to rent out, because the city has zoned that street for single-family use only.
The provincial code is the British Columbia Building Code 2024, derived from the 2020 edition of the National Building Code of Canada. It has been in force since 8 March 2024, and the Building and Safety Standards Branch of the provincial government administers it under the Building Act. That is a uniform code applying across the province, with one notable exception: the City of Vancouver applies its own building by-law rather than the provincial code, so a project inside Vancouver’s city limits is checked against a different document than one in a neighbouring municipality.
Not every province works this way. Some exempt most houses from the provincial code entirely and leave construction standards to the municipal by-law alone. British Columbia is not one of them. Outside Vancouver, the provincial code applies uniformly, which means a builder in Kelowna and a builder in Nanaimo answer to the same document.
British Columbia has also had its own secondary-suite provisions since 1995, longer than most provinces, and unlike the national model code, it has never capped a suite’s size at a fixed share of the house. That history is part of why secondary suites are common in single-family neighbourhoods across the province: the code has treated a basement suite as an expected part of a house, not an exception, for three decades.
None of that answers the zoning question for a given address. A municipality can restrict secondary suites to certain zones, require off-street parking, cap the number of suites per lot, or forbid them outright in others. Contact the local building department or planning office before spending money on design. Readers comparing rules across provinces will find that basement apartment rules in Manitoba set the ceiling height and area cap differently, which is a reminder that none of these numbers travel across a provincial line.
Minimum ceiling height for a basement suite in British Columbia

The 2.1 metre rule, and why 1.95 m does not apply here
The British Columbia Building Code 2024 sets ceiling height at 2.1 metres in every habitable room, the bedrooms, the living room, the kitchen, and allows 2.0 metres of clear headroom in the spots where a beam, a duct or a stairway drops lower, such as under a bulkhead or a stair stringer. That is worth pausing on, because the National Building Code of Canada lets some provinces reduce the habitable-room figure to 1.95 metres for a secondary suite specifically. British Columbia has not adopted that reduction. The lower figure is marked Reserved in the provincial code, meaning the province deliberately kept the higher standard for basement suites rather than following the model code down. The gap between the two, roughly 15 centimetres, is not a rounding difference. On a house built decades ago to a shallower foundation, it is often the gap between a basement that can become a legal suite and one that cannot.
Measure to the finished surfaces, not to bare concrete
The 2.1 metre figure is measured to the finished floor and finished ceiling, not to the concrete slab and joists visible today. A vapour barrier, subfloor and flooring can take several centimetres off the top, and a dropped ceiling built for ducting or lighting takes more off the bottom. A basement that shows a generous height against bare concrete can end up under the 2.1 metre line once it’s finished. Measure the existing height, subtract what the finished floor and ceiling assembly will actually need, and only then decide whether the project is worth pursuing. Stair headroom follows the same 2.0 metre clear figure, measured perpendicular to the stair nosing along the full width of travel, and a stair boxed in under a low joist is a common place where a basement retrofit fails before it ever reaches the building department.
Bedroom window requirements for a basement suite in British Columbia
Every bedroom needs a way out that does not depend on someone else opening a door for you, and in a basement that is almost always a window, since a door straight to the outside is rare below grade. National Building Code of Canada, Part 9, Article 9.9.10, sets the requirement, and British Columbia enforces it in metric, not in the figures printed on some window brochures aimed at American buyers. A basement bedroom window must open to an unobstructed area of at least 0.35 square metres, with no single dimension smaller than 380 millimetres. A window can have plenty of open area and still fail if it’s a long, narrow slot that a person cannot actually fit through.
Both numbers have to pass at once. A sliding window that opens to a generous total area but only a narrow height, because the sash rides in a track that blocks half the frame, does not meet the rule even though the area alone looks fine. Measure the actual clear opening with the window fully open, not the frame size printed on the label.
The code also limits how high the sill can sit above the finished floor, so a person can reach and climb through without a ladder. That is not a figure to guess at. Check the current value with the municipal building department, because a window that meets the opening area and the minimum dimension but sits too high on the wall still fails the article.
Where the window sits below grade, which is normal for a basement, it usually sits in a window well: a dug-out pocket in front of the foundation that gives the sash room to open and gives a person space to climb up to grade. The well has to be large enough that the window can reach its full unobstructed opening, and it needs to drain, because a well that fills with rainwater turns the escape route into a bathtub in the one situation where it has to work.
- Opening area under 0.35 m², regardless of the window’s shape
- Any one dimension under 380 mm, even where the total area passes
- A window well that does not drain, or is too narrow for the sash to open fully
- A window painted or nailed shut, common in older basements finished before rental use was considered
Fire separation and alarms between a suite and the rest of the house
This is the part that separates a legal secondary suite from a basement that has simply been finished with drywall and a kitchenette, and it’s usually the part an owner discovers only when an inspector points it out. Two households under one roof need a barrier between them that slows a fire enough for both households to get out, not just the one where the fire started.
The National Building Code of Canada requires a continuous fire separation between the suite and the rest of the house, wrapping the walls, floor and ceiling assembly that divide the two dwellings, with a self-closing door on any opening between them so it cannot be propped open by habit. British Columbia carries this forward under the Building Act, but the specific rating and construction assembly required for a given house depends on the layout, and that detail gets confirmed by the local building department at permit stage, not guessed at from a general guide. In practice it’s usually built as a rated wall and ceiling assembly using layered drywall and insulation, but the exact layer count and rating is a detail for the permit drawing, not a supply-store checklist.
Each dwelling also needs its own heating supply and its own ventilation, so a furnace fault or a blocked vent in one unit does not affect the other, and smoke and carbon-monoxide alarms have to be interconnected across both dwellings, upstairs and down, so an alarm triggered by smoke in the basement also sounds in the bedrooms above it. An alarm that only rings in the suite protects the tenant downstairs and nobody else in the house.
One more figure from British Columbia’s own history matters here: since 1995 the province’s secondary-suite provisions have carried no cap on the suite’s floor area as a share of the house. Some jurisdictions limit a secondary suite to a fixed percentage of total floor area. British Columbia dropped that limit decades ago, which is part of why a basement suite here can occupy the whole lower floor rather than a fraction of it. Readers comparing rules elsewhere in the country will find a very different framework in how Nunavut treats basement apartments, shaped by a different climate and a different construction reality entirely.
Moisture and radon in British Columbia basements

Reading water where it shows up
A stain that starts at the joint where the wall meets the floor, especially after a storm, is water coming in from outside the foundation. A film of moisture spread evenly across a whole wall in warm weather is usually condensation forming on a cold surface, not a leak. Treating the two the same way wastes effort on the wrong fix.
Near Vancouver, Environment and Climate Change Canada’s 1981-2010 climate normals put summer rainfall at about 5.0 inches across June, July and August, with July the driest summer month at 1.4 inches and June the wettest at 2.12 inches. That’s a modest total against the full year’s 46.8 inches, but a wet coastal winter still keeps groundwater close to a basement’s footing for months, and the soil around the foundation matters as much as the rain that falls on it. The province’s most commonly mapped soil, according to Agriculture and Agri-Food Canada’s Canadian Soil Information Service, is a Brunisol, found on about a third of the mapped agricultural surface, running loam to silt with roughly half sand and a tenth clay, and it drains well. That’s a median figure from agricultural land, not a promise about the fill dirt around any one foundation, since a builder’s backfill often behaves nothing like the native soil around it.
The order that actually stops water
Work from outside in. Check that grading slopes away from the foundation and that gutters carry water clear of the wall rather than dumping it at the base, before touching anything inside. After that comes exterior or interior drainage where it’s warranted, then sealing cracks and joints, and a dehumidifier last, as a way to manage humidity once the water itself is under control, not as a substitute for fixing the source. This is the same sequence that applies to any basement before it becomes living space, covered in more depth in our guide to foundations.
Radon: test, don’t guess
Radon traces back to the same ground, but it’s a separate problem from moisture. Since 8 March 2024, British Columbia has required a sub-slab depressurisation rough-in in every new home built in the province, including areas that were previously exempt from the requirement. A rough-in is not an active system. It’s the pipe and sealed groundwork that make it possible to install a fan and vent later if a test comes back high, without tearing open the finished slab to do it.
No figure in this article stands in for a radon level on any given lot, because radon varies house to house even on the same street, and the only way to know a level is to test. A basement suite intended for occupancy is exactly the situation where that test is worth doing before a tenant moves in, not after.