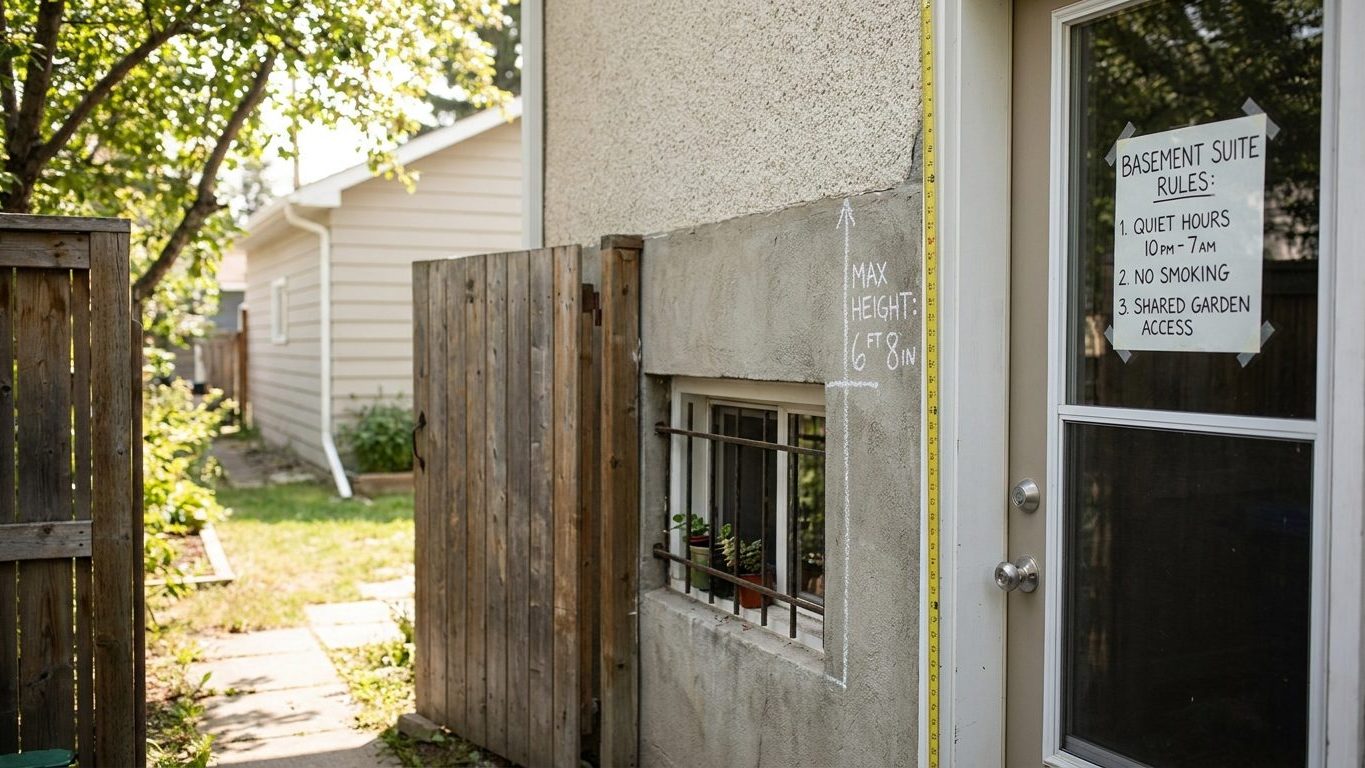

A basement suite in Alberta often gets framed, wired and floored before anyone measures the one figure that decides whether it can ever be a legal apartment: ceiling height. A contractor drops the ceiling to hide ductwork, someone floats engineered flooring over the slab, and by the time a permit inspector shows up, the room falls short of what the code needs. The province sets a minimum finished ceiling height for a secondary suite, measured after the flooring and the ceiling go in, not against the bare studs. Before you buy a single sheet of drywall, take a tape measure to the concrete floor and the underside of the lowest duct or beam you plan to box in.
Is a basement apartment legal in Alberta?
A basement apartment needs two separate approvals, and it is easy to satisfy one and still fail the other. The first is the building code: the physical construction has to meet minimum ceiling heights, egress windows, fire separation and ventilation. The second is the municipal zoning by-law: the city or town where the house sits has to actually permit a secondary suite on that lot, in that district. A basement that meets every line of the code can still be illegal to rent out if the zoning by-law for that street does not allow a second dwelling unit.
Alberta runs a single, uniform provincial code, the National Building Code – 2023 Alberta Edition, based on the 2020 edition of the National Building Code of Canada. It applies the same way from Calgary to a rural municipality, and it is administered by Alberta Municipal Affairs under the Safety Codes Act. The edition now in force took effect 1 May 2024, with a second printing issued 17 August 2026 to update and correct it. Alberta has carried specific requirements for secondary suites in its code since the end of 2006, so a permitted basement apartment is not a new idea here, only the current detail of the rule is.
Because the code is uniform, a basement suite that meets it in one municipality will meet it in any other. Zoning is the opposite. It is set street by street, and a city can allow secondary suites in one residential district and forbid them two blocks over. Before spending money on a basement conversion, check the zoning by-law for the specific address with the municipal planning or building department, then confirm the construction details against the provincial code. Neither office can call a suite legal until both boxes are checked, and this article cannot either. It can only tell you what the rule says.
Minimum ceiling height for a basement suite in Alberta

The National Building Code – 2023 Alberta Edition sets a minimum ceiling height of 1.95 m for a secondary suite, dropping to 1.85 m under beams, ducts and other obstructions. Stairs serving the suite need the same 1.95 m of headroom, 1.85 m under any beam or duct crossing the stairwell, and a minimum width of 860 mm. These numbers apply to a basement suite the same way they apply anywhere else in the house. Ceiling height rules differ meaningfully by province: for comparison, see how basement apartments in Saskatchewan handle the same measurement.
Measured to finished surfaces, not bare studs
The critical detail is what actually gets measured. The height is taken to the finished floor and the finished ceiling, not to the bare concrete slab and the underside of the joists. A poured floor topped with a subfloor and finish flooring, plus a dropped ceiling built to hide ductwork or plumbing, can take a real bite out of the height a builder sees on the first walkthrough. A basement that looks tall enough today, unfinished, can end up under the 1.95 m minimum once the finishes go in.
This is where older houses run into trouble. A house built decades before secondary suites were common in the code often has a basement poured to a height that barely clears the framing above, with joists and ducts eating into what little height there was to begin with. Measure the actual clearance before buying flooring, drywall or a furnace, from the bare slab to the underside of the lowest duct, beam or pipe you cannot reroute. If that number sits close to 1.85 m, ceiling height alone may decide whether a legal basement suite is even possible on that lot.
Bedroom window requirements for a basement suite in Alberta
Every bedroom needs a way out that does not depend on the rest of the house being safe to walk through, and a basement bedroom is no exception. The National Building Code of Canada, Article 9.9.10, requires a means of egress from every bedroom, including one below grade. Where the bedroom has no door leading directly outside or into a protected exit stairwell, that means an openable window sized and placed for a person to escape or a firefighter to enter.
The code does not just set one number. It expresses the requirement as three separate conditions, and a window has to meet all three, not just one:
- An unobstructed open area the window must provide when fully open
- A minimum dimension that no single side of that opening can fall below
- A maximum sill height above the finished floor, so the opening is actually reachable
The specific figures sit in Article 9.9.10 as amended for Alberta, and they are metric figures, not a conversion of any American value. Because they change with amendment and with the class of window, confirm the current figures with your municipal building department, or against the current edition of the code, before choosing or cutting a window opening.
A common and costly mistake is buying a window that meets the area requirement on a spec sheet but fails the minimum dimension, because the opening is short and wide instead of roughly square. A window with plenty of open area but too narrow to climb through does not meet Article 9.9.10, whatever the total square metres add up to. Where the bedroom window sits below outside grade, it needs a window well sized so the required opening stays clear of soil and is not obstructed once the window is open, and the well itself needs a safe way up to grade, not a bare vertical wall.
Fire separation and alarms between a suite and the rest of the house
A finished basement with a bedroom, a kitchenette and a bathroom is not automatically a legal second dwelling. What turns it into one, in the eyes of the code, is fire separation: construction between the suite and the rest of the house built so a fire starting in one dwelling gives the people in the other enough time to get out before it spreads. This is the part of a basement conversion that owners discover last, usually when an inspector asks for it and the drywall is already up.
The National Building Code – 2023 Alberta Edition requires each dwelling to have independent heating and ventilation, so a basement suite cannot simply tap into the furnace duct or return air path serving the unit above without the separation the code demands between the two systems. Beyond that starting point, the exact rating and construction of the fire separation wall and ceiling, the door closer on any connecting door, and how smoke and carbon monoxide alarms must be interconnected between the two dwellings are set out in the detailed provisions of the code itself. This page will not guess at those construction details. Get them from the current code text or from the municipal building department reviewing the specific permit.
Some provinces cap how much of a house’s total floor area a secondary suite can occupy, and at least one has dropped that cap altogether. Alberta’s rule set, as given here, carries no stated area cap, so do not assume one applies or does not. Confirm the current position with the municipal building department handling the permit, since it can also interact with locally set zoning limits. Our page on basement apartments in Nova Scotia shows how differently a neighbouring jurisdiction sets this same rule.
Moisture and radon in Alberta basements

Basement moisture problems fall into two categories that get treated as one and are not. A stain or damp patch right at the joint between the foundation wall and the floor almost always means water getting in from outside, through the foundation itself or the drain tile around it. A film of dampness spread across a whole wall in warm, humid weather is usually condensation, cool concrete meeting warm indoor air, and it needs a different fix than a leak does.
What the local rainfall and soil actually mean for a basement
Calgary receives roughly 8.5 inches of rain across June, July and August, and about 16.5 inches over the full year, according to Environment and Climate Change Canada’s 1981-2010 Canadian Climate Normals for Calgary International Airport. August is the driest of the three summer months, at 2.24 inches. Other parts of Alberta get more or less than that one station records, so treat it as what the region can typically expect rather than what falls on a specific lot. The province’s mapped agricultural soils are most often a Chernozem, the dark, organic-rich prairie soil that covers about 40 percent of the mapped surface, according to Agriculture and Agri-Food Canada’s Canadian Soil Information Service. It runs loam to silt in texture, with a median surface pH near 6.5, and drains well where it has not been disturbed. Around a foundation, though, the backfill is disturbed ground, and disturbed ground rarely drains the way the surrounding native soil does.
The order that actually solves basement water problems starts outside, not with a dehumidifier:
- Fix the grading so the ground slopes away from the foundation
- Clean and extend the gutters so downspouts discharge well clear of the wall
- Check exterior drainage and weeping tile where the house has one
- Seal cracks and cold joints on the inside once the outside is fixed
- Add a dehumidifier last, for the humidity a fixed problem leaves behind
Radon is a separate issue with the same source: gas moving up out of the ground and concentrating in an enclosed basement space. Nothing here is precise enough to state as a radon level for the whole province, and no figure in this article should be read as your basement’s number. A rough-in for a future sub-slab depressurization system, where one exists, is only the piping left in place. It is not a working radon mitigation system until a fan and the rest of the system are actually connected and running. The only way to know a radon level in a specific basement is to test it, with a long-term test kit or a continuous monitor, and to retest after any renovation that changes airflow or seals the space differently than before.