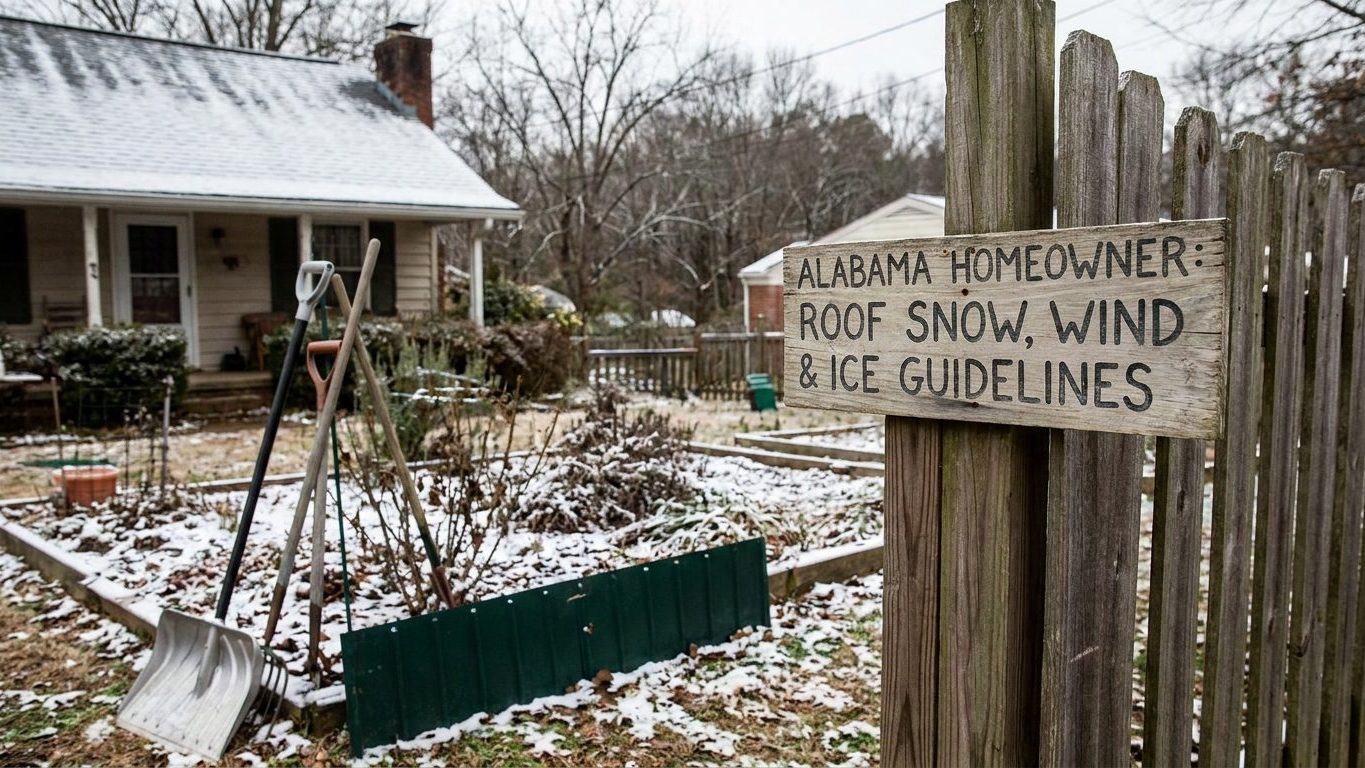

Jackson’s design ground snow load is 5 pounds per square foot, one of the lowest figures anywhere in the country. Wind, not snow, is what actually shapes a Mississippi roof, and that’s the number worth checking before anyone signs off on shingles or a truss package. Confirm which code edition, if any, your own county or city has adopted before assuming Jackson’s figures apply, since Mississippi leaves that decision to each local building department.
What is the ground snow load in Mississippi?

At Jackson, the reference city for this part of the state, the design ground snow load is 5 pounds per square foot (psf) under ASCE 7-16, the edition of the national engineering standard that IRC/IBC 2021 makes applicable in most states. That figure is what shows up on a permit application, drives a plan review, and tells a truss manufacturer what to build into a roof package. It’s a small number by national standards, and it reflects how rarely Jackson sees snow that sits on a roof for any length of time.
Ground load versus roof load
Ground snow load and roof snow load are not the same thing, and mixing them up is the most common mistake anyone makes with this figure. The 5 psf value is the load mapped onto open, level ground. The code then runs it through exposure, thermal and slope factors before it becomes a number an engineer can put on a rafter. For an ordinary heated house with a sloped roof, that conversion lands the roof snow load at roughly 4 psf, and a steeper roof pulls the figure down further because snow sheds off pitch instead of sitting on it.
A newer edition of the standard, ASCE 7-22, maps the same point in Jackson at 14 psf. That is not four times as much snow. ASCE 7-22 states its figures on a strength-level basis, built around a 1.0 load factor, while ASCE 7-16 states its figures on a nominal basis with a 1.6 load factor baked into it. The two numbers answer different arithmetic questions, not two measurements of the same sky. A few jurisdictions are beginning to adopt 7-22, but the 5 psf figure from ASCE 7-16 is what nearly every current Mississippi permit and truss drawing is built on today.
Snow load doesn’t swing with elevation in this state the way it would somewhere mountainous, but design values still vary from one location to the next, and only a building department or a licensed engineer can say what applies to a specific address. Treat the Jackson figure as the reference point for this part of the state, not as a rule that covers every county.
How much snow can a roof hold in Mississippi?
There’s no single number that answers this, because the answer depends on the roof’s shape, its pitch, and what the snow itself has turned into by the time it’s testing the structure. What the code does give is a starting point: for an ordinary heated sloped roof, the design roof snow load at Jackson works out to roughly 0.7 of the ground value, or about 4 psf, and a steep roof carries less than that because snow sheds instead of piling up.
Drift is where roofs actually get into trouble, not the flat, evenly distributed load the base figure assumes. Snow blown against a parapet wall, banked below a dormer, or dumped from a taller roof section onto a lower one can pile up several times deeper than what falls evenly across open ground. A lower roof next to a taller wall is exactly the spot an engineer checks first, because that’s where a local drift load can run well past the base design figure even in a state where the base figure itself is small.
Turning depth into weight
Depth alone doesn’t tell you the load, because a foot of snow isn’t one fixed weight. Freshly fallen, light snow runs roughly 5 to 7 pounds per square foot for every foot of depth. Once that snow settles, gets rained on, or partly melts and refreezes, the same foot of depth can weigh two to three times as much. A layer of ice on top of compacted snow adds more weight again, in a layer thin enough to look like nothing from the ground. That’s why a foot of snow that fell weeks ago, and has been through a freeze-thaw cycle or two, is a heavier load than a foot that fell yesterday.
- Interior doors that suddenly stick or won’t latch
- New cracks or popping sounds from ceiling drywall
- A visibly sagging ridge line or roof plane
- Creaking or sagging from the attic framing itself
Any of those signs means the roof is carrying more than it’s comfortable with, and the safe response is to rake snow off from the ground with a roof rake, working from the eaves, rather than climbing onto a loaded roof to shovel it. A loaded roof is an unpredictable place to stand, and the weight already on it is exactly the problem you’re trying to avoid adding to. If a roof shows these signs, that’s a call for a building department or a structural engineer, not a guess from a ladder.
What wind speed must a roof withstand in Mississippi?
At Jackson, the basic design wind speed is 110 mph under ASCE 7-16, for Risk Category II buildings, which covers ordinary houses. That figure is a 3-second gust measured at 33 feet in open, Exposure C terrain, not a sustained wind and not the kind of number a weather forecast reports. Compare it to a hurricane’s headline wind speed and it looks unnervingly modest, but the two numbers are built on entirely different definitions, and the design speed already carries margins a weather bulletin does not.
A newer edition, ASCE 7-22, maps the same point in Jackson at 108 mph, a small shift that reflects updated statistical methods, not a change in how hard the wind actually blows there. The 110 mph figure from ASCE 7-16 is the one built into current permits, plan reviews and truss uplift calculations across most of the state.
Jackson sits well inland, and that matters more here than almost anywhere else on this page. Mississippi’s coastline carries a materially higher design wind speed than the inland reference city, along with its own wind-borne debris region requirements that don’t apply at Jackson. Where a wind-borne debris region is in force, the code requires impact-rated glazing or approved shutters on exposed openings, a real obligation with a real cost, similar in kind to what’s covered for South Carolina’s own coastline. Because Mississippi leaves adoption of any building code to each county or municipality, the wind speed figure actually written into a local permit can vary depending on which edition, if any, that jurisdiction has adopted.
What the number governs
The design wind speed sets the wind rating a shingle needs, the nailing pattern that holds it down, how the roof sheathing is fastened to the framing, and the strength of the connections tying the roof to the walls below. Uplift concentrates at the edges of a roof: the rakes, the eaves and the ridge take the worst of it in a storm, which is why those areas get denser fastening and special detailing even on an otherwise ordinary roof. A shingle rated for high wind performs no better than a low-rated one if it’s nailed to a lower standard, so the fastening schedule matters as much as the shingle itself.
Does Mississippi require an ice barrier under the shingles?

An ice barrier is a self-adhering waterproof membrane installed under the shingles, run from the edge of the eave up the roof slope to a point past the inside face of the exterior wall. Its job isn’t to stop snow from sitting on the roof. It’s there to stop meltwater that backs up behind an ice dam from working its way under the shingles and into the roof deck, where it can soak insulation and drywall below.
Two figures for Jackson show how real that risk actually is here. NOAA’s 1991-2020 climate normals put the coldest month’s average daily minimum temperature at 36.6°F, well above freezing, and the design ground snow load is only 5 psf under ASCE 7-16. Ice dams need a stretch of sustained cold with snow sitting on a roof long enough for a melt-and-refreeze cycle to build up at the eaves. Jackson’s winters rarely deliver both conditions at once, a very different starting point from a state where snow can sit on roofs for weeks at a stretch, the way it does in Vermont.
What actually causes an ice dam
An ice dam forms when heat escaping from the living space into the attic warms the underside of the roof deck enough to melt the snow sitting on it. That meltwater runs down the roof until it reaches the unheated eave overhang, where it refreezes into a ridge of ice. Water backing up behind that ridge, not the snow itself, is what an ice barrier membrane is built to handle. Air sealing the attic floor and keeping insulation even and adequate across it is what stops the dam from forming in the first place. A membrane without that attic work protects the deck from the symptom while leaving the underlying cause untouched.
Mississippi has no statewide residential building code. The Mississippi Building Code Council names approved code editions, but adoption is left to each county or municipality, and only the state’s coastal counties are required to enforce a code at all. Which edition, if any, a given inland county has adopted is a local decision, and there’s no single statewide answer on whether an ice barrier membrane is required at the eaves. The state’s own list of currently approved editions could not be confirmed from official sources at the time of writing, so the only way to know what applies to a specific roof is to ask the local building department directly.
What roofing material suits Mississippi best?
At Jackson, the load a roofing material has to answer for is overwhelmingly wind, not snow. With a ground snow load of only 5 psf and a design wind speed of 110 mph under ASCE 7-16, the arithmetic that would push a homeowner toward a heavier, snow-shedding roofing choice in a northern state doesn’t apply here. What matters more is how a given material and its fastening system handle sustained high wind, and how it performs across the state’s climate zones, IECC zone 3A across 76 of Mississippi’s 82 counties and zone 2A across the remaining 6, a split driven mostly by hot, humid summers rather than cold winters.
Architectural asphalt shingles are rated for wind resistance, and that rating is only as good as the nailing pattern and fastener count actually used at installation, particularly at the rakes, eaves and ridge where uplift concentrates. The fastening schedule matters more than the shingle’s published rating once wind, not snow, is the governing load, because a correctly rated shingle nailed to a lower standard performs at that lower standard in a real storm.
Metal, tile and shingles compared
Standing-seam metal sheds snow far more readily than shingles or tile, which is an advantage where snow load matters and a liability where where that snow lands hasn’t been planned for. A metal roof that releases a slab of snow onto a walkway, a driveway or a doorway below has moved the load, not eliminated it, so where snow is directed off a metal roof is a design decision that has to account for what sits underneath.
Slate and concrete tile carry their own dead weight as a permanent addition to whatever the roof structure already has to support, on top of any snow load. In a state where the design snow load is as low as Jackson’s, that dead weight is rarely the limiting factor, but it still has to be accounted for in the structural design, and a re-roof that swaps a lighter material for tile is a structural question, not just a cosmetic one.
| Material | Wind performance | Snow behavior | Added dead load |
|---|---|---|---|
| Architectural asphalt shingles | Rated by product, depends on fastening | Holds snow in place | Low |
| Standing-seam metal | Strong when properly seamed and fastened | Sheds snow, can dump it below | Low to moderate |
| Slate or concrete tile | Depends on attachment system | Holds snow in place | High |
No single material wins across every one of those categories at once, and the honest answer is that the right choice depends on which of those trade-offs matters most for a given roof shape, orientation and structure, which is a question a local roofing contractor or a licensed engineer is better placed to answer for a specific house than any general guide.