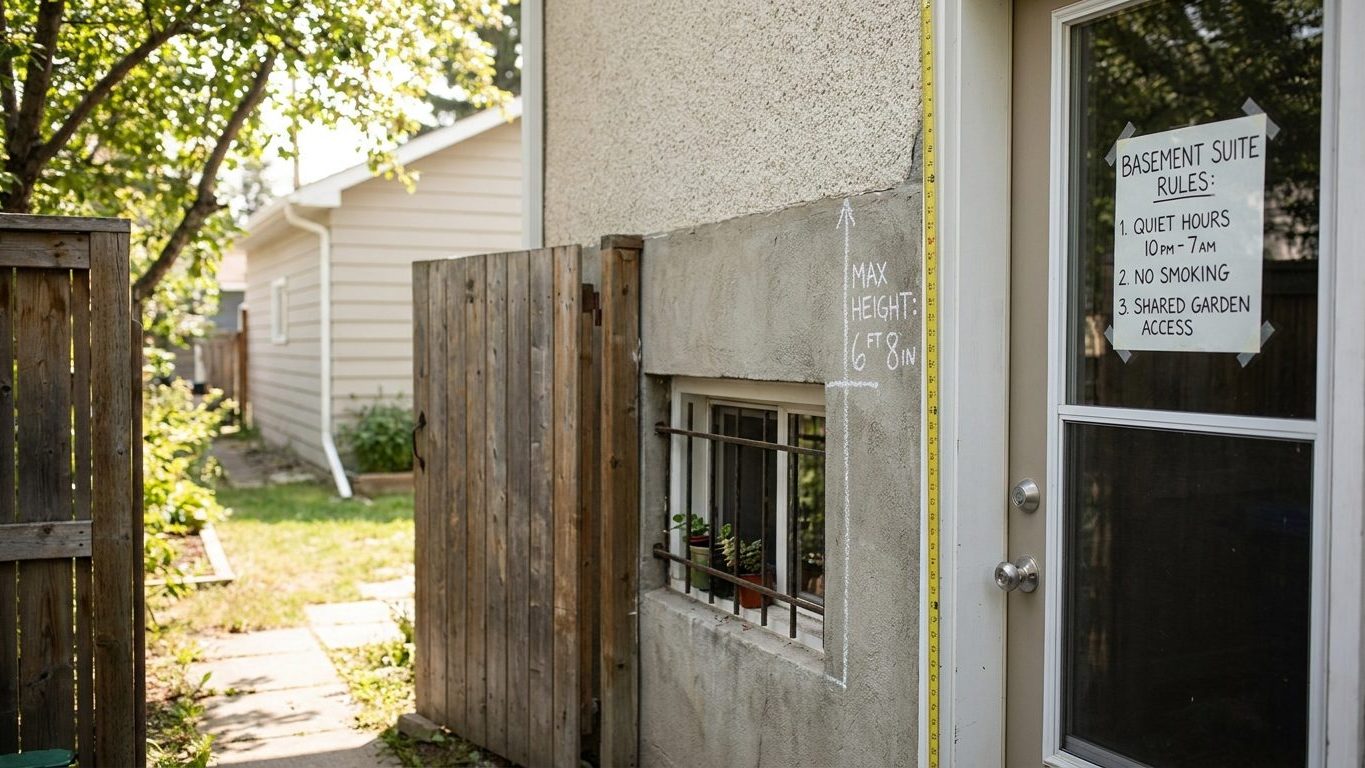

A basement apartment in Northwest Territories still needs two separate green lights, not one: the territorial building code and your municipality’s zoning by-law. The code sets 1.95 m as the minimum ceiling height for a secondary suite, and that single number decides whether an existing basement can be converted at all. Measure the finished ceiling height at its lowest point before you buy any materials, and call your municipal building department early, because meeting the code does not mean your street allows a second dwelling.
Is a basement apartment legal in Northwest Territories?
Two approvals, not one
Two different approvals stand between a basement and a legal secondary suite here, and confusing them is how projects stall halfway through. The first is the building code: does the physical construction meet the minimum ceiling height, the egress window, the fire separation and the radon requirements. The second is zoning: does the municipal by-law allow a second dwelling unit on that lot at all. A basement can pass every inspection and still be an illegal use of the property if the by-law does not permit a secondary suite on that street.
How the territorial code applies
Northwest Territories runs the code side of this as a uniform territorial code. The Fire Prevention Regulations adopt the National Building Code of Canada, based on its 2020 edition, in full, and Municipal and Community Affairs, through the Office of the Fire Marshal, administers it. The regulations were amended with effect from 1 October 2024, so a plan drawn against an older printing of the code is worth checking against the current text. Unlike jurisdictions that run a separate provincial code or exempt houses from the model code altogether, Northwest Territories applies the National Building Code’s secondary suite provisions the same way from Inuvik to Fort Smith to Yellowknife.
There is one carve-out worth knowing. Single-family houses are exempt from filing plans with the Fire Marshal, which simplifies the territorial paperwork, but it does not remove the construction requirements themselves, and it does not touch the municipal permit process. Yellowknife and every other municipality still issue building permits under their own by-laws, and that is where zoning gets decided. A homeowner in Yellowknife converting a basement into a rental suite still needs a municipal building permit, and needs to confirm with the city’s planning department that a secondary suite is a permitted use on that specific lot, separate from whether the basement itself meets the code.
Minimum ceiling height for a basement suite in Northwest Territories

The numbers the code sets
Northwest Territories has adopted the National Building Code of Canada’s reduced ceiling height for a secondary suite rather than requiring the full house height throughout the basement. The code sets 1.95 m as the minimum ceiling height over the required floor area of the suite, dropping to 1.85 m under beams, ducts and bulkheads, where the code accepts that services need to run through a finished basement. That height is measured to the finished floor and the finished ceiling, not to the floor joists and the underside of the subfloor above them, so drywall, flooring and any dropped section built for ductwork all come out of what a tape measure shows on bare concrete today.
Why the finished measurement is what counts
This is the single measurement that decides whether an older basement can become a suite at all, before any other requirement even matters. A house dug decades ago, when a basement was built for storage and mechanicals rather than living space, can come in well under 1.95 m once a subfloor and a finished ceiling go in, and no amount of insulation or drywall changes a fixed excavation depth. Measure the existing ceiling height at its lowest point, not at the middle of an open joist bay, and do it before any material is purchased. The code also sets headroom requirements over the stairs leading down to the suite, and a municipal building official reviewing the plans will check that dimension alongside the ceiling height itself.
A basement that will hold a suite also typically needs a sub-slab radon rough-in and a vapour barrier before the finished floor goes down, and both of those add height loss on top of ordinary flooring. Account for that full stack, vapour barrier, subfloor and finish floor, when you check the number against the code minimum, rather than measuring against bare concrete and assuming there is more headroom than construction will leave behind.
Neighbouring Nunavut runs its own version of the building code, and its ceiling height figure for a secondary suite is not identical. Anyone building or comparing notes across the two territories should treat them as separate rulebooks, and our guide to basement apartments in Nunavut lays out that territory’s numbers.
Bedroom window requirements for a basement suite in Northwest Territories
Area and dimension both have to pass
Every bedroom in the suite needs its own way out in a fire, and in a basement that means an operable window sized to let a person climb through, not just a window that lets in daylight. Northwest Territories applies the National Building Code of Canada’s Part 9 egress requirement, Article 9.9.10, in full: a bedroom window needs an unobstructed open area of at least 0.35 m², and no single dimension of that opening, height or width, can measure less than 380 mm.
Both numbers have to pass, not just one. A window that opens to 0.35 m² but is a long narrow slot under 380 mm in height fails the code even though the area works out on paper, because nobody can get through a gap that short regardless of how wide it is. This is the trap that catches people buying a window based on the area rating printed on the box: check the actual clear opening against both figures before it goes in the wall, not after.
Window wells and older houses
Where the bedroom sits below grade, the window needs a window well cut into the ground outside it, sized so the window can be opened to its full clear area without the well itself blocking the exit. The code also caps how high the sill can sit above the finished floor, so a person inside the room can reach and climb through it unassisted. That sill figure is set out in the same egress article, and a municipal building official reviewing the basement plans will check it alongside the opening size and the well dimensions during the permit inspection.
A window well below grade also needs to drain, otherwise it fills with meltwater or rain and defeats the escape route it was built for. A gravel base under the well and a drain tied into the foundation drainage system are standard ways to keep a well dry, and a municipal building department can confirm whether a specific site needs a covered well grate given how deep the excavation runs. None of this substitutes for the opening itself: a covered, well-drained window well on an undersized window still fails the code, because the code is judging the opening, not the drainage around it.
In a basement built before this requirement existed, the existing window is often too small to meet either number, and enlarging it means cutting the concrete foundation wall wider or lower, a structural change that itself needs a permit. Budget for that possibility before assuming the window already in the wall will do the job.
Fire separation and alarms between a suite and the rest of the house
What counts as a separation
A finished basement with drywall and a rec room is not the same thing as a secondary suite in the eyes of the code, and the difference is the fire separation between the two dwellings. The National Building Code of Canada requires a continuous fire separation, floor, walls and the door between the suite and the rest of the house, rated to hold back fire and smoke long enough that people in both dwellings can get out before it spreads. The door across that separation needs to be self-closing, so it cannot be propped open and defeat the point of the separation entirely.
Northwest Territories has not published a departure from the model code’s separation and alarm requirements the way it has for ceiling height and window area, so the applicable rating and construction details sit in the National Building Code text itself rather than in a territorial amendment. A municipal building official reviewing the permit application, or the Office of the Fire Marshal on request, can confirm the exact assembly required for a specific wall or floor construction, and that is the source to check rather than assuming a generic layer of drywall meets it.
Alarms and independent systems
Smoke alarms and carbon monoxide alarms need to be interconnected across both dwellings, not just installed separately inside each one. An alarm that only sounds in the basement suite does nothing for the people asleep upstairs, and the reverse is just as true, so the code treats the house as one system for warning purposes even though it treats it as two dwellings for everything else. Each dwelling also needs its own independent heating and ventilation, so the suite is not sharing a furnace or ductwork with the upstairs unit in a way that would let smoke travel between the two.
The territory also caps how big the suite can be: 80 m², or 80 percent of the floor area of the rest of the house, whichever is smaller. That cap exists in some provinces and has been dropped in others. Saskatchewan, for one, runs its own building code and its own answer on the area question, covered in our guide to basement apartments in Saskatchewan.
Moisture and radon in Northwest Territories basements

Moisture: two problems with one look
A stain that follows the line where the wall meets the floor almost always means water is getting in from outside, tracking along the footing and rising through the joint. A film of moisture across a whole wall in warm weather, with no clear line, is usually condensation, warm humid air meeting a cold foundation wall, and it calls for a different fix than a leak does.
Around Yellowknife, Environment and Climate Change Canada’s 1981-2010 climate normals for station Yellowknife A put summer rainfall (June through August) at about 4.3 inches, with June the driest of the three months at 1.14 inches, July at 1.61 inches and August at 1.55 inches. That is a modest summer by comparison with much wetter parts of Canada, but the ground it falls on matters as much as the amount. The dominant mapped soil in the territory, per Agriculture and Agri-Food Canada’s Canadian Soil Information Service, is a Cryosol, permafrost within the profile with only a shallow active layer thawing each summer, running loam to silt, about 55 percent sand, 39 percent silt and 6 percent clay, and classed well drained where it has been surveyed. A shallow thaw layer sitting over frozen ground below it does not drain the way an ordinary well-drained soil does over a long dry subsoil, so water can perch and move sideways toward a foundation even where the annual rainfall total looks modest. These are station and survey figures for the Yellowknife area and the agricultural regions the survey covers, and ground closer to the Mackenzie Delta or up on the barrens can behave very differently.
Fix moisture from the outside in, working through this order rather than starting with a dehumidifier:
- Grade the soil so it slopes away from the foundation, and confirm gutters discharge well clear of the wall.
- Check the exterior drainage and foundation waterproofing, the layer that actually stops water reaching the wall.
- Seal any interior cracks only after the outside sources are addressed.
- Run a dehumidifier for whatever condensation remains, not as a substitute for fixing an active leak.
Radon: test, don’t guess
Radon is a separate risk that shares the same source, the ground under the slab. Northwest Territories requires a radon rough-in under the Fire Prevention Regulations’ adoption of the National Building Code, meaning new construction has to include the piping and sealed floor penetrations that make it possible to add a full sub-slab depressurization system later without tearing up the slab. A rough-in is not a working system on its own. It does nothing to lower radon until a fan and an exhaust stack are actually connected to it, so a house with a rough-in still needs testing to know its real level, and a house without one can still have a full system fitted after the fact, just at more cost and disruption. No figure here states what radon level to expect in a given basement, because that number is not something a regional average can tell you. A long-term test kit placed in the lowest lived-in level of the house is the only way to know the level in that specific basement, and if you are tackling the suite as part of a broader project, our guide to foundations covers the groundwork that radon and moisture control both depend on.