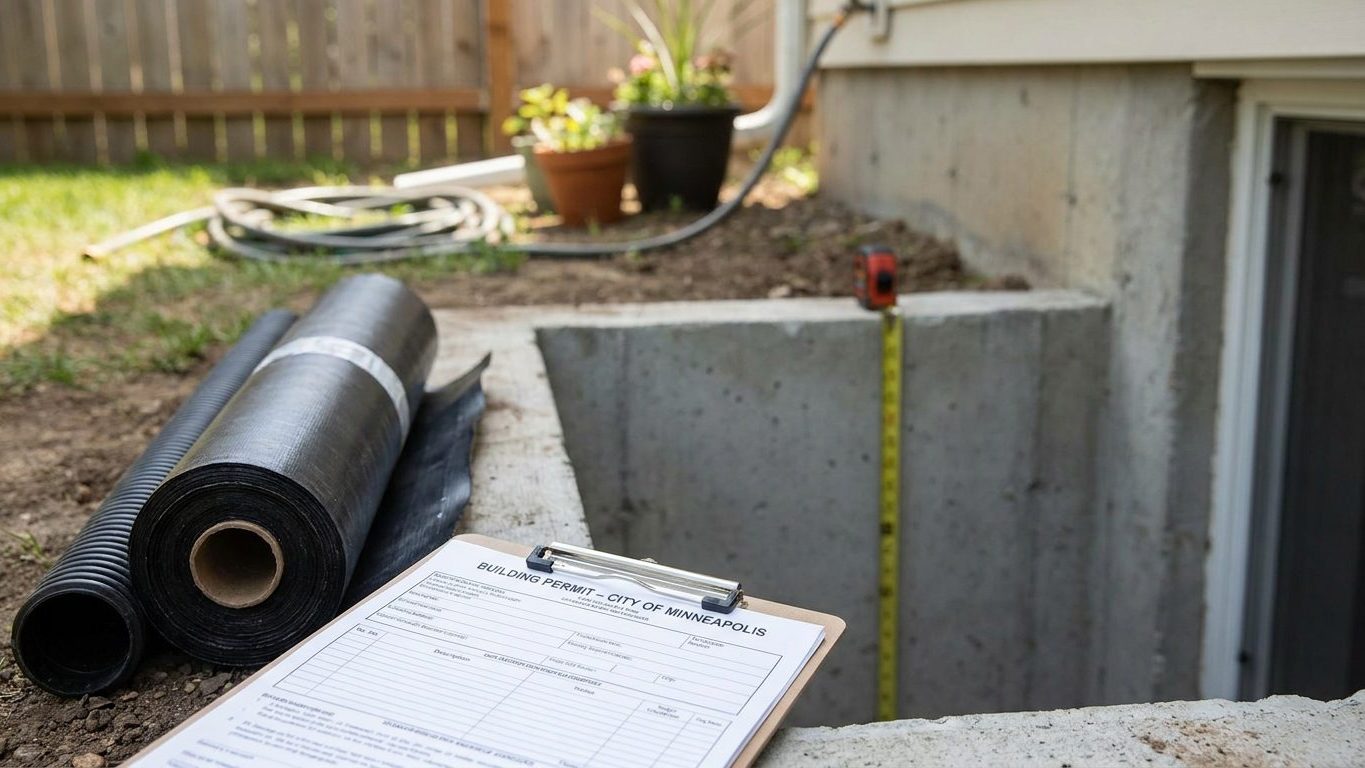

New Hampshire runs a single building code for every town in the state, and that code decides whether your basement remodel needs a permit before you buy a stick of lumber. It does, in nearly every case, because finishing a basement adds living space, wiring, and often a bedroom-adjacent room that the code treats as habitable. Call your local building department before you frame a wall, and ask what the application requires so you’re not redoing work an inspector later flags.
Do you need a permit to finish a basement in New Hampshire?
Yes. Nearly any finished basement in New Hampshire, whether it adds a family room, a home office, or a bedroom, triggers a building permit, an electrical permit, and often a mechanical permit for the HVAC work. The rules come from the New Hampshire State Building Code (RSA 155-A), which adopts the 2021 International Residential Code with amendments approved by the State Building Code Review Board. This is a statewide uniform code, and a city or town cannot weaken it to allow something the state code forbids. As of July 1, 2026, no municipality may adopt a local amendment to the technical requirements at all, so the ceiling height, egress, and structural rules you read below apply the same way in Manchester as they do in a small town two hours north.
The code is uniform, but the paperwork is not centralized. The permit itself is issued by your city or town’s building department, and that’s also who schedules the inspections, from framing to final. The application typically asks for the intended use of each room, dimensions of the finished space, the location of lighting and receptacles, the placement of smoke alarms and carbon monoxide alarms, access to the mechanical room where the furnace and water heater sit, and the condition and capacity of the electrical panel if you’re adding circuits. A basement with a bedroom triggers extra scrutiny on egress, which the next section covers in detail.
Why skipping the permit costs more later
Unpermitted finish work doesn’t disappear when the project is done. It shows up at resale, when a buyer’s inspector notices finished square footage with no permit history on file at the town office. It can complicate an insurance claim if a fire or flood starts in a room that was never inspected. And it can affect how an appraiser treats the added square footage, since appraisers generally look for permitted, code-compliant finish before counting it as living area. None of that requires a moral lecture, it’s just the practical downside of doing the work first and asking questions later.
Minimum basement ceiling height in New Hampshire

New Hampshire’s amendments to the 2021 International Residential Code touch egress, not ceiling height, and they don’t carve out any exception for an existing basement the way some states do. That means the model code’s height figures apply. Some states cut the required height for altering an existing basement well below the new-construction figure, and a reader finishing a basement in Wisconsin would be working from a different number entirely, but New Hampshire has not made that change.
The 2021 International Residential Code, Section R305.1, sets 7 feet as the minimum ceiling height for habitable space, a hallway, or any portion of a basement that contains habitable rooms. A bathroom, toilet room, or laundry room is allowed 6 feet 8 inches. Section R305.1.1 gives basements their own exception: a basement with no habitable space at all may have a ceiling height as low as 6 feet 8 inches, and a beam, girder, duct, or other obstruction in that space may drop to within 6 feet 4 inches of the finished floor.
| Space | Minimum height | Applies to |
|---|---|---|
| Habitable room, hallway | 7 feet | Any finished space meant for living, sleeping, eating or cooking |
| Bathroom, laundry room | 6 feet 8 inches | Wet rooms and utility rooms specifically |
| Basement with no habitable space | 6 feet 8 inches | Storage, mechanical or unfinished basement areas |
| Under a beam, girder or duct | 6 feet 4 inches | Isolated obstructions only, never a general ceiling figure |
The trap almost every older New Hampshire house sets is the difference between what’s there now and what the code measures. R305.1 is measured from the finished floor to the finished ceiling, not from bare joists to bare slab. A basement that clears 7 feet 2 inches on the concrete today can lose that margin fast: three-quarter-inch subfloor plus a click-lock floor covering, then a half-inch of drywall on a furred-down ceiling, can eat two to three inches before you’ve hung a single light fixture. Measure with the actual flooring and ceiling assembly you plan to install, not the raw dimension, before you commit to a layout.
Basement egress window requirements in New Hampshire
The escape window requirement in New Hampshire attaches to the basement itself, not only to a bedroom inside it. Section R310.1 of the 2021 International Residential Code names basements, habitable attics, and every sleeping room together: each needs at least one operable emergency escape and rescue opening. A finished basement used as a den, an office, or a playroom still needs that opening even if nobody sleeps in it. If you add a sleeping room inside the basement, that adds a second, separate requirement, an opening in that sleeping room specifically, on top of the one the basement already needed.
There’s one narrow exception, and it’s not about size. A basement is excepted only if it is used solely to house mechanical equipment, not exceeding 200 square feet of floor area. A small finished basement with a couch and a television in it does not qualify just because it’s small. New Hampshire’s own amendment, RE-21-06-23, adds a fourth exception on top of the model code’s list: where the building is protected by a fire sprinkler system meeting Section R313, the escape opening otherwise required, including in a basement, can be omitted. Outside of the mechanical-equipment exception and the sprinkler exception, the state has not exempted existing basements from this rule, so a basement you’re finishing in an older house without sprinklers faces the same opening requirement as new construction.
The dimensions, and the arithmetic trap
Section R310.2.1 sets three separate minimums that all have to be met at once, and multiplying the two smallest does not give you the third.
- Net clear opening area of at least 5.7 square feet (a grade-floor or below-grade opening may be as small as 5 square feet)
- Net clear height of at least 24 inches
- Net clear width of at least 20 inches
- Sill height no more than 44 inches above the finished floor, per Section R310.2.2
- Operable from inside without keys, tools, or special knowledge
Multiply 20 inches by 24 inches and you get roughly 3.3 square feet, well short of 5.7. A window that hits the two minimum dimensions on the nose will fail the area minimum unless it’s larger in one direction. Where the opening sits below grade, Section R310.2.3 requires a window well of at least 9 square feet of floor area, with a minimum horizontal projection and width of 36 inches, and a permanently attached ladder or steps if the well is deeper than 44 inches. The well is part of the requirement, not an add-on you can skip because the window itself passes.
None of this is triggered by what a real-estate listing calls the room. A basement marked “bedroom” on a flyer that was never permitted as one hasn’t triggered anything. What triggers the code is the work performed and the use the permit describes, and that’s decided at the building department, not on a listing sheet. Rules in this area differ sharply by state, and a homeowner finishing a basement in Connecticut works from a different set of exceptions for existing construction.
Basement waterproofing in New Hampshire: leak or condensation?

The first question to answer before spending a dollar on waterproofing is which problem you actually have, because the fixes don’t overlap. A stain or a chalky white residue at the joint where the wall meets the floor, especially after a heavy rain, means water is getting in from outside. A film of moisture across a whole wall on a humid summer day, with no obvious source, is usually condensation, warm humid air meeting a cold masonry surface and giving up its moisture there. Treating condensation with foundation sealant does nothing, and treating a real water intrusion with a dehumidifier just hides the smell while the wall keeps getting wetter.
Around Manchester, NOAA’s 1991-2020 climate normals put summer rainfall at about 10.7 inches across June, July and August, with July the driest of the three at 3.3 inches. That’s not a huge volume by national standards, but it arrives as thunderstorms as often as steady rain, and a thunderstorm mostly runs off a slope rather than soaking in evenly. The soil doing most of that work statewide is the Marlow series, the soil the USDA lists as representative of New Hampshire: a well-drained, sandy loam to silt loam that’s naturally acidic. Well-drained ground sheds water reasonably well when it’s undisturbed, but a soil that’s been excavated, backfilled, and compacted around a foundation almost never behaves like the mapped, undisturbed version. Fill soil around a basement wall settles unevenly and can channel water straight at the wall instead of away from it.
Work from the outside in
- Grading and gutters first. Check that soil slopes away from the foundation and that downspouts discharge well clear of the wall, not into a splash block six inches from it.
- Drainage second. A footing drain or a French drain intercepts water before it reaches the wall, and this is the step that fails silently when it clogs.
- Sealing the wall third. A coating or membrane on the interior or exterior face addresses the wall itself, but it can’t compensate for a grading or drainage problem upstream of it.
- A dehumidifier last. It manages humidity already in the room and does nothing about water entering through the foundation wall or slab.
Most homeowners try the last step first because it’s the cheapest thing to plug in, and it’s the one least likely to solve a real intrusion problem. No single product or step makes a basement dry on its own. Each one addresses a specific stage of the path water takes to get into the room, and skipping the earlier stages usually means the later ones keep failing.
Insulating a basement wall in New Hampshire
The insulation decision gets made before the studs go up, and it genuinely depends on where in the state you’re building. New Hampshire’s ten counties split across two IECC climate zones, according to the 2021 International Energy Conservation Code: five counties fall in zone 6A and five fall in zone 5A. For retrofitting an existing wood-framed house, ENERGY STAR’s guidance groups zones 6, 5, and 4C together and recommends the same figures for all of them, which covers both of New Hampshire’s zones.
| Attic condition | Recommended R-value |
|---|---|
| Attic currently uninsulated | R60 |
| Attic already has 3-4 inches of insulation | R49 |
| Floor over unconditioned space | R30 |
Those figures are for retrofitting an existing house, not a new-construction minimum, and they cover the attic and floor rather than the basement wall specifically. For the wall assembly itself, your state’s energy code carries the binding R-value, and that’s worth confirming with your building department rather than assuming a figure here.
Vapor control below grade
The vapor retarder question flips depending on climate, and Section R702.7 of the 2021 International Residential Code spells out why it matters where you build. The code sorts retarders into three classes by how much moisture they let through: Class I (sheet polyethylene or foil, 0.1 perm or less), Class II (kraft-faced batts or vapor retarder paint, up to 1.0 perm), and Class III (ordinary latex or enamel paint, up to 10.0 perm). The code requires a retarder on the interior side of frame walls in most of the country, but it exempts that requirement entirely in climate zones 1, 2, and 3, because a Class I retarder in a warm, humid climate traps moisture against a cold surface instead of keeping it out. New Hampshire’s zones, 5A and 6A, sit outside that warm-climate exception, so the general interior retarder requirement isn’t waived on that basis here.
What the code exempts everywhere, regardless of zone, is the basement wall itself and the below-grade portion of any wall. Section R702.7 lists basement walls and below-grade construction among its own exceptions to the interior vapor retarder rule. That matters because a below-grade wall assembly built like an above-grade one, with an impermeable layer trapping moisture between two barriers, can rot from the inside without ever showing a stain, since there’s no interior surface signaling a problem until the framing has already failed. A vapor retarder is not the same thing as an air barrier, they do different jobs, and a wall can have one without the other. For the specific product class and placement suited to your foundation type, that’s a conversation for your local building department, not a figure to guess at from a state-level page.