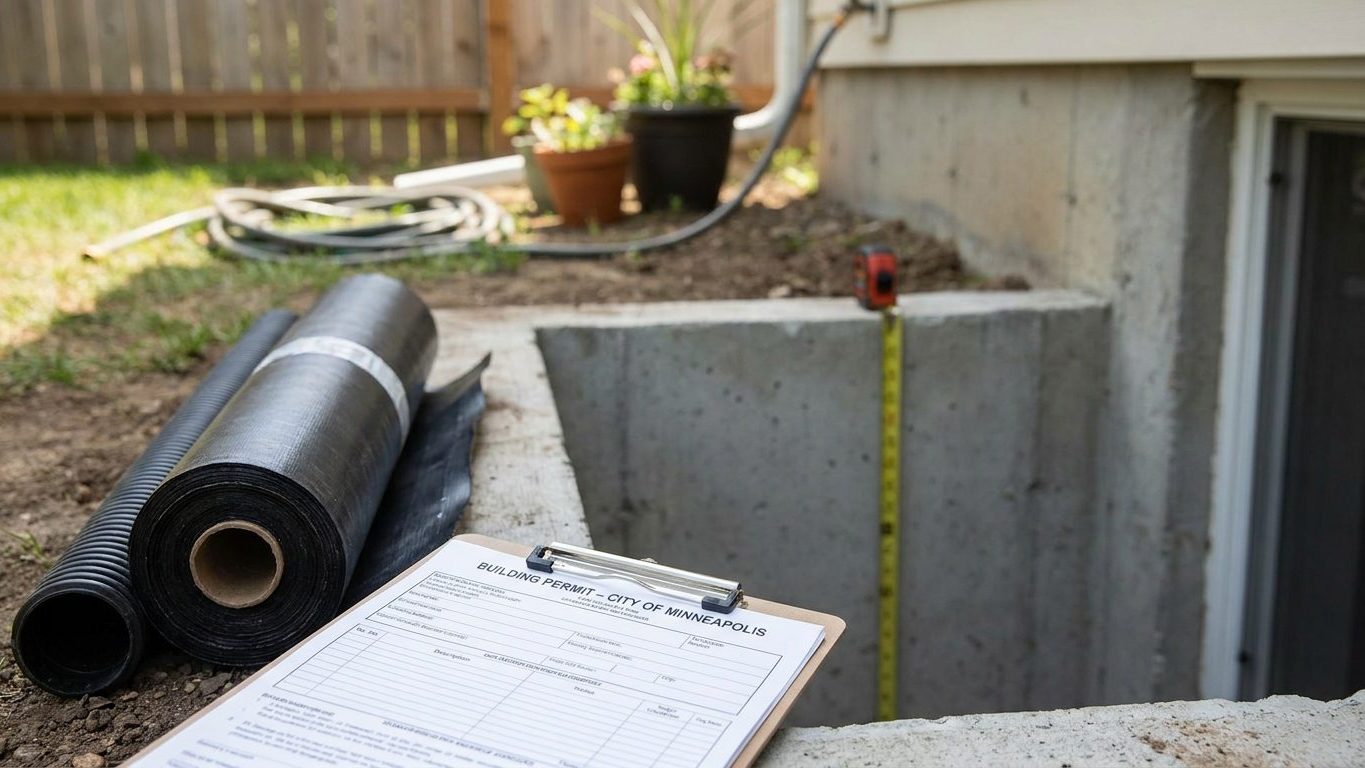

Delaware never wrote its own residential building code, which leads a lot of homeowners to think a basement remodel here needs no permit at all. It does. State law hands that decision to each county, so the rules that decide your ceiling height, your egress window and your inspection schedule come from New Castle, Kent or Sussex County, or from the city you live in, not from Dover. Call your county or city building department before you frame a single wall, because that call tells you which edition of the code actually governs your project.
Do you need a permit to finish a basement in Delaware?
Yes. A finished basement in Delaware needs a building permit, and in most cases separate electrical and mechanical permits as well, no matter which county you live in. What’s unusual about Delaware is who writes the rule you’re following: there is no state agency that administers a residential building code here. Delaware Code Title 16 leaves that job to each county, which may adopt and enforce its own residential code, and the only piece of the puzzle set at the state level is the energy code. So there is no single “Delaware code” to cite for the whole state.
What we can say is this: New Castle County and Sussex County are reported, by a source outside state government, to be enforcing the 2021 International Residential Code. Kent County and Delaware’s incorporated cities were not verified for this piece. That gap matters, because basement-specific amendments, if any exist, are decided county by county too. Your building department is the only source that can tell you which edition applies to your address and whether it has been locally amended.
What the application actually asks for
Regardless of which edition your county has adopted, the permit review for a finished basement tends to ask for the same information:
- The intended use of each room (bedroom, office, family room, storage)
- Room dimensions and a layout showing the location of walls, doors and windows
- Lighting and outlet placement, tied to the electrical permit
- Smoke alarms and carbon monoxide alarms, and where they’ll be wired or placed
- Access to the mechanical room and clearance around the furnace and water heater
- Any work on or near the electrical panel
Skipping the permit doesn’t make any of this go away later. Unpermitted square footage typically can’t be counted by an appraiser at resale, and an insurance company can decline a claim tied to work that was never inspected. None of that is a reason to panic, but it’s a reason to start with the phone call rather than the drywall.
Minimum basement ceiling height in Delaware

Almost everyone reading this already owns the basement in question, which makes the distinction between new construction and an existing basement the one that matters most here. No Delaware-specific amendment to the ceiling-height rule is documented for this piece, so the figures below are the ones written into the 2021 IRC, the edition reported for New Castle and Sussex counties. Ask your building department whether your county’s adopted code changes this section for an alteration to an existing basement, because since Delaware’s code is adopted locally, a change is possible even though none is documented here.
| Space | Minimum ceiling height |
|---|---|
| Habitable space (living, sleeping, eating or cooking rooms) and hallways | 7 feet |
| Basement with no habitable space; bathrooms, toilet rooms and laundry rooms | 6 feet 8 inches |
| Under a beam, girder, duct or other obstruction | 6 feet 4 inches |
Measure the finished dimension, not the framing
The 2021 IRC measures ceiling height from the finished floor to the finished ceiling, not from the concrete slab to the bottom of the joists. If you plan to lay down engineered flooring over sleepers, or drop a suspended ceiling to hide ductwork, both of those come out of your available height before the inspector ever measures it. Take a tape measure down before you buy a single stick of framing lumber, factor in whatever floor and ceiling assemblies you intend to install, and check the resulting number against your county’s adopted code.
Basement egress window requirements in Delaware
The egress requirement attaches to the basement itself, not just to a bedroom inside it. Under the 2021 IRC, the edition reported for New Castle and Sussex counties, basements, habitable attics and every sleeping room must have at least one operable emergency escape and rescue opening. A finished basement used as a den, an office or a playroom still needs that opening. Adding a bedroom down there doesn’t create the requirement, it adds a second one: each sleeping room needs its own escape opening in addition to whatever the basement itself requires.
There’s one exception worth naming precisely, because it gets misquoted constantly: a basement is exempt only if it is used solely to house mechanical equipment and does not exceed 200 square feet. A small finished basement used for living space, storage or a hobby room does not qualify just because it’s small.
Three minimums, not one calculation
Where an opening is required, the code sets three separate minimums that all have to be met at once, and it’s easy to miscalculate this by multiplying the wrong two numbers together:
- Net clear opening area: at least 5.7 square feet (5 square feet is allowed for grade-floor or below-grade openings)
- Net clear height: at least 24 inches
- Net clear width: at least 20 inches
- Sill height: not more than 44 inches above the finished floor
Multiplying 20 inches by 24 inches gives 3.3 square feet, which fails the area minimum even though it satisfies both dimensions. The opening has to clear all three thresholds, and it has to open from the inside without a key, a tool or any special knowledge.
Where the opening sits below grade, a window well is part of the requirement, not an accessory tacked on afterward. The well needs at least 9 square feet of floor area, with a minimum horizontal projection and width of 36 inches, and any well deeper than 44 inches needs a permanently fixed ladder or steps, which may project up to 6 inches into the required dimensions. A real estate listing that calls a room a “bedroom” doesn’t trigger any of this. What triggers it is the work you do and the use you permit the room for.
Basement waterproofing in Delaware: leak or condensation?

Before spending a dollar, figure out which problem you actually have, because the fixes don’t overlap. A stain or a chalky white residue at the joint where the wall meets the floor points to water coming in from outside from outside. A film of moisture across an entire wall that shows up mainly in warm weather is usually condensation, warm humid air meeting a cold masonry surface, and no amount of exterior drainage work will fix that on its own.
What this ground does with rain
Near Wilmington, NOAA’s 1991-2020 climate normals put summer rainfall at about 13.1 inches across June, July and August, with June the wettest of the three at 4.67 inches and August the driest at 3.98 inches. That’s a steady supply of water hitting the ground around any foundation over a Delaware summer, and where it goes next depends heavily on soil. Delaware’s official state soil, the Greenwich series recorded by USDA’s NRCS, is a well-drained loam to silt, roughly 48 percent sand and 43 percent silt by the survey’s figures, which lets water move through fairly readily where it’s undisturbed. The ground around a basement excavation is rarely undisturbed, though. Backfill soil compacted by heavy equipment during construction behaves nothing like the mapped, native profile, and it’s often the reason water pools right where you don’t want it, against the foundation wall.
Work outside in, because sealing the wall before fixing what’s outside it wastes money. Start with grading and gutters, the cheapest and most overlooked fixes: soil that slopes toward the house and downspouts that dump at the foundation both send water exactly where you don’t want it. From there, look at drainage, interior or exterior systems that intercept water before it reaches the wall. Sealing the wall itself comes third, and it addresses seepage through cracks and porous concrete, not water pressure building up behind an undrained wall. A dehumidifier belongs last on this list, and it only manages moisture already in the air inside the room, it does nothing about the source. Most people try the dehumidifier first because it’s the easiest purchase, which is exactly backwards. If you haven’t already dealt with the foundation itself, cracks, settling, or grading against it, that’s the step to take before any of this.
Insulating a basement wall in Delaware
This decision gets made before the studs go up, and it genuinely differs by region, which is why it belongs on a state-specific page. The whole state of Delaware sits in IECC climate zone 4A, with no county exceptions, according to the 2021 International Energy Conservation Code’s climate zone table. That single zone assignment is a real convenience: you don’t need to look up your county to know which row of the insulation table applies to you.
For that zone, ENERGY STAR’s guidance on retrofitting existing wood-framed buildings sets these recommended levels:
- Attic, currently uninsulated: R60
- Attic, already has 3 to 4 inches of insulation: R49
- Floor: R19
These figures cover attic and floor assemblies specifically, not basement walls, and they’re retrofit targets, not new-construction minimums. The binding R-value for a basement wall assembly in your county comes from the state’s energy code table, and your local building department can point you to the currently adopted edition.
Vapor retarder: what applies below grade
The 2021 IRC requires a vapor retarder on the interior side of frame walls, in one of three classes defined by permeance: Class I (0.1 perm or less, such as sheet polyethylene or nonperforated foil), Class II (above 0.1 up to 1.0 perm, such as kraft-faced batts or vapor retarder paint), and Class III (above 1.0 up to 10.0 perm, such as most latex or enamel paint). That general requirement doesn’t drop away in Delaware the way it does in the warmest coastal zones. The code removes the obligation only in Climate Zones 1, 2 and 3, and Delaware’s 4A designation sits outside that exception, so above-grade frame walls here are generally expected to carry a vapor retarder of the class the code table sets.
What matters for a basement remodel specifically is a different exception. Basement walls and the below-grade portion of any wall are exempted from this interior vapor retarder requirement, regardless of climate zone. A stud wall you build against your foundation is covered by that exception, not by the zone-based one. The reason it matters which exception applies: an assembly with an impermeable layer on both sides of the insulation, the foundation on one side and a Class I retarder on the other, has nowhere for trapped moisture to go. It rots from the inside, and nothing about the wall looks wrong until the framing is already compromised. Whether continuous rigid insulation against the foundation or batts in a stud wall is the better approach for your project, and what class of retarder if any belongs in that particular assembly, is a call your local building department can confirm against the code edition your county has adopted. For comparison, homeowners in Indiana and New Jersey work through the same wall-assembly questions under their own state’s adopted codes, which don’t always land on the same answer Delaware’s counties do.