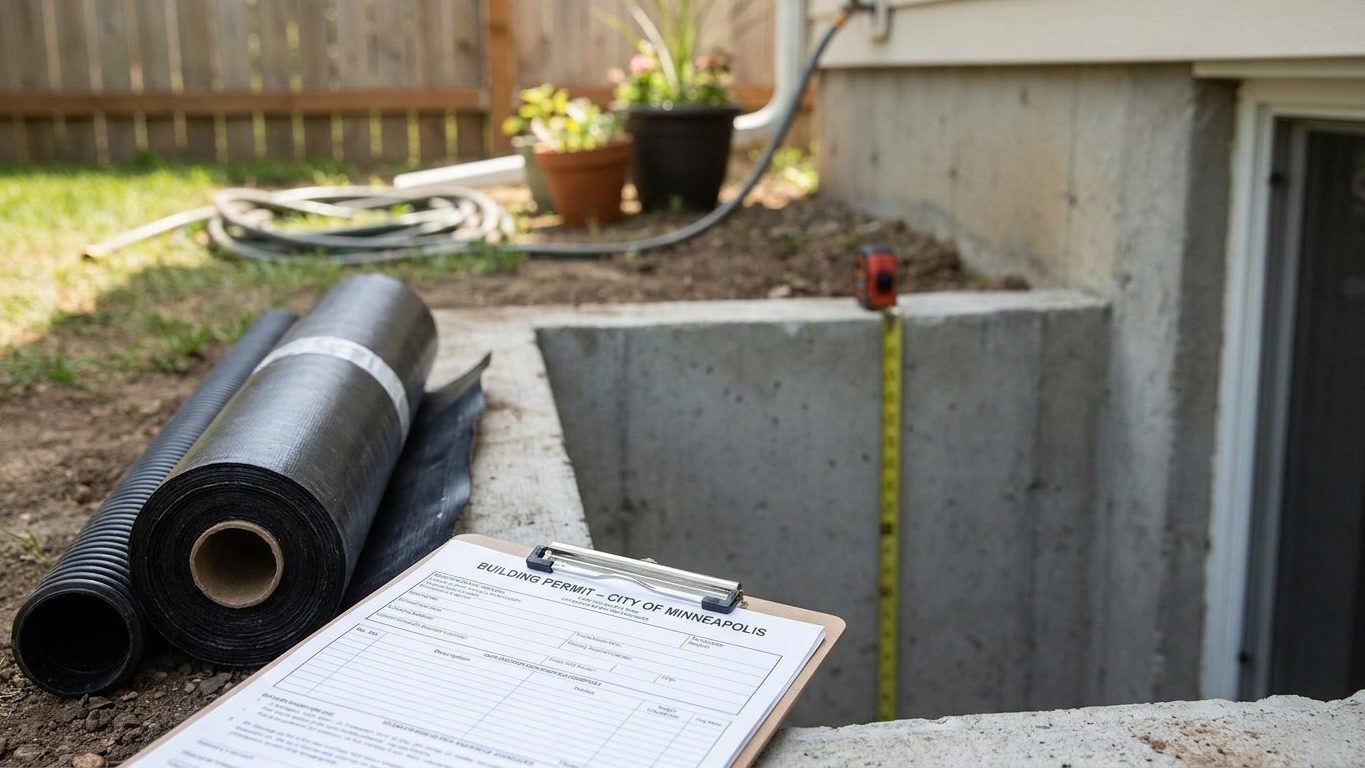

A homeowner in New Jersey who finishes a basement without pulling a permit usually doesn’t find out it’s a problem until the house is under contract, when a buyer’s attorney asks for a certificate of occupancy that was never issued and the closing stalls. The state’s Uniform Construction Code sets the ceiling height, the escape window rule and the moisture standards that decide whether an inspection ever gets scheduled in the first place. Pull the permit and get the ceiling height measured against the finished floor and ceiling before any framing goes up, not after.
Do you need a permit to finish a basement in New Jersey?
Yes, and that answer doesn’t change depending on the town. New Jersey runs a uniform state code: the New Jersey Uniform Construction Code, One- and Two-Family Dwelling Subcode (N.J.A.C. 5:23-3.21), based on the 2024 International Residential Code, New Jersey edition. Municipalities cannot adopt a weaker or stricter version of it. The New Jersey Department of Community Affairs, Division of Codes and Standards, writes and administers the subcode statewide, though the permit application, the plan review and the inspections themselves are still handled by your local construction department.
The 2024 edition took effect on August 17, 2026, with a six-month grace period during which a project may still be permitted under the 2021 edition. Which one applies to your application is a timing question your local construction office can answer, not something to assume from a search result.
A typical basement finishing application documents the intended use of each room, room dimensions, the location of lighting and outlets, smoke and carbon monoxide alarm placement, and how the mechanical room and electrical panel stay reachable once the walls close in. An inspector expects a clear path to the panel, the main shutoffs and any sump pump, not a stud wall built over top of them.
Skipping the permit doesn’t erase the requirement later, it just moves the cost to a worse moment. Square footage finished without a permit typically doesn’t count toward an appraisal, a lender can require it be opened back up before closing, and a homeowner’s insurance claim tied to unpermitted work is at greater risk of being reduced or denied. None of that surfaces until the basement is asked to prove itself, at a sale, a refinance or a claim, which is a bad time to discover the paperwork doesn’t exist. Confirm the exact forms, fees and inspection sequence with your municipal construction department before any framing starts.
Minimum basement ceiling height in New Jersey

If you’re finishing a basement you already own, which is almost certainly why you’re reading this, New Jersey’s Department of Community Affairs has stated plainly that there is no requirement to raise an existing basement ceiling to 7 feet merely because the space is being finished. That comes from the Rehabilitation Subcode (N.J.A.C. 5:23-6), which governs work on existing buildings and takes the place of the sections of the model code that would otherwise apply to an existing basement. For most readers of this page, that single sentence is the answer, and the numbers below are background.
The model code figures, for new construction and for context
The 2021 International Residential Code, cited in New Jersey’s own code text on this point, sets three different figures for three different questions. A basement containing habitable space needs a ceiling of at least 7 feet. A basement with no habitable rooms, along with bathrooms and laundry rooms anywhere in the house, needs only 6 feet 8 inches. A beam, girder, duct or similar obstruction may drop to 6 feet 4 inches, but only right at that obstruction, never as the height for the room generally. New Jersey’s own subcode is now based on the 2024 IRC edition, so confirm with your local construction office which figures the currently enforced version carries for new work.
“Habitable space” is a code term, not a synonym for finished or usable. It covers rooms built for living, sleeping, eating or cooking. It doesn’t cover a bathroom, a laundry closet or a mechanical room, which is why those get the shorter number.
The trap that catches unfinished basements is the measuring point. Both figures above are measured from the finished floor to the finished ceiling, not from bare concrete to the underside of the joists. Two inches of subfloor and rigid foam, plus a suspended grid or drywall ceiling, can take a basement that measured comfortably with a tape on the slab and drop it below the line once the room is actually built. Measure with the flooring and ceiling assemblies you actually intend to install, before ordering lumber, and bring that finished number to your local construction office rather than the raw slab-to-joist reading.
A basement in New York runs into the same measuring trap under its own state amendments, covered in our guide to finishing a basement in New York.
Basement egress window requirements in New Jersey
New Jersey amends the model code on this exact question, and the amendment decides most of what follows. The state deletes the words “Basements, habitable attics and” from Section R310.1, so a finished basement in New Jersey does not, by itself, require an emergency escape and rescue opening. Under the New Jersey subcode, that requirement attaches to a sleeping room, not to a basement as a category. A den, a home office, a media room or a playroom built into a basement doesn’t trigger this rule.
Add a bedroom to the basement and the requirement comes back in full for that room. The dimensions carried into the New Jersey subcode from the 2021 International Residential Code set a net clear opening of at least 5.7 square feet (5 square feet is permitted for a grade-floor or below-grade opening), a net clear height of at least 24 inches, and a net clear width of at least 20 inches. These are three separate minimums, not two multiplied together: 20 inches by 24 inches works out to 3.3 square feet, which fails the area figure even though it clears both dimensions. A basement bedroom window has to satisfy all three at once, and it has to open from the inside without a key, a tool or special knowledge.
- Net clear opening: at least 5.7 sq ft (5 sq ft for a grade-floor or below-grade opening)
- Net clear height: at least 24 inches
- Net clear width: at least 20 inches
- Sill height: not more than 44 inches above the finished floor
- Window well: at least 9 sq ft of floor area, 36-inch minimum projection and width, with a fixed ladder if deeper than 44 inches
The window well is part of the requirement itself, not an accessory added after an inspection flags it. The model code’s exception for a basement used only to house mechanical equipment, at 200 square feet or less, carries little weight in New Jersey once the basement-as-trigger language is gone, but the underlying idea still applies wherever a sleeping room forces the question: a basement that also holds furniture and a television is not a mechanical room, and floor area alone was never the exception.
What decides all of this is the work performed and the permitted use recorded with the construction office, not the word a listing agent puts on a floor plan. A basement in Delaware answers this same question under a different set of amendments, covered in our guide to finishing a basement in Delaware.
Basement waterproofing in New Jersey: leak or condensation?

A stain or a chalky white residue at the joint where the wall meets the floor means water is getting in from outside. A film of moisture spreading across an entire wall in warm weather, with no obvious point of entry, is usually condensation, warm humid air meeting a wall still cold from the ground behind it. Treating one as the other is the most common way homeowners spend money and end up with the same wet basement, since a dehumidifier does nothing for water entering at the footing, and a drain does nothing for humid air condensing on a masonry wall in August.
This page assumes the foundation walls and footings are structurally sound to begin with. If cracking or settlement is part of the picture, that’s a separate problem covered in our guide to foundations, and it needs resolving before any waterproofing step below.
What the ground around a New Jersey foundation is doing
Newark’s reference station, the source NOAA uses for the state’s 1991-2020 climate normals, records about 13.2 inches of rain across June, July and August, with July the wettest month at 4.66 inches and August the driest at 4.15 inches. That’s a real volume of water landing around a foundation over one summer, and what happens to it next depends on the ground it lands on.
The Downer series, the soil the USDA lists as representative of New Jersey, is about 79 percent sand, well drained, and mildly acid at a surface pH near 6.3. Undisturbed sandy ground like this tends to shed water quickly rather than holding it against a wall. But soil against an actual foundation has almost never stayed undisturbed. It was excavated, backfilled and compacted during construction, and compacted backfill drains nothing like the mapped, undisturbed profile the USDA describes. A basement can sit in soil that behaves nothing like the state’s representative series simply because someone dug a hole in it decades ago.
The sequence that actually works starts outside the wall. Grading and gutters come first: soil sloped away from the foundation and downspouts discharging well clear of it keep most water from ever reaching the wall. Drainage comes next, whether an exterior footing drain or an interior perimeter system feeding a sump, carrying off whatever water does arrive before it sits against the slab. Sealing the wall addresses what’s left once grading and drainage are handled, and sealing a wall still fed by a clogged gutter just relocates the water. A dehumidifier comes last, because it only manages humidity already inside the room and does nothing about water getting in.
Most homeowners start with the dehumidifier because it’s the easiest single step to try, which is the reverse order of what actually addresses a wet basement.
Insulating a basement wall in New Jersey
New Jersey’s 21 counties split across two federal climate zones, and the split decides the insulation level a wall is built to meet. Under the 2021 International Energy Conservation Code, 14 counties fall in zone 4A and 7 fall in zone 5A. This page can’t tell you which one covers a given address. Check the county table or the ENERGY STAR climate zone map before buying material, because the two zones call for different amounts.
| Climate zone group | Attic, currently uninsulated | Attic, already has 3-4 inches | Floor |
|---|---|---|---|
| Zones 4A and 4B | R60 | R49 | R19 |
| Zones 6, 5 and 4C | R60 | R49 | R30 |
These figures come from ENERGY STAR’s guidance for retrofitting existing wood-framed buildings, not new-construction minimums, and they cover the attic and floor rather than the basement wall itself. New Jersey’s zone 5A counties fall in the “zones 6, 5 and 4C” row above, while the zone 4A counties fall in the row above that. A basement wall assembly gets sized against the same climate-zone split under the state’s adopted energy code, and your local building department can confirm the exact figure for a specific address.
The bigger decision on a basement wall isn’t the R-value, it’s whether the assembly can dry out if it gets wet, and that comes down to vapor control. The 2021 International Residential Code requires a vapor retarder on the interior side of a framed wall, in a class set by climate zone under Table R702.7(2), but it carries an exception that lands directly on basement work: basement walls and the below-grade portion of any wall are excepted from the requirement entirely, regardless of zone. New Jersey’s zones, 4A and 5A, aren’t among the zones the code exempts on climate grounds alone, so an above-grade framed wall elsewhere in the same house would typically still need a retarder classed under that table. A basement wall below grade doesn’t, because the code treats it separately on its own terms.
A vapor retarder and an air barrier do two different jobs, even though the same sheet or rigid foam sometimes performs both. Confuse the two in an assembly built against a below-grade wall and the failure doesn’t show up as a stain. It shows up years later as rot inside a wall that tested dry the entire time it was rotting. Taking the specific assembly to your local construction office before the wall closes up costs nothing and catches a mistake that otherwise gives no warning until the drywall comes off.