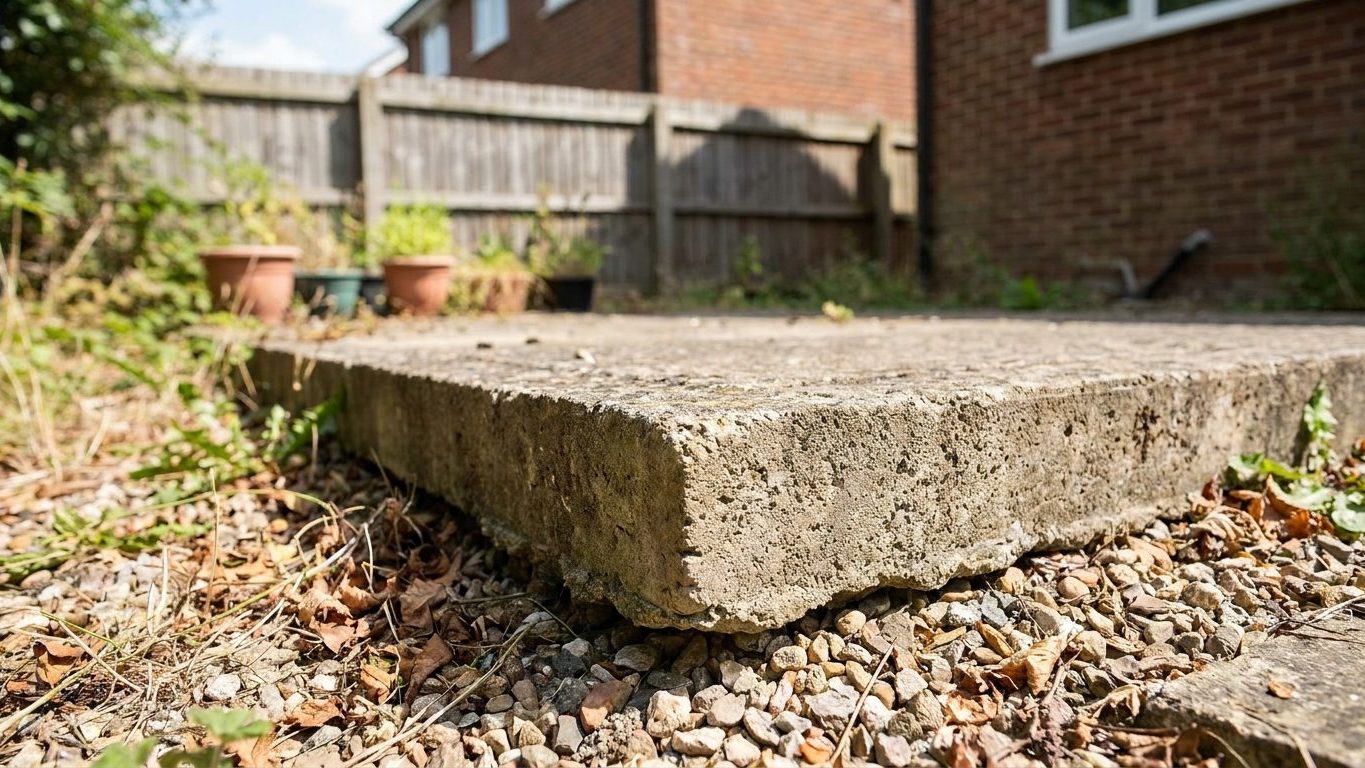

The one thing that decides which of the three you own is how far the lowest floor sits from grade outside. A slab lies flush with the ground, a crawl space floor rests on a shallow open gap above it, and a basement drops a full room below grade. Walk the perimeter and look at the foundation wall where the siding meets it: that height is your answer before you open a single door inside. Start there, then match what you find to what each type is prone to below.
What is actually going on

Every foundation problem traces back to how the house meets the ground, and the three types meet it differently. A slab is a single pour of concrete sitting directly on prepared soil, so the floor and the foundation are the same piece of material. A crawl space lifts the framed floor above the ground on short foundation walls or piers, leaving an unfinished, usually unconditioned void underneath. A basement extends those walls down far enough to create a full room below grade, with soil pressing against the walls on every side. This is one piece of the broader picture covered in Foundations and Basements: Almost Everything Here Is Water, but knowing which of the three you have decides which parts of that picture actually apply to your house.
How each type meets the ground
That difference in geometry decides what goes wrong. A slab sits in direct contact with soil moisture and whatever gases move up through it, so slab problems tend to show up as cracking from soil movement underneath, or as dampness wicking up through the concrete into the flooring above it. A crawl space has almost no contact with living space, but the open ground underneath it evaporates moisture constantly, and that moisture has nowhere to go except into the floor joists and subfloor above. That is why crawl spaces are usually where wood rot and pest damage start first. A basement takes on the most water of the three, because its walls act as a dam holding back groundwater and rain that would otherwise drain away. The pressure of that water against the wall, not just its presence, is what eventually causes bowing or step cracking.
The radon hazard behind all three
All three share one hazard that has nothing to do with cracks or water: radon gas. Radon rises from soil and rock and collects wherever a house sits close to the ground, which is true of every one of these three foundation types. The EPA and the U.S. Surgeon General recommend testing every home for radon regardless of foundation type, age, or location, because no level of radon is known to be safe. The EPA’s action level is 4 picocuries per liter, and the agency also recommends considering action when a result falls between 2 and 4 pCi/L. Radon is almost always highest in the lowest livable or crawlable level of the house, so a test placed in a basement or crawl space matters more than one taken upstairs. Testing itself is simple, something a homeowner can do directly with a kit. A result that comes back elevated is a job for a certified radon mitigation professional, not a weekend project.
What to look at, and in what order
Work from the outside in, and from free to expensive. Most of what a homeowner needs to know can be seen without opening a wall or hiring anyone.
The diagnostic order
| Step | What to check | Rules out | Suggests |
|---|---|---|---|
| 1. Grading and gutters | Does the ground slope away from the foundation, and do downspouts carry water away from the wall | Roof water as the cause of a damp basement or crawl space | Groundwater or plumbing as the source instead |
| 2. Crack pattern indoors | Where cracks run on walls and floors, and whether they stay the same width top to bottom | Active structural movement, if the crack is old, hairline, and unchanged | Settling or wall pressure, if the crack is wider at one end or growing |
| 3. Crawl space condition | Musty smell, visible mold on joists, standing water, sagging insulation | The crawl space as the moisture source, if it is dry and ventilated | A vapor barrier or drainage problem, if damp or standing water is present |
| 4. Basement wall shape | Bowing, leaning, or horizontal cracking partway up the wall | Simple shrinkage cracking, which runs vertically and stays hairline | Hydrostatic pressure pushing on the wall from outside |
| 5. Radon test | A short or long-term test kit placed in the lowest level of the house | Radon only for the period tested, since levels shift with season and ventilation | Mitigation, if the result meets or exceeds 4 pCi/L, or a second look between 2 and 4 pCi/L |
Why the order matters
Each step is cheaper and less invasive than the one after it, and each one narrows down what the next step needs to look for. Checking grading and gutters costs nothing but a walk around the house, and it rules out the single most common cause of a wet basement or a damp crawl space before anyone assumes the foundation itself is failing. For more on how much water a roof actually sends toward a foundation, see How Much Water Your Roof Delivers to the Foundation.
Reading a crack correctly is the step homeowners get wrong most often, because not every crack means the same thing on a slab, a crawl space wall, and a basement wall. A hairline vertical crack in a basement wall is common and usually cosmetic, while a horizontal crack partway up that same wall is a different problem entirely. The full breakdown of which pattern matters and which does not is covered separately at Which Foundation Cracks Matter, and Which Do Not, and it applies to slabs and crawl space walls as well as basements.
The radon test belongs on this list no matter what else you find, because it has nothing to do with cracks, moisture, or grading and everything to do with the ground the house sits on. Order it alongside the visual checks, not after them, since a test kit runs for days and can sit in place while you work through the rest of the list.
Watch it, or get someone in
Some things are safe to track yourself for a season. A hairline crack that does not widen, a slightly musty crawl space smell that clears up once you fix a downspout, or a slab crack that has looked the same for years all fall into the category of watch and note the date. Take a photo next to a ruler or a coin every few months so you have a record, not just a memory, of whether it changed.
What needs a professional now
A few signs skip the watching period entirely. A wall that is visibly bowing or leaning, a crack that is noticeably wider at one end than the other, a door or window that has started sticking at the same time cracks appeared, or standing water in a basement or crawl space after normal rain all call for someone in soon rather than at the next inspection cycle.
Which professional
The professional you call depends on the question you’re actually asking. A structural engineer assesses the house and tells you what is happening and whether it is serious, and does this without selling you a repair, because engineering and repair work are separate businesses. That independence is exactly why an engineer’s opinion is worth getting before any contractor’s, especially when the diagnosis is unclear or the stakes are a load-bearing wall. A drainage contractor deals with getting water away from the foundation before it ever gets there, through grading, downspout extensions, and exterior drains. A waterproofing salesman, despite the title, is usually selling an interior product, a sealant or a membrane, and has a financial interest in finding a problem that product solves. None of that makes the product wrong for every house, but it does mean the diagnosis should not come from the same person selling the fix.
Radon sits outside this whole decision tree, because it needs no diagnosis and no judgment call. Test every home, in the lowest level, regardless of what the walls and floor look like. If the result comes back at or above 4 pCi/L, or even in the 2 to 4 pCi/L range the EPA also flags for consideration, the next call is to a certified radon mitigation professional, not a structural engineer and not a waterproofing company. Radon mitigation is a distinct trade, and no visual inspection of cracks or moisture tells you anything about the gas level in the house.
What has to happen first
The most common way money gets wasted on a foundation is doing things out of order. Interior sealants and finishes go in before the water problem outside is solved, drainage work gets skipped in favor of jumping straight to a structural repair, and radon testing gets forgotten entirely because it was never on anyone’s list. Sequence decides whether money spent actually fixes anything, and that sequence is nearly always the same regardless of which foundation type you have.
Outside before inside
Water management outside the foundation comes first, every time, because no interior product outlasts a drainage problem that keeps sending water at the wall. That starts with the gutters and downspouts, since a roof sheds a large volume of water in a short time and where that water lands matters more than almost anything else about the foundation. Grading comes next, then whatever exterior drainage the site needs. Only after the water is actually being carried away does an interior fix, a sealant or an interior drain, have a chance of lasting.
A sump pump belongs in this sequence too, and it is a plumbing component even though it sits in a foundation, so its installation, sizing, and backup power are covered in the site’s plumbing guides rather than here.
Diagnosis before repair
Get the crack pattern read, the moisture source identified, and the radon test run before agreeing to any repair, because a repair chosen before the diagnosis is a guess dressed up as a fix. This is where the earlier steps in this article earn their keep. If the foundation type is a basement and the walls are sound, insulating them is a finishing step, covered in the site’s insulation guides for basement walls, and it should wait until the water and structural questions are settled. On a slab, the flooring that goes down on top depends on how much moisture the slab is passing, which is a question for the site’s flooring guides once the slab itself is confirmed sound.
Radon testing has no dependency on any of this sequence and no reason to wait for it. Test now, retest if you renovate or add conditioned space to a crawl space or basement, and treat a result of 4 pCi/L or higher, or a result in the 2 to 4 pCi/L range, as its own separate job for a certified radon mitigation contractor.
Common questions
Can a house have more than one foundation type?
Yes, plenty of houses do. An addition built years after the original often sits on a different foundation than the main house, so a home can have a basement under the original structure and a slab under a later addition. Check each section separately rather than assuming one type for the whole house.
How do I tell a crawl space from a basement if I’ve never been down there?
Look for a door or hatch at or near ground level around the perimeter, low against the exterior grade, rather than a full stairway from inside the house. A basement almost always has an interior stairway down to a room you can stand up in. A crawl space entry is usually a small exterior hatch or an interior floor panel, and the space inside is too low to stand in.
Does a slab foundation need a radon test if there’s no basement to test?
Yes. Radon moves up through concrete slabs the same way it moves through basement floors, and the EPA recommends testing every home regardless of foundation type. Place the test kit on the lowest livable level, which for a slab-on-grade house is the main floor itself.
Is it normal for a crawl space to feel damp?
Some dampness is common because a crawl space sits close to bare soil, but persistent dampness, standing water, or a strong musty smell is not something to write off as normal. Those signs point to a moisture or drainage problem worth having looked at, since the wood framing directly above the crawl space is what takes the damage over time.