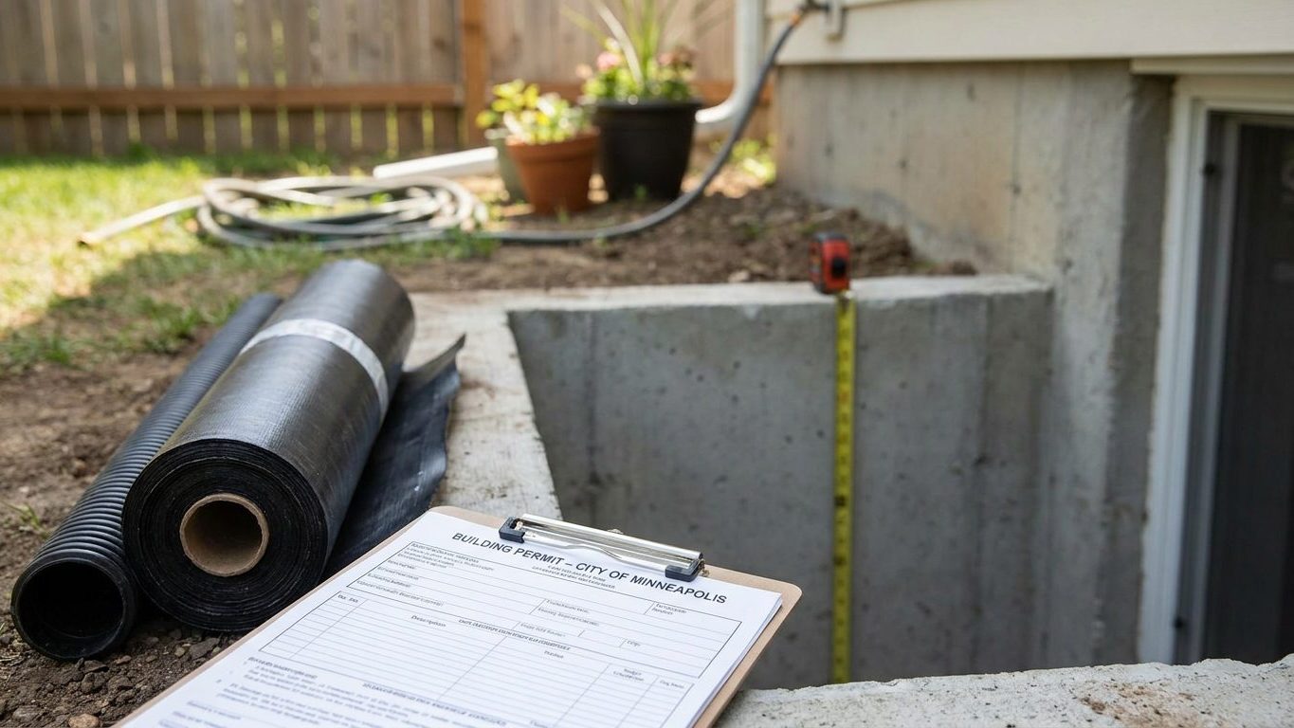
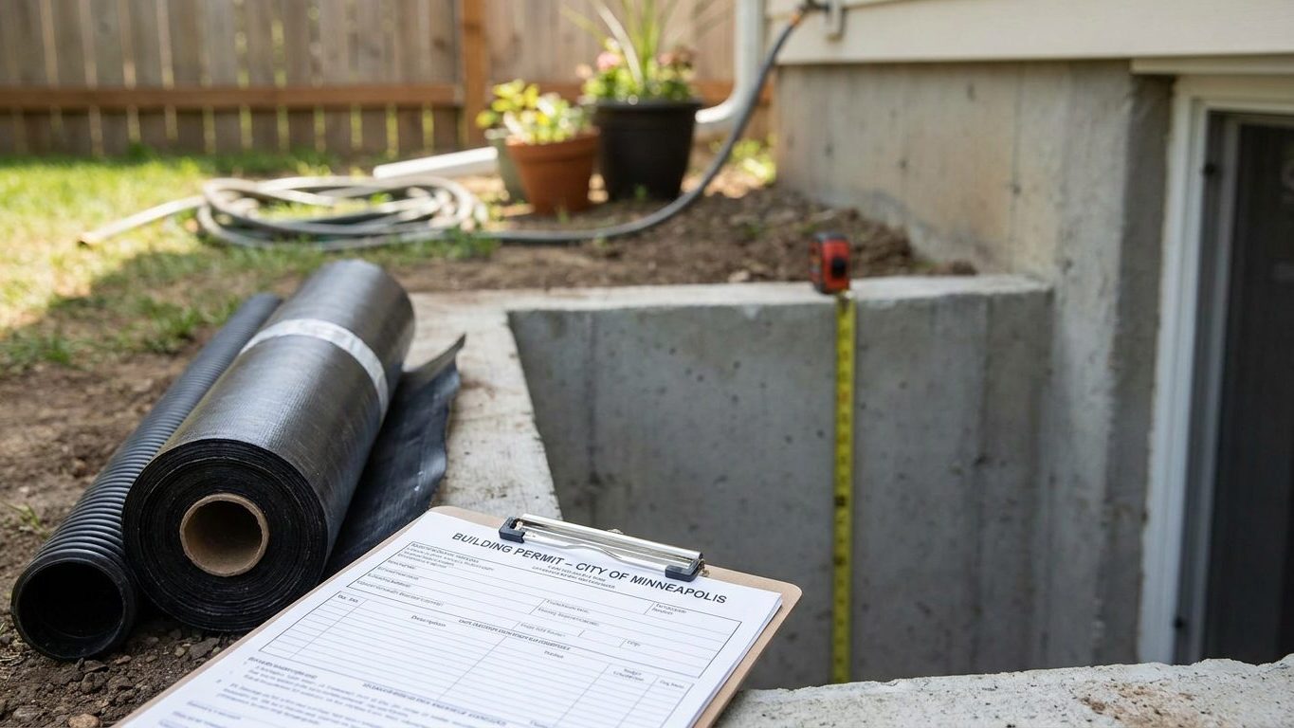
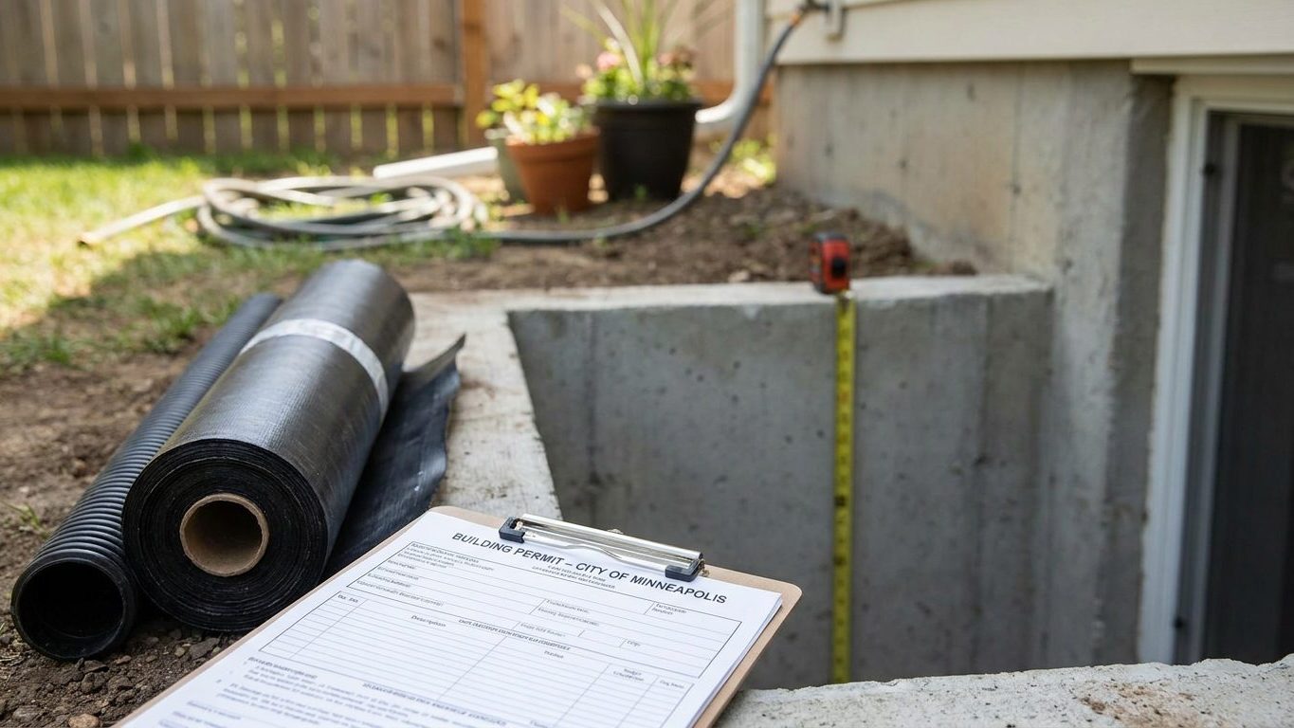
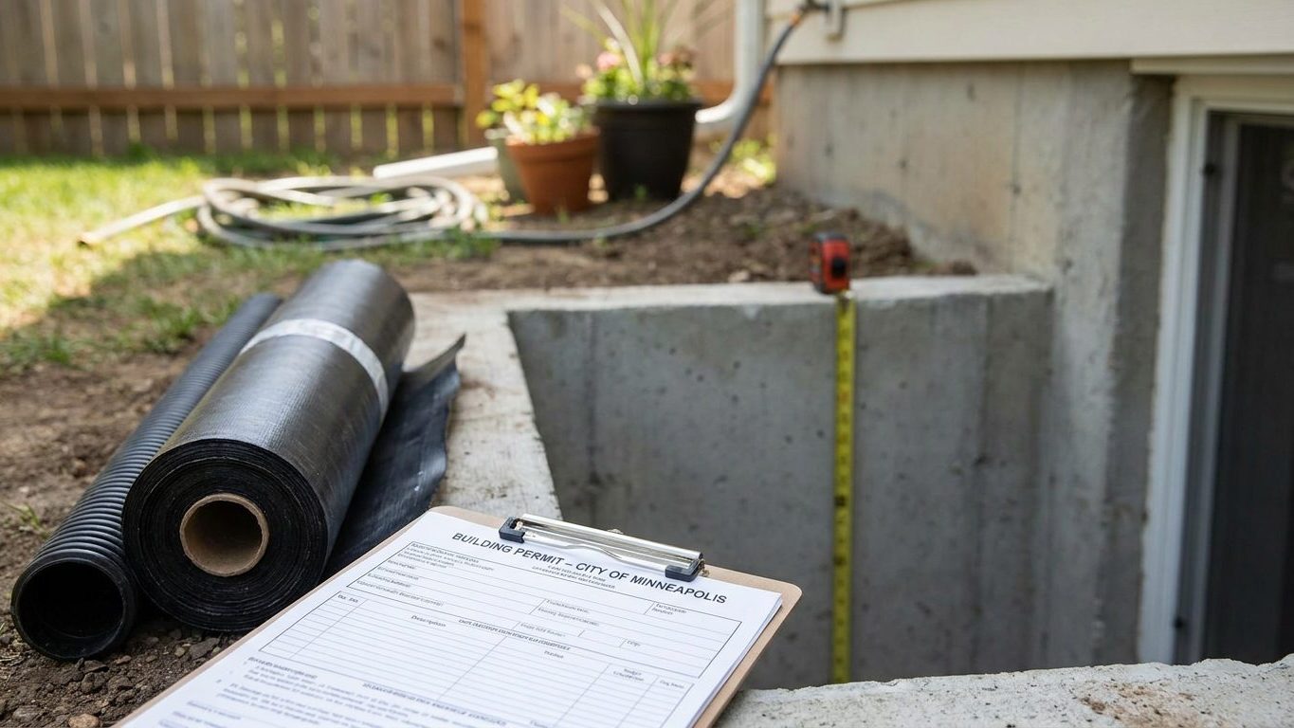
Finishing a Basement in Ohio: Permits, Ceiling Height, Egress and Waterproofing
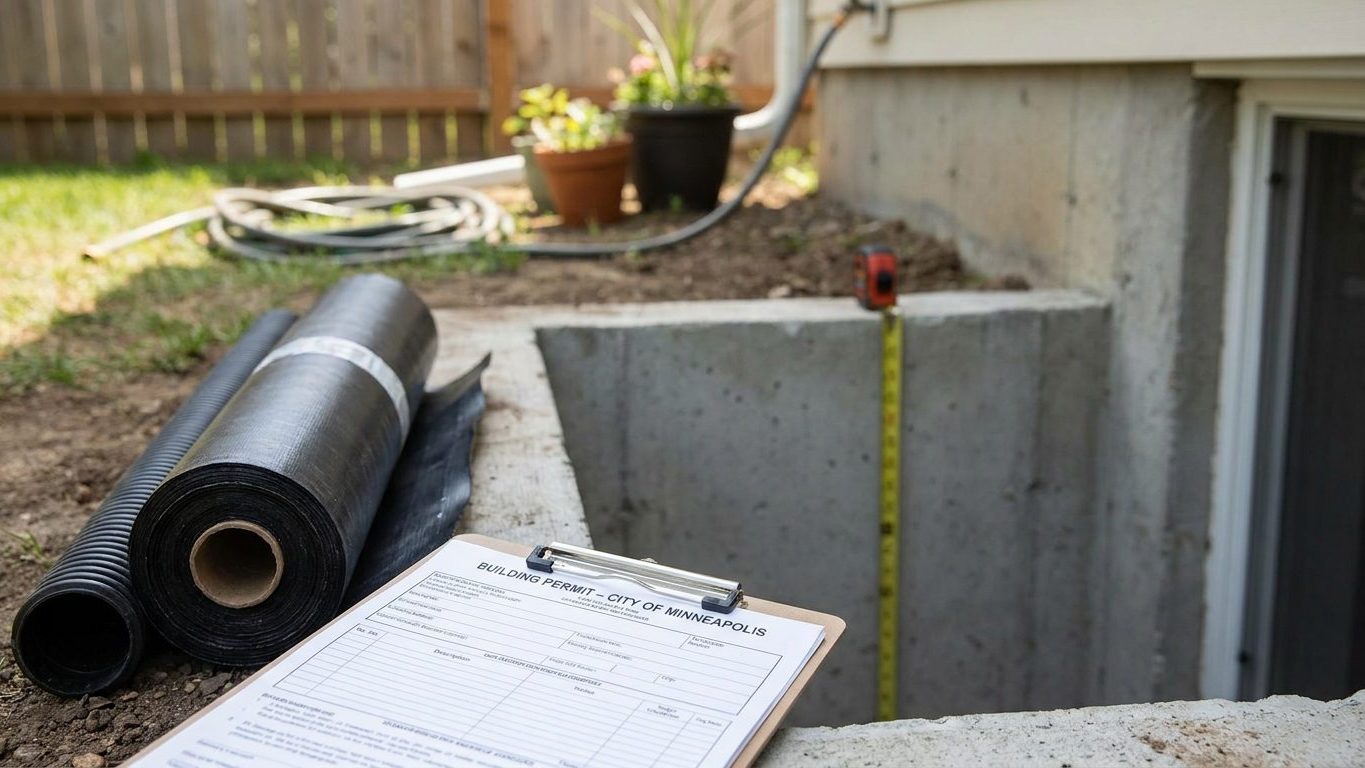
Ohio’s residential code gives existing basements a lower ceiling minimum than new construction, but egress windows, waterproofing and insulation rules still apply.
Home & garden, state by state
Ohio’s residential code gives existing basements a lower ceiling minimum than new construction, but egress windows, waterproofing and insulation rules still apply.
North Dakota’s basement rules depend on local adoption of the state building code, with specific egress, ceiling height and waterproofing requirements once it applies.
A plain-language guide to New York’s basement permit rules, the ceiling height allowed in an existing basement, required egress window dimensions, and moisture control before you finish the walls.
New Jersey’s statewide construction code governs basement permits, ceiling height, egress windows and moisture control, enforced the same in every municipality.
Covers New Hampshire’s basement permit rules, minimum ceiling height, egress window dimensions, waterproofing steps, and insulation choices under the state building code.
Nebraska’s basement rules for permits, ceiling height, egress windows and moisture control, with the figures that decide whether a finished room passes inspection.
Iowa’s state building code, permit rules, egress window sizes, ceiling height limits, and waterproofing steps for finishing a basement, explained plainly for homeowners statewide.
Indiana’s own residential code sets exact basement ceiling height, egress window, and permit rules, plus how to tell a leak from condensation.
Illinois sets no state basement code, so permit rules, ceiling height minimums, egress window sizes and waterproofing steps all depend on your local building department.
Delaware has no statewide residential code, so basement permits, ceiling height minimums and egress window rules are set county by county, not by the state.