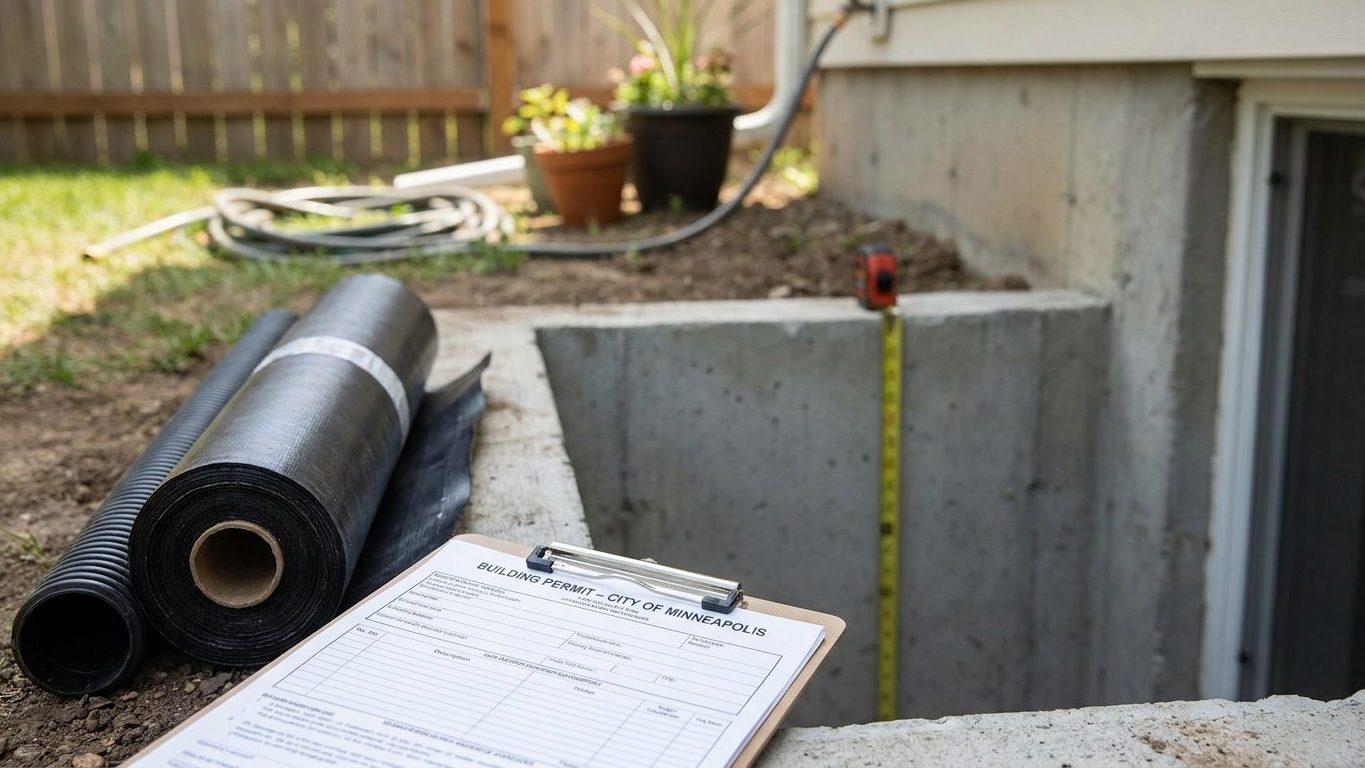

Illinois has no statewide residential building code, which surprises people who assume Springfield sets one uniform rule for every basement in the state. Your city or county decides which edition of the residential code governs your project, and since January 1, 2025, state law requires that local code be at least as strict as a recent International Residential Code edition. Call your local building department before you touch a stud wall, and ask which edition they have adopted and what their basement permit application requires.
Do you need a permit to finish a basement in Illinois?
Yes. Framing walls, adding outlets, running ductwork, installing a bathroom or converting an unfinished basement into living space almost always requires a building permit, because each of those changes something an inspector is responsible for signing off on: structure, electrical, plumbing and the means of getting out in an emergency.
The Illinois Capital Development Board does not publish a residential code of its own, so there is no statewide answer to hand you. Permits are issued and inspected at the local level, by your city or county building department, and the code they enforce is whatever edition they have adopted. The one constraint on that choice comes from the state: since January 1, 2025, Illinois law requires any local residential code to be at least as stringent as a recent International Residential Code edition. A town can go further than that floor. None can go below it.
A basement permit application typically asks for:
- The intended use of each room (bedroom, office, rec room, mechanical space)
- Room dimensions and a floor plan showing egress paths
- Lighting and outlet locations
- Smoke alarm and carbon monoxide alarm placement
- Clearances around the mechanical room and the electrical panel
Skipping the permit does not make any of that go away, it just moves the problem later. Unpermitted basement work routinely surfaces at resale, when a buyer’s inspector flags wiring or an egress opening that was never signed off, and it can affect how an appraiser counts the finished square footage. It can also complicate an insurance claim tied to that part of the house. None of that is guaranteed to happen in every case, but it is the pattern that makes the permit worth pulling before the drywall goes up rather than after.
Minimum basement ceiling height in Illinois

Almost everyone reading this is finishing a basement they already have, not building a new one, and Illinois’s own rules don’t carry a specific carve-out for that situation the way some states do. So the figures that follow come from the 2021 International Residential Code itself, which is the baseline any Illinois municipality’s adopted code must at least match under the state’s 2025 stringency requirement. Your local edition could set the same numbers or something stricter, and only your building department knows which.
Three heights, three different questions
The 2021 IRC’s Section R305.1 sets 7 feet as the minimum ceiling height for habitable space, meaning rooms meant for living, eating or sleeping, plus hallways. Bathrooms and laundry rooms get a break at 6 feet 8 inches. Section R305.1.1 then gives basements their own exception: a basement that contains no habitable space can have a ceiling as low as 6 feet 8 inches, and a beam, girder, duct or other obstruction in that basement can drop to within 6 feet 4 inches of the finished floor. That last figure is not a general ceiling height. It only applies directly under the obstruction itself.
The trap is in how that height gets measured. The code counts from the finished floor to the finished ceiling, not the bare slab to the bottom of the joists. If you’re planning a floating subfloor plus flooring on top, and a dropped ceiling to hide ductwork underneath, both of those come out of your existing headroom before you ever get to the code minimum. Measure the actual assembly you intend to install, before you buy any of it, and check the number against whatever edition your local building department has on file.
Basement egress window requirements in Illinois
The escape and rescue opening requirement in the 2021 IRC’s Section R310.1 attaches to the basement itself, not just to a bedroom inside it. A finished den, office or playroom in the basement still needs an operable emergency escape and rescue opening under that section. Building a bedroom down there adds a second requirement on top of that, one opening per sleeping room, it does not create the first one. Illinois’s own rules don’t carry an exception for an existing basement being altered without a new bedroom, so the model requirement is the one to plan around unless your local building department tells you otherwise.
There is one narrow exception: a basement used only to house mechanical equipment, with a total floor area not exceeding 200 square feet. That is not the same thing as “a small finished basement.” The moment you put a couch, a desk or a bed in that space, the exception no longer applies.
Three minimums, not two
Section R310.2.1 sets three separate numbers that all have to be met at once:
- Net clear opening area of at least 5.7 square feet (5 square feet is allowed for a grade-floor or below-grade opening)
- Net clear height of at least 24 inches
- Net clear width of at least 20 inches
Multiplying 24 by 20 inches gives 3.3 square feet, which fails the area minimum outright. All three figures have to be satisfied together, not just the two smaller ones. The opening also has to operate from the inside without keys, tools or special knowledge, and Section R310.2.2 caps the sill height at 44 inches above the floor.
Where the opening sits below grade, Section R310.2.3 requires a window well of at least 9 square feet of floor area, with a minimum horizontal projection and width of 36 inches. If the well is deeper than 44 inches, it needs a permanently affixed ladder or steps, which is allowed to project up to 6 inches into the required well dimensions. The well is part of the code requirement, not an optional accessory around it.
Requirements like this differ by state even where the base code is the same model. If you’re comparing notes with someone finishing a basement in Michigan or New York, know that each state has set its own thresholds for existing-basement alterations, and Illinois’s facts don’t carry that same carve-out. And a real estate listing calling a room a bedroom doesn’t trigger any of this on its own. What triggers it is the work you do and the use you permit the room for.
Basement waterproofing in Illinois: leak or condensation?

This section assumes the foundation itself is structurally sound. If you haven’t had it checked, that comes before any of this. The distinction that actually matters here is simple to state and easy to get wrong in practice: a stain or white, chalky efflorescence right at the wall-floor joint means water is getting in from outside. A film of moisture across a whole wall that shows up mainly in warm weather is usually condensation, warm humid air meeting a cold concrete surface. Treating the second problem with the first problem’s fix wastes money and doesn’t touch the actual cause.
What this ground does with water
Chicago-area summers bring about 12.1 inches of rain across June, July and August under NOAA’s 1991-2020 climate normals, with July the driest of the three at 3.71 inches and August the wettest at 4.25 inches. Other parts of the state see different totals, so treat this as a regional pattern rather than your own backyard’s number.
The soil that represents the state, the Drummer series, is a Mollisol that USDA’s Soil Survey Geographic Database describes as roughly 31 percent clay and 61 percent silt in the surface horizon, and naturally poorly drained. Ground like that holds water near the surface rather than letting it pass through quickly, which around a foundation means standing moisture and hydrostatic pressure building against the wall after a heavy rain. But the soil against your actual foundation is backfill, disturbed and mixed during construction, not the mapped and undisturbed Drummer profile, so it can drain and settle in ways the survey data doesn’t predict.
The order that actually works
Work from the outside in. Grading that slopes away from the foundation and gutters that carry roof water well clear of the wall address the largest share of water before it ever reaches the basement. Drainage, whether that’s a footing drain or an interior perimeter system tied to a sump, handles the water that still makes it to the foundation. Sealing the wall itself comes after that, once the water reaching it has already been reduced. A dehumidifier belongs last on that list, because it only manages humidity already in the room, it does nothing about water still finding its way through the wall. Most people try the dehumidifier first because it’s the cheapest single step, and then wonder why the problem is still there a year later.
Insulating a basement wall in Illinois
Illinois spans two IECC climate zones: 58 of its 102 counties fall in zone 5A and 44 fall in zone 4A, under the 2021 International Energy Conservation Code’s county table. The zone you’re in decides the Insulation levels that make sense for your project, and the two zones don’t get the same number.
| Zone | Attic, if uninsulated | Attic, if already 3-4 in. | Floor |
|---|---|---|---|
| 4A | R60 | R49 | R19 |
| 5A (grouped with 6 and 4C) | R60 | R49 | R30 |
Those figures come from ENERGY STAR’s guidance for retrofitting existing wood-framed buildings, not a new-construction requirement, and they’re attic and floor numbers rather than a basement wall number. Find your own county’s zone on ENERGY STAR’s map before assuming which row applies to you.
Why the vapor retarder question flips here
The 2021 IRC’s Section R702.7 requires a vapor retarder on the interior side of frame walls, classed by how much moisture it lets through: Class I materials like sheet polyethylene at 0.1 perm or less, Class II like kraft-faced batts, and Class III like ordinary latex paint. That requirement is waived entirely in Climate Zones 1, 2 and 3, where a Class I retarder can actually trap moisture against a cold surface and rot the framing behind it. Illinois’s zones, 4A and 5A, sit outside that exemption, so the general expectation for above-grade frame walls in this state runs the other way.
None of that touches your basement wall directly, though, because the same section carries a separate exception: basement walls and the below-grade portion of any wall are exempted from the interior vapor retarder requirement outright, regardless of climate zone. That’s the exception that actually governs the wall you’re finishing. What decides your assembly instead is and either way, an assembly with an impermeable layer on both sides traps whatever moisture gets in between them, and it rots without showing anything on the surface until the damage is well along. Check with your local building department or the energy code edition they’ve adopted for the figure that binds your project.