Finishing a Basement in Hawaii: Permits, Ceiling Height, Egress and Waterproofing
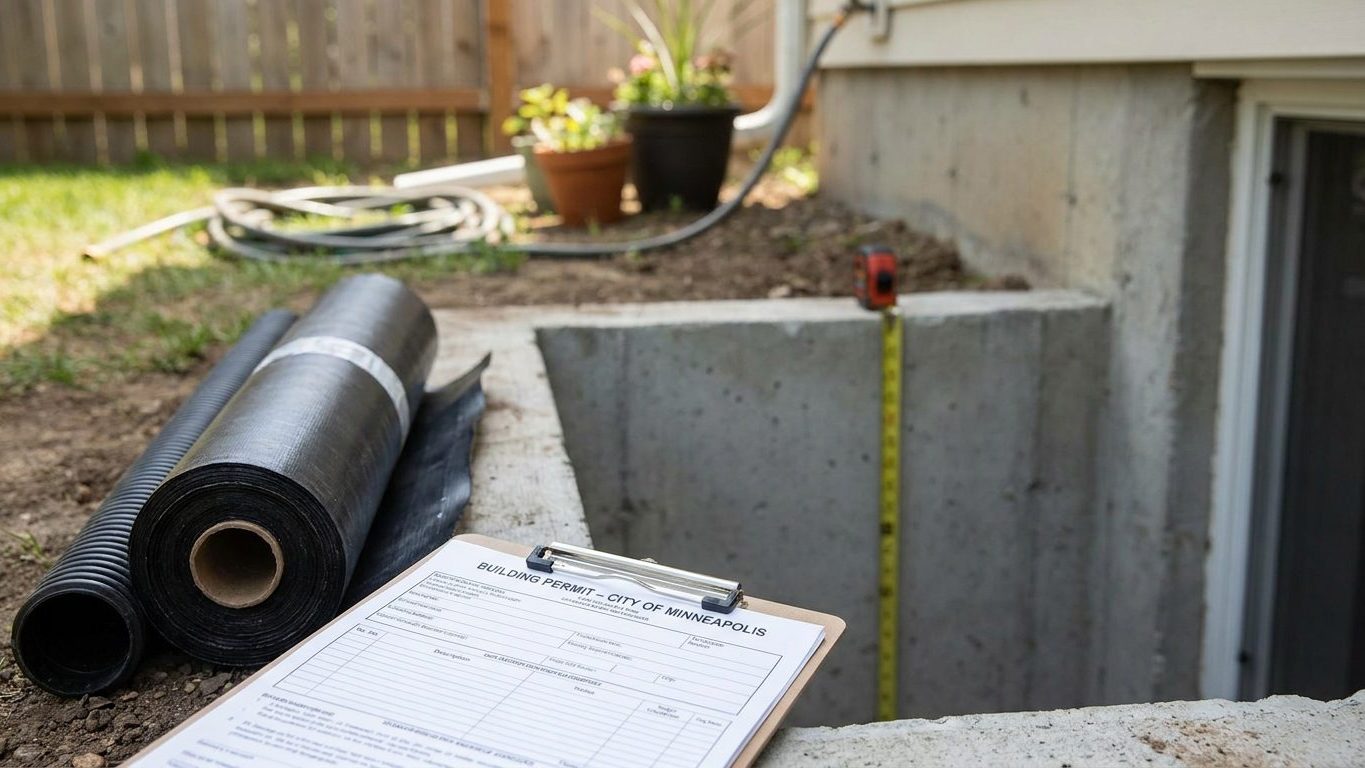
Explains Hawaii’s permit process, ceiling height and egress rules for finishing a basement, plus how to tell a water leak from condensation.
Home & garden, state by state
Explains Hawaii’s permit process, ceiling height and egress rules for finishing a basement, plus how to tell a water leak from condensation.
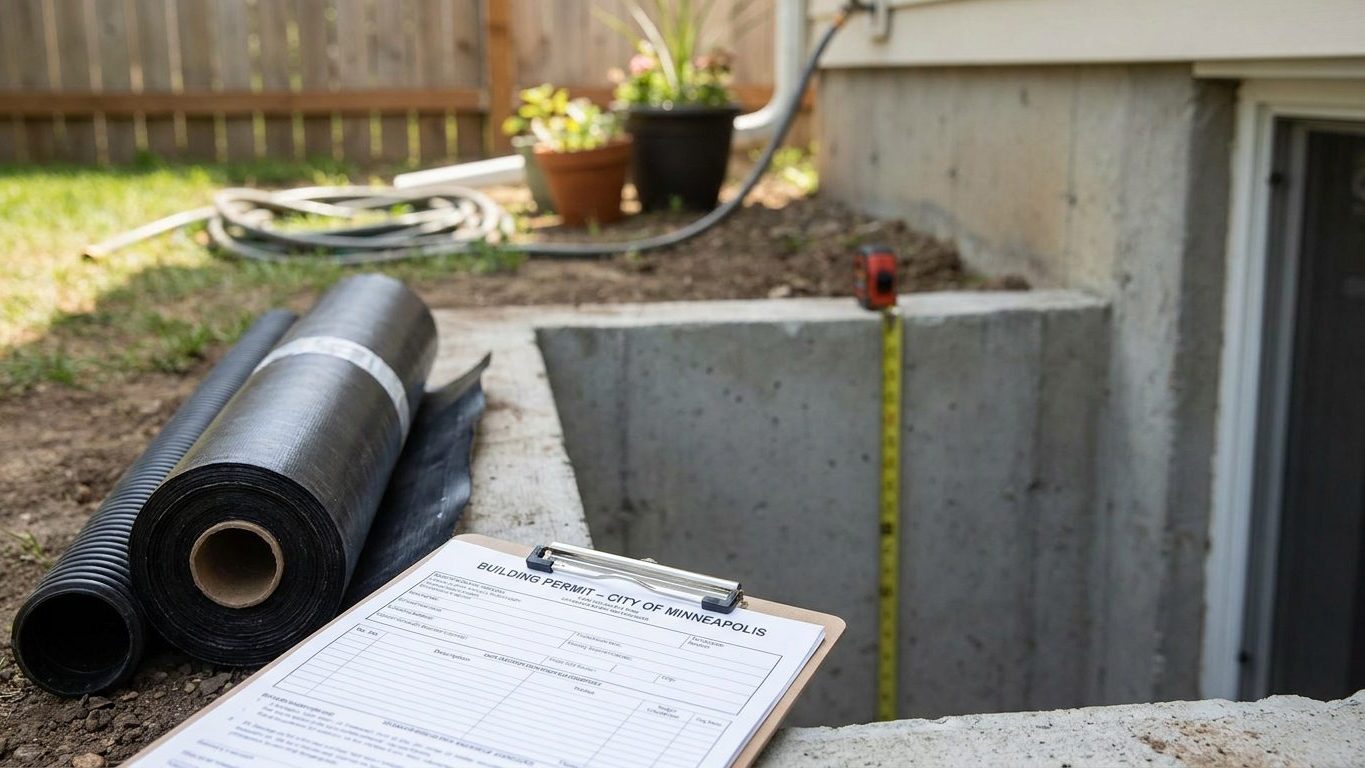
Georgia’s basement rules follow the model code exactly, with no state exemption for ceiling height or egress, so the 7-foot and window-size figures apply as written.
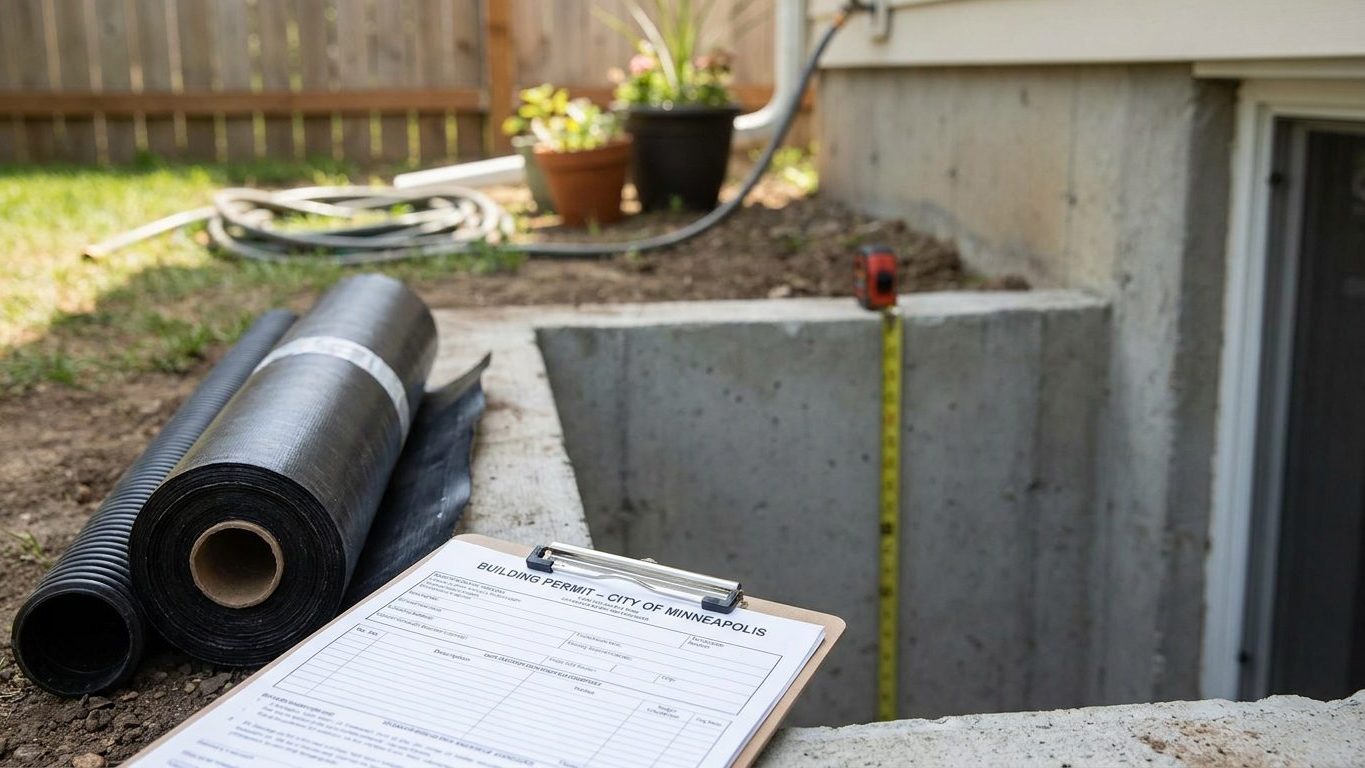
Florida’s building code sets the ceiling height, egress window and vapor-retarder rules for finished basements, and a local permit is required regardless of size.
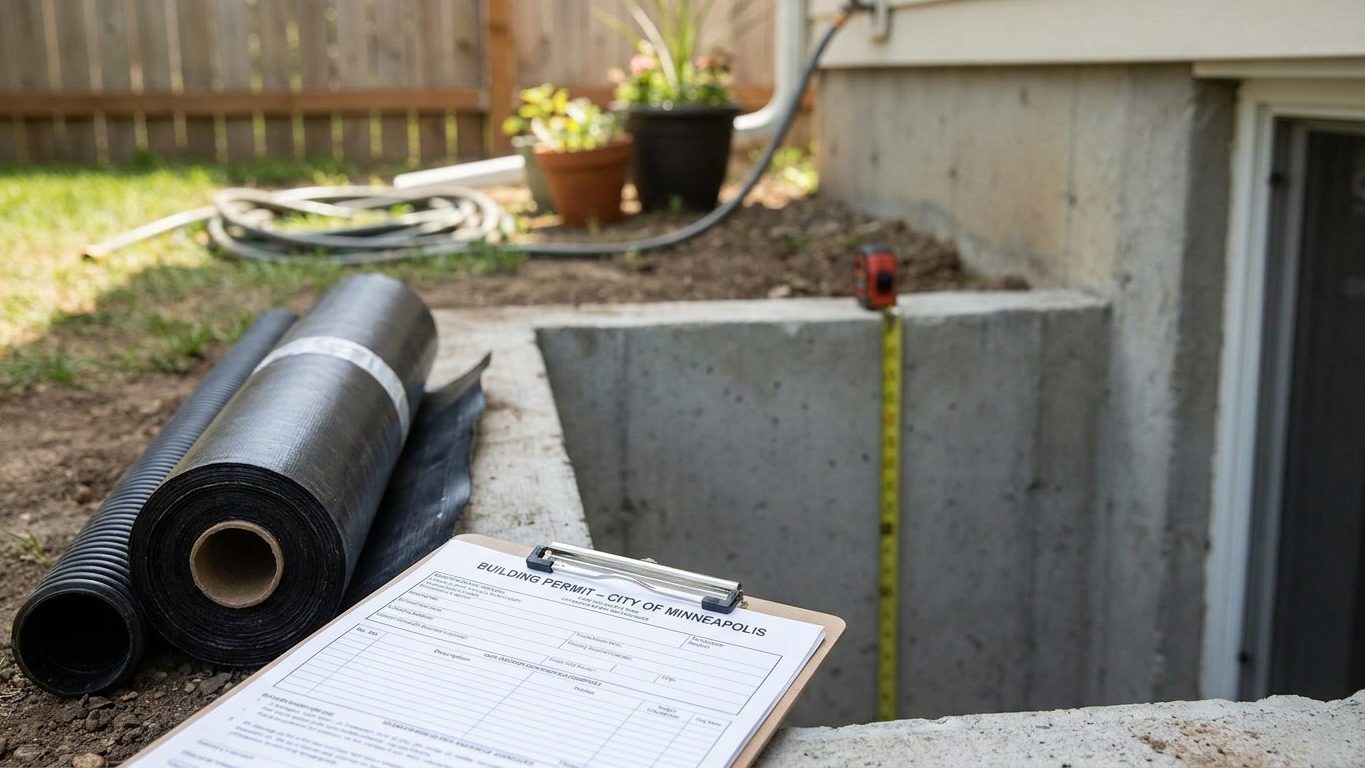
Explains why Colorado’s basement permit, ceiling-height and egress rules vary by city and county, and what the 2021 IRC’s model figures actually require.
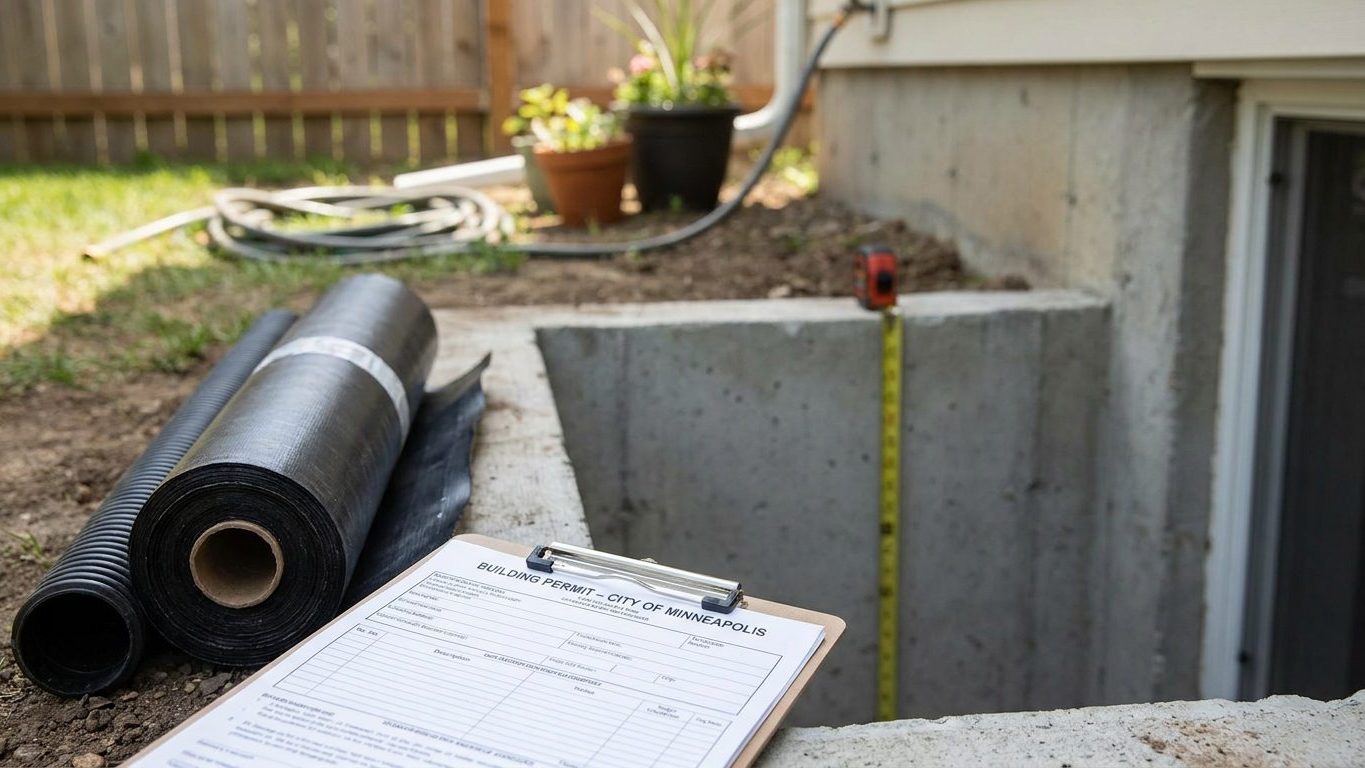
California’s basement code exempts low-ceiling spaces from egress windows, but ceiling height, permits, waterproofing and insulation rules still shape the project.
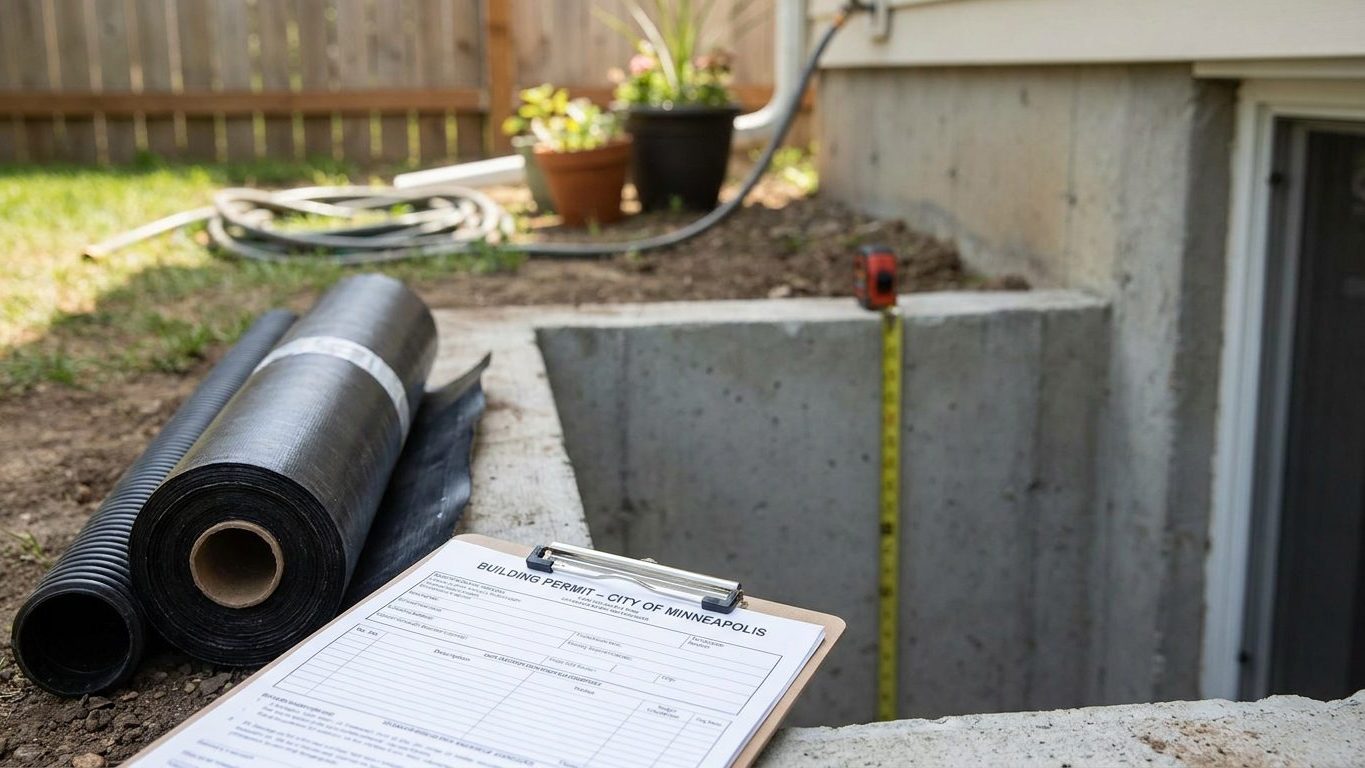
Explains how West Virginia’s local adoption of the state building code affects basement permits, ceiling height, egress windows and waterproofing decisions for homeowners.
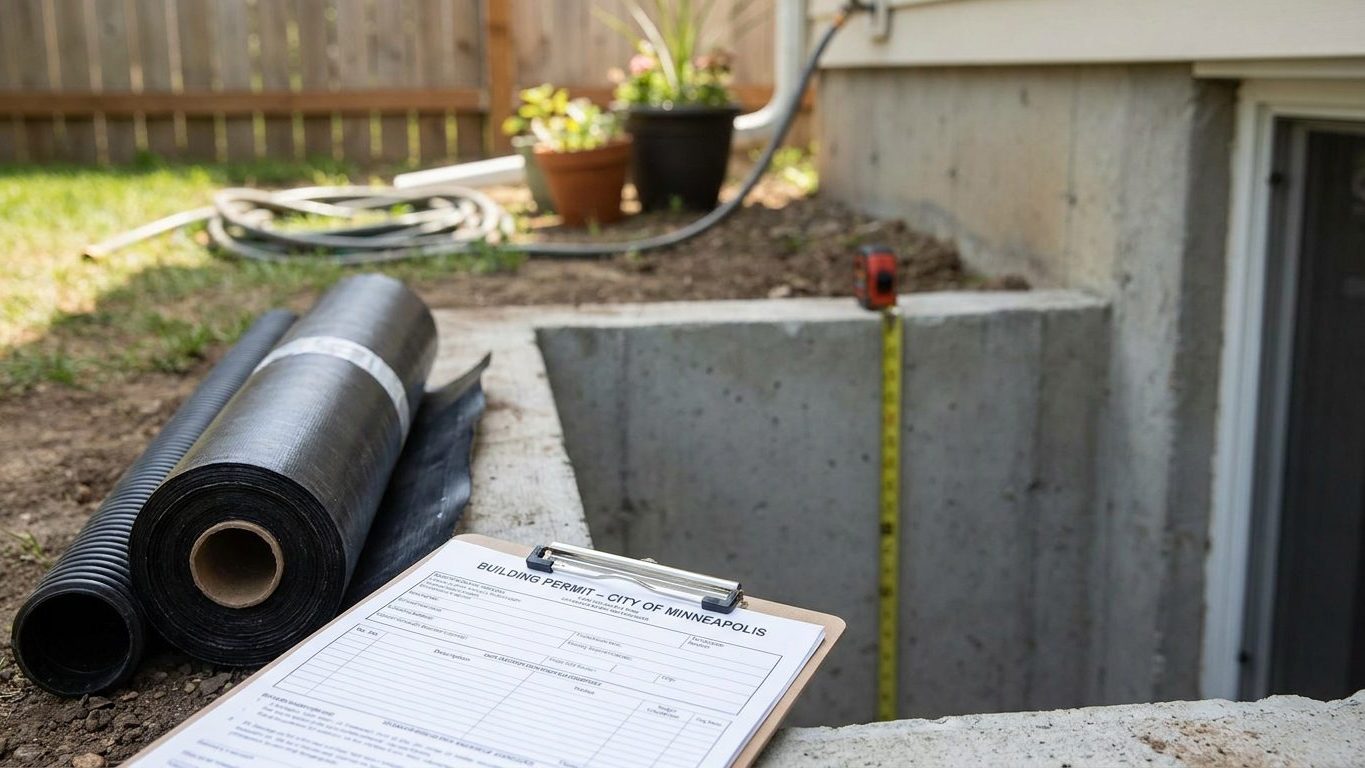
South Dakota has no statewide residential code, so permit rules, ceiling height minimums, and egress window sizes depend on your local building department.
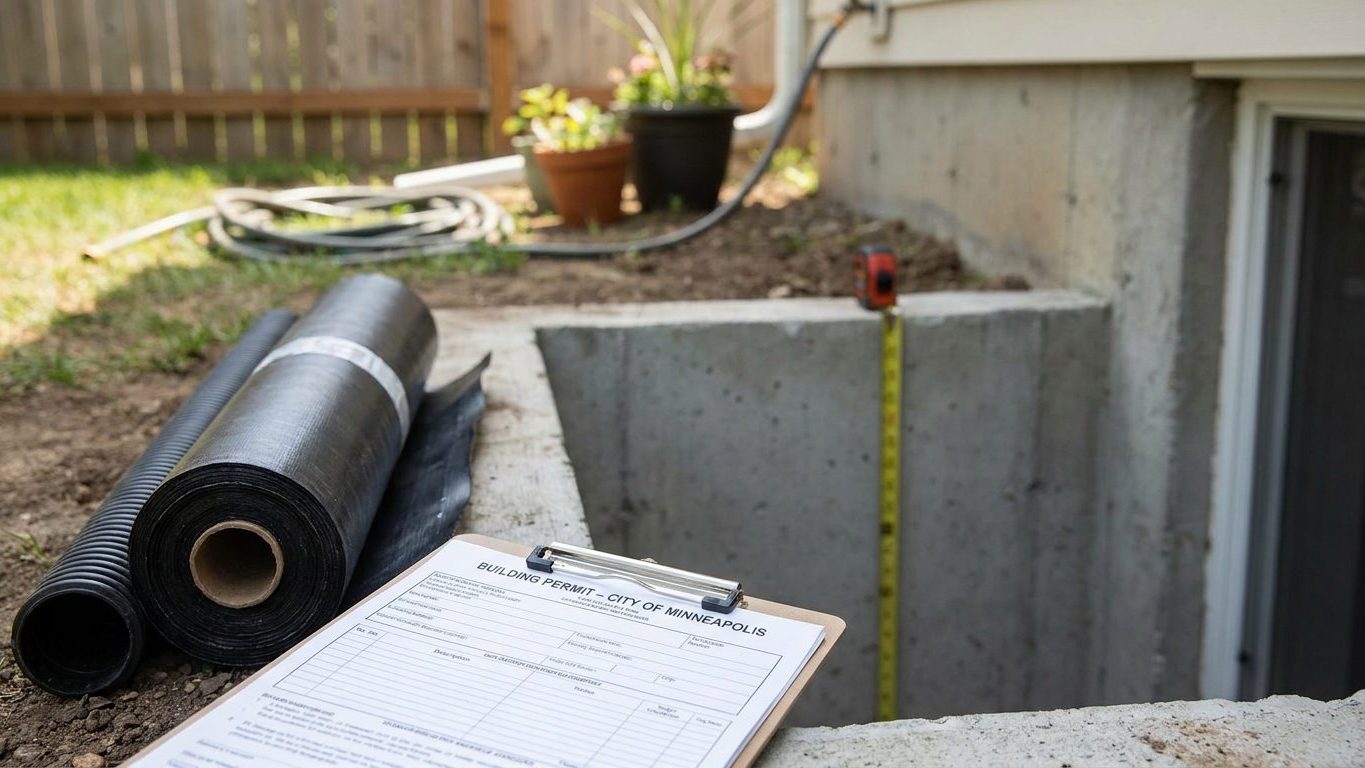
Vermont sets no statewide basement code, so permits, ceiling height, and egress rules come from your town, with only the energy standard applying statewide.
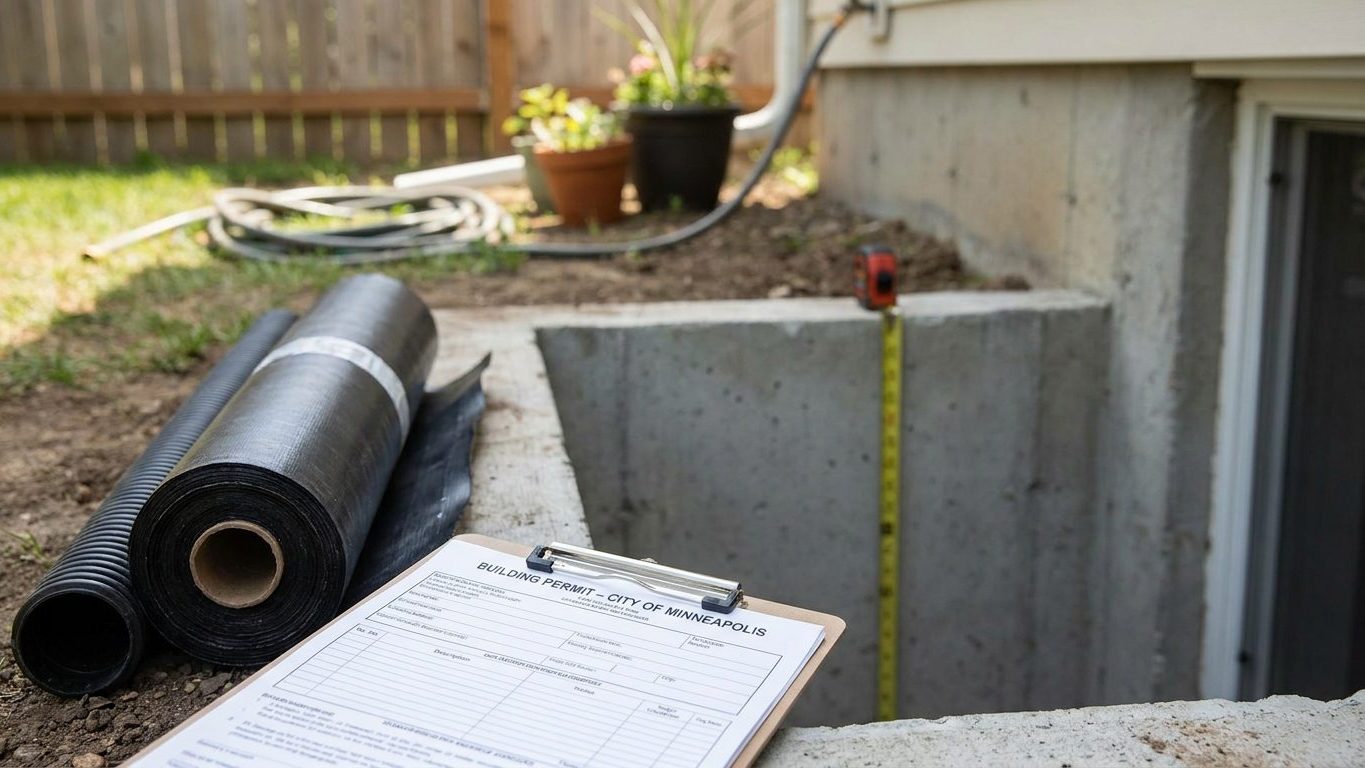
Rhode Island finishes basements under a uniform state code that sets ceiling height, egress window size, and permit requirements the same way in every town.
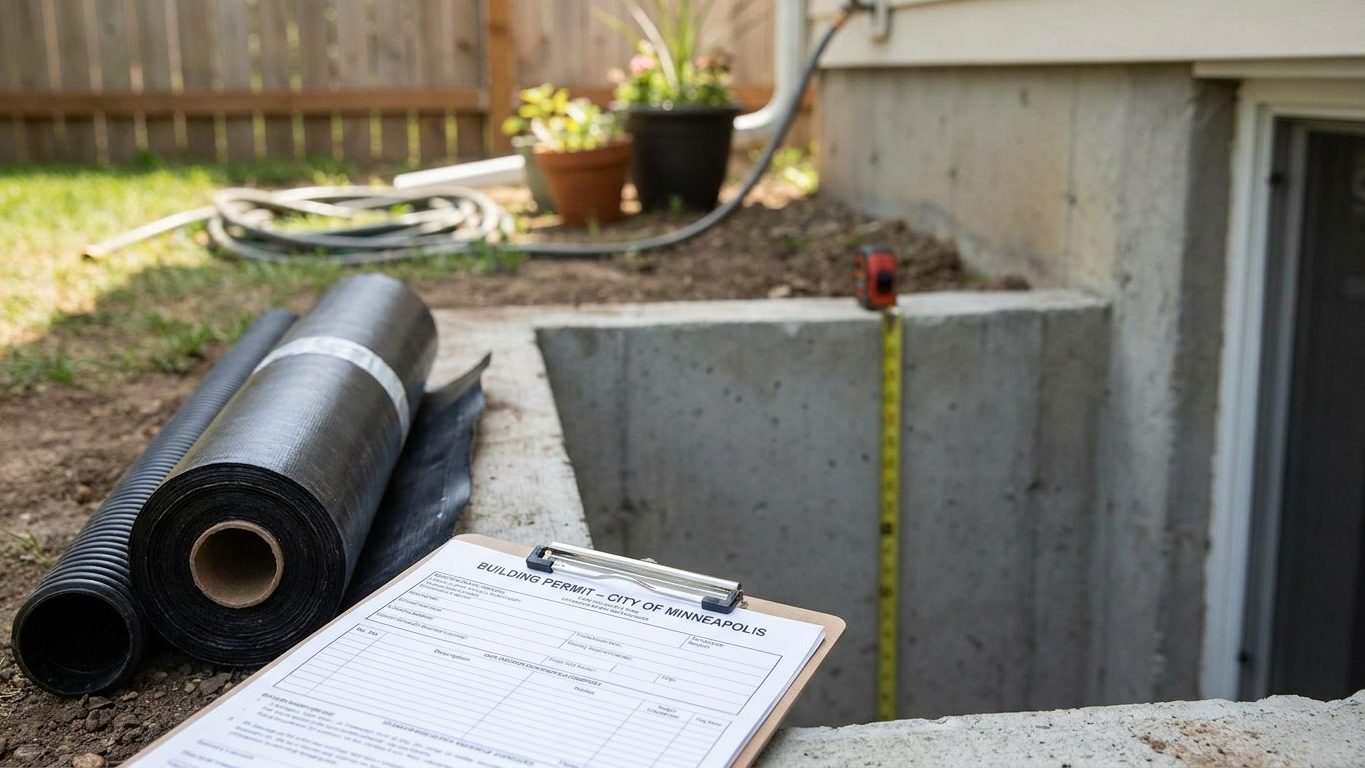
How Pennsylvania’s building code sets basement ceiling height, egress window sizes, permits, and vapor control for a finished basement in any county.