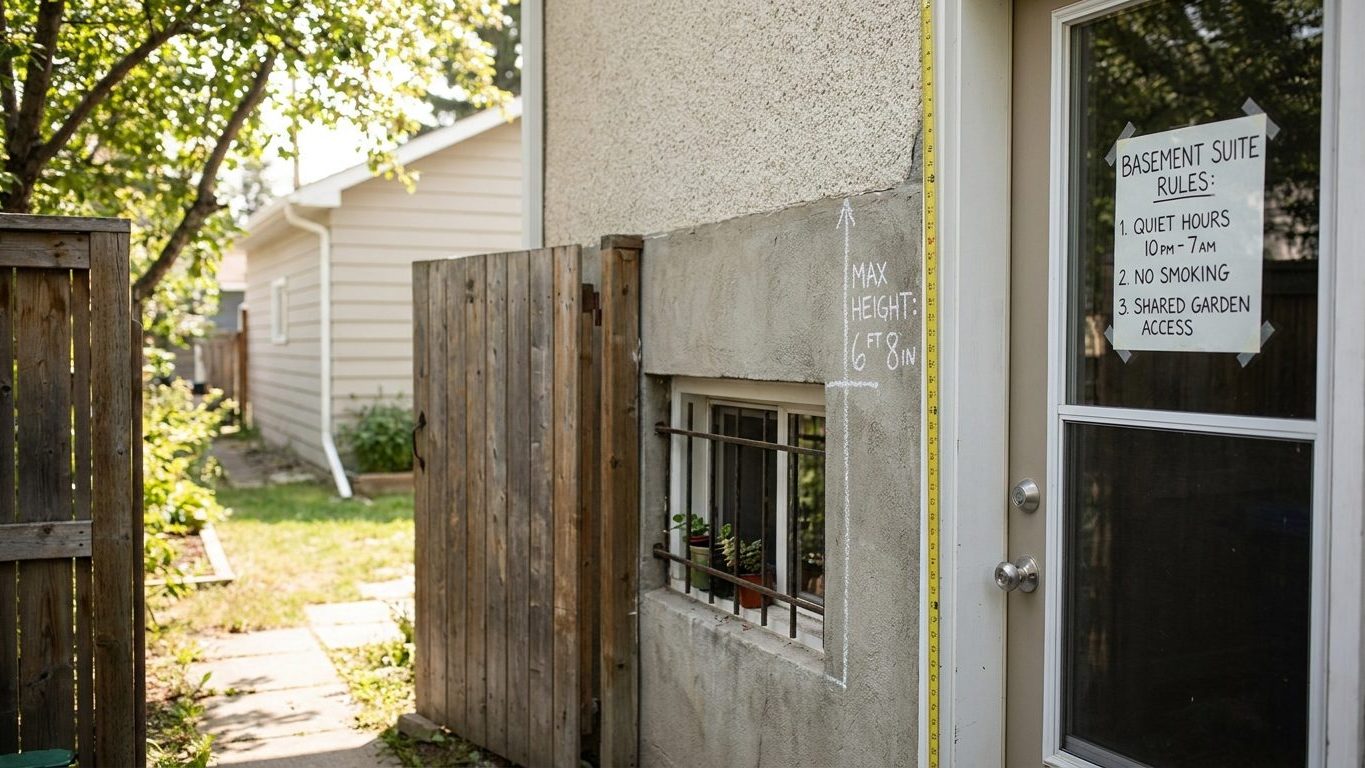

New Brunswick’s basement suite rules are no longer a town-by-town patchwork. Since 31 March 2025 the whole province runs on one uniform code, and the same ceiling height, window size and area limits apply whether the house sits in Saint John, Moncton or a rural lot outside Miramichi. Meeting that code, though, does not settle whether the suite is actually permitted on that lot, since the local zoning by-law makes that call separately. Measure your basement’s ceiling height before you spend a dollar on drywall: that one number decides whether a legal suite is even possible here.
Is a basement apartment legal in New Brunswick?
Two separate permissions decide this, and confusing them is what stalls projects. The first is the building code: does the suite meet the physical construction rules for ceiling height, egress windows, fire separation and so on. The second is the municipal zoning by-law: does the town or rural district even allow a second, self-contained dwelling on that lot, in that zone, in that kind of house. A basement can pass every inspection the code requires and still be illegal to rent out if the zoning by-law on that street does not permit a secondary suite, or caps how many a property can have.
The provincial code and who administers it
For the building code side, New Brunswick runs a single, uniform provincial code: the National Building Code of Canada as adopted by New Brunswick Regulation 2021-2 under the Building Code Administration Act, derived from the 2020 edition of the National Building Code of Canada. Unlike provinces that write their own amendments to basement suite rules, New Brunswick adopted the model code’s secondary suite provisions largely unchanged, which is why the ceiling height, window and area figures below match the national model rather than a locally adjusted version of it. For a look at how a neighbouring province handles this differently, see our guide to Basement Apartments in Prince Edward Island: Rules, Ceiling Height and Windows. The code is mandatory for any building permit issued after 31 March 2025, and it is administered by the Department of Justice and Public Safety, Technical Inspection Services.
In practice, permits are issued and inspections carried out by local or regional service commissions, not by the province directly, but the technical rules those commissions enforce are the same provincial code from one end of New Brunswick to the other. That matters for a reader comparing notes with a friend in another town: the ceiling height a building official in Fredericton asks for is the same figure a building official in Bathurst will ask for, because both are reading the same regulation.
None of that answers whether the zoning by-law for a particular property allows a secondary suite, how many suites a lot may carry, or whether a permit for a second kitchen will be granted at all. That question sits with the local or regional service commission’s planning department, not with the building code, and it has to be checked before a basement is framed, not after.
Minimum ceiling height for a basement suite in New Brunswick

The National Building Code of Canada, as adopted in New Brunswick, sets the finished ceiling height for a secondary suite at 1.95 m, measured to the underside of the finished ceiling. Where a structural beam, a duct or a plumbing line drops below that, the code allows the height to fall to 1.85 m in that limited area, but not across the room as a whole. New Brunswick has not amended this figure. It adopted the model code’s basement provisions as written, so 1.95 m and 1.85 m are the numbers that apply everywhere in the province, not a local variation.
Measure the finished dimension, not what you see today
The figure is measured floor to ceiling, finished to finished, which is the detail that catches people out in an older house. An unfinished basement with an exposed joist and a bare concrete slab might tape out at close to 2.1 m, but by the time a subfloor, underlay and finished flooring go down, and a drywall ceiling goes up under the joists, that number can shrink well below the 1.95 m threshold. Measure from where the finished floor will sit to where the finished ceiling will sit, not from the slab to the joists, before assuming the space qualifies.
Stair headroom is also part of the code and is checked separately from the room’s ceiling height. A local building official can confirm the exact figure that applies to a given stair configuration, since it depends on the stair’s rise, run and layout rather than being a single flat number like the room height. This is worth resolving early, because a basement can clear the 1.95 m ceiling test comfortably and still fail on the stairway leading down to it.
In a house built decades ago, before anyone anticipated a secondary suite, the slab-to-joist dimension is often the single factor that decides whether the whole project is worth pursuing. Lowering a basement floor, known as underpinning, is possible but is a foundation-level undertaking, not something to plan around casually. Before spending on foundations work of that scale, get the finished-height math confirmed against the actual joist depth, subfloor system and ceiling finish planned for the space.
Bedroom window requirements for a basement suite in New Brunswick
Every bedroom needs a way out that does not depend on making it through the rest of the house first, and in a basement that means an operable window sized to let a person climb through it, not just a window that lets in light. Under the National Building Code of Canada as adopted in New Brunswick, a bedroom window must provide an unobstructed opening of at least 0.35 square metres, and no single dimension of that opening may be less than 380 millimetres.
Area and minimum dimension both have to pass
Both figures have to be satisfied together, and this is where basement renovations most often go wrong. A tall, narrow window can hit the 0.35 m² area easily while still failing the 380 mm minimum dimension test, because the opening is too narrow for anyone to actually climb through in an emergency. A window that meets the area on paper but not the minimum width does not comply, regardless of how much glass is in the frame.
Below grade, the window opening also has to be paired with a window well sized so the required opening area is actually usable from outside, not blocked by soil, a retaining wall or a lid that cannot be removed quickly. The code sets a maximum sill height above the finished floor as well, so the window cannot sit so high on the wall that a person cannot reach and climb through it; a building official can confirm the exact figure for a given window and framing detail, since it is one of the dimensions checked at inspection rather than something to assume from a supplier’s spec sheet.
None of this is a matter of preference. It is the difference between a bedroom someone can escape from during a fire and one they cannot, which is exactly why it gets checked at the framing inspection before drywall goes up, not after.
Fire separation and alarms between a suite and the rest of the house
This is the part that actually separates a legal basement apartment from a finished basement with a hot plate in the corner. A secondary suite is a second dwelling under the same roof, and the code treats it that way: it requires a continuous fire separation between the suite and the rest of the house, built and sealed so that a fire starting on one side does not reach the other before everyone gets out.
- Continuous fire separation between the suite and the rest of the house, with a self-closing door
- Independent heating and ventilation for each dwelling, not a shared duct run between them
- Smoke and carbon monoxide alarms in both dwellings, interconnected across them
- Suite area capped at 80 square metres or 80 percent of the other dwelling’s floor area
An alarm arrangement that only sounds in the basement protects nobody sleeping on the floor above it, which is why interconnection between the two dwellings matters as much as having alarms at all.
The size limit on the suite itself
New Brunswick’s adopted code also caps how large a secondary suite is allowed to be: it may not exceed 80 square metres, or 80 percent of the floor area of the other dwelling in the house, whichever is the binding limit for that particular building. This is one of the points where provinces differ sharply from each other. Some have dropped the area cap from their own version of the code entirely, so a reader comparing notes with someone in another province may hear that no such limit applies there. In New Brunswick, the cap is part of the adopted code as it stands.
Exact fire separation ratings, wall assembly details and duct penetration rules are technical points that depend on the specific construction of a given house, and they are exactly the kind of detail a building official checks against the drawings at permit stage rather than something to guess from a general description. Where a project reaches that level of detail, the provincial code, administered through the local or regional service commission, is the reference to work from.
Moisture and radon in New Brunswick basements

Moisture and radon share the same source, the ground under the house, but they show up differently and call for different fixes. A stain or efflorescence right at the joint where the basement wall meets the floor points to water coming in from outside, usually after heavy rain. A film of condensation spread across a whole wall in warm, humid weather is a different problem: it is moisture from the air inside the house meeting a cold surface, not water intruding from the soil.
What the ground here is actually doing
Around Moncton, Environment and Climate Change Canada’s 1981-2010 climate normals put summer rainfall at about 10.5 inches across June, July and August, with June the wettest of the three at 3.73 inches and August the driest at 3.18 inches. Other parts of the province, particularly closer to the Bay of Fundy or further north, see different totals, so treat this as what the Moncton area typically gets rather than a number for every basement in the province.
The soil most commonly mapped across New Brunswick’s agricultural regions is a Podzol, according to Agriculture and Agri-Food Canada’s Canadian Soil Information Service: an acid, well-drained soil with a median surface pH around 4.7 and a loam-to-silt texture that is roughly 47 percent sand, 37 percent silt and 16 percent clay. Well-drained ground moves rainwater away from a foundation faster than a heavy clay would, which helps, but it does not eliminate the need for grading, gutters and drainage working properly. This is a provincial dominant profile, not a reading of any one yard, and fill placed around a foundation during construction is often nothing like the surrounding native soil.
The order that actually solves a wet basement works from the outside in: correct the grading so the ground slopes away from the foundation, clear and extend the gutters so roof water lands well clear of the wall, fix or add drainage at the footing if that is where the water is entering, then seal cracks and only then consider a dehumidifier for whatever moisture is left in the air. A dehumidifier run against a basement that is still taking on water from outside is treating the symptom while the cause keeps working.
Radon is a separate question, and testing is the only way to answer it
New Brunswick’s adopted code requires a radon rough-in in new construction, meaning the pipework needed for a future sub-slab depressurization system has to be installed even if no fan is running on the day of occupancy. A rough-in is not a working system. It is the plumbing that makes installing one straightforward later, and until a fan is connected and the system commissioned, it is doing nothing to reduce radon in the basement air.
No figure in this article states what the radon level in any particular New Brunswick basement actually is, because that number does not exist until it is measured on site with a long-term test. A secondary suite being planned for a basement is exactly the kind of space where that test is worth doing before renting it out, given how much more time an occupant spends in a below-grade bedroom than the rest of the household does upstairs.