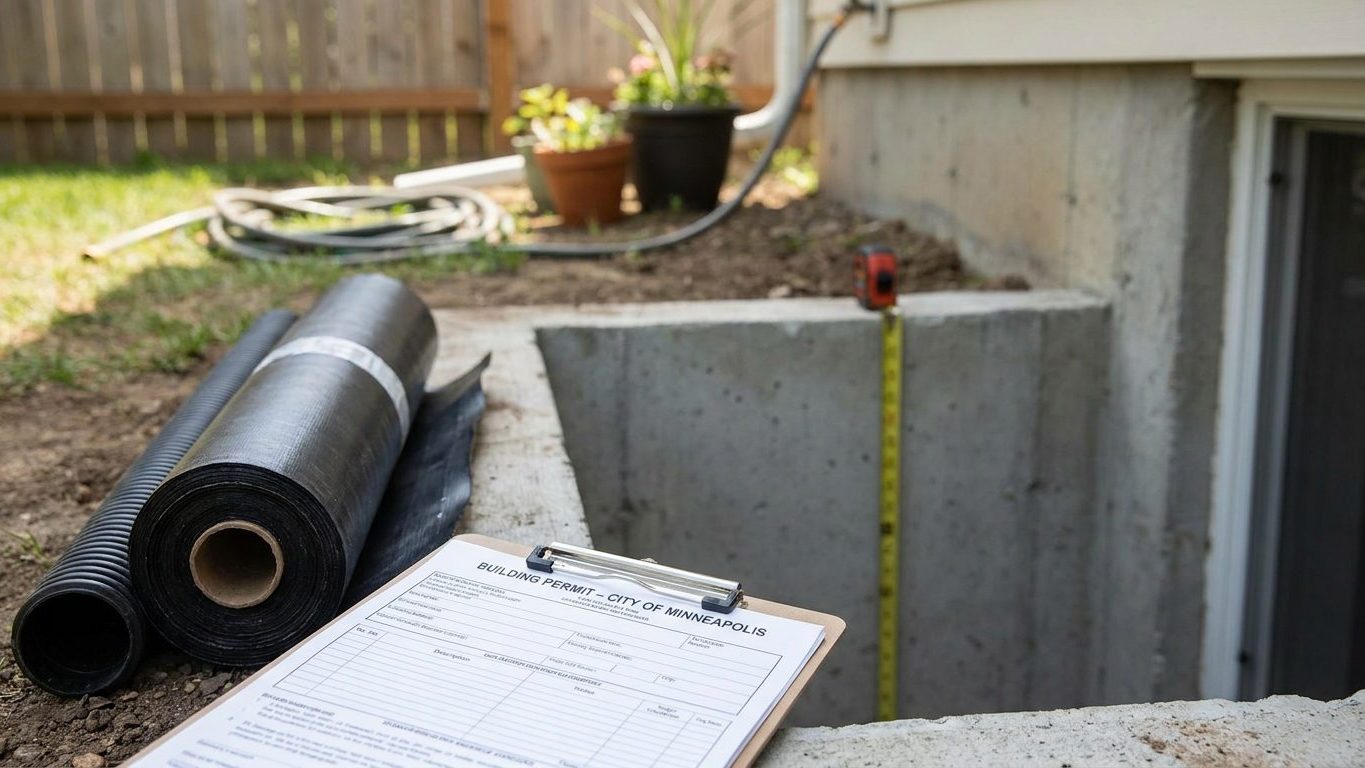

A finished basement in a Rhode Island triple-decker or ranch has to clear four separate hurdles before it’s legal to use: a building permit, a ceiling height that meets code, an escape window if the room counts as living space, and a real answer for the groundwater under the slab. Skip any one of these and the space stays flagged, whether at final inspection or years later at resale. Start by calling your city or town building department, because the permit review is where all four questions get checked together.
Do you need a permit to finish a basement in Rhode Island?
Yes. Turning an unfinished basement into living space, framing walls, running wiring or plumbing, adding a bedroom, all of it requires a building permit in every Rhode Island city and town. The rules a plan reviewer checks against come from the RISBC-2, the Rhode Island State One and Two Family Dwelling Code (510-RICR-00-00-2), based on the 2021 International Residential Code. It’s a uniform state code: the Building Code Standards Committee, part of the Rhode Island Department of Business Regulation, writes and amends it, and no city or town may weaken it on its own initiative. A technical revision took effect on December 1, 2025, but it made no substantive change to the sections that govern basements.
The code itself doesn’t change from Woonsocket to Westerly. What does change is the office that handles it, because the permit is still issued and inspected locally. Your city or town building department reviews your plans, schedules the rough-in and final inspections, and signs off when the work is done.
What the application asks for
Expect plan review to cover the same ground no matter which office handles it:
- How each room will be used: living space, bedroom, storage, or mechanical only
- Room dimensions and ceiling heights
- Location of lighting fixtures, switches and outlets
- Placement of smoke alarms and carbon monoxide alarms
- Clear access to the mechanical equipment and the electrical panel
Skipping the permit doesn’t make any of this go away, it just moves the reckoning. Unpermitted work can complicate a home sale, when a buyer’s inspector flags finished space that was never signed off, or an insurance claim after a fire or a flood, when the adjuster asks whether the wiring or the framing was ever inspected at all. Start the project at your building department’s counter, not in the basement.
Minimum basement ceiling height in Rhode Island

Rhode Island’s own code doesn’t touch this section, so the model figures from the 2021 International Residential Code, carried into the RISBC-2 unchanged, are what an inspector measures against, for new work and for a basement you’re finishing in a house you already own.
Three heights, three different rooms
A basement being converted to habitable space, a family room, a bedroom, a home office, needs a ceiling height of not less than 7 feet. Bathrooms and laundry rooms are allowed 6 feet 8 inches. A basement that stays non-habitable, used for storage or mechanical equipment, only needs 6 feet 8 inches as well, and under a beam, girder or duct in that kind of basement, the code allows the obstruction to come down to 6 feet 4 inches. That last figure is a clearance under a specific obstruction, not a general ceiling height for the room. States handle this differently for a basement you’re altering rather than building from scratch, and the same question shows up under a different answer in how Iowa’s code treats basement ceiling height and egress.
Measure the finished dimensions, not the framing
The height the code cares about runs from the finished floor to the finished ceiling, not from the concrete slab to the bottom of the joists. A laminate floor, a subfloor and sleepers, or a drop ceiling all eat into the number you measured with a tape on bare concrete. In an older Rhode Island house with low framing to begin with, this measurement is what decides whether a rec room is even possible before you spend a dollar on materials. Measure with the finished floor and ceiling assemblies already accounted for, and bring that number, not the raw slab-to-joist distance, to your building department before you buy anything. If a beam or duct runs lower than you’d like, ask the department how much of the room’s area that obstruction is allowed to cover before it changes the room’s overall rating.
Basement egress window requirements in Rhode Island
Rhode Island rewrites the trigger for this rule, and it matters more than almost anything else on this page. The model 2021 International Residential Code requires an emergency escape and rescue opening in every basement, regardless of how it’s used. Rhode Island’s RISBC-2 replaces that section: here, the opening is required where a basement contains habitable space, and separately, in each sleeping room, wherever that sleeping room sits. A basement kept as unfinished storage, or used only to house mechanical equipment, isn’t reached by this rule on its own.
What counts as habitable space
Habitable space is a code term. It means space used for living, sleeping, eating or cooking. It doesn’t include bathrooms, closets, hallways, storage rooms, or the room that holds the furnace and water heater. A finished rec room, a den, a home office or a playroom counts. Once a basement has that kind of finished space anywhere in it, the amendment requires an escape opening for the basement. Add a bedroom inside that basement, and the bedroom needs its own opening on top of the one the basement already needs. Where a basement contains a sleeping room, the opening is required in that sleeping room, but not again in the basement’s other, non-habitable areas.
The model code’s separate exception still stands: a basement used only to house mechanical equipment, not exceeding 200 square feet of floor area, doesn’t need an opening. That’s a narrow exception built around the equipment’s own space. It does not cover a small finished basement just because the finished area happens to be modest.
The three minimums that must all be met together
Where an opening is required, three separate numbers all have to be satisfied at once, and this is where a lot of basement windows fail inspection:
- Net clear opening area of at least 5.7 square feet (5 square feet is allowed for a grade-floor or below-grade opening)
- Net clear height of at least 24 inches
- Net clear width of at least 20 inches
Multiplying the two smallest numbers, 20 inches by 24 inches, gives 480 square inches, only about 3.3 square feet. That’s not the requirement. The area minimum has to be met on its own, in addition to the height and width minimums, and a window sized to just clear the height and width often comes up well short on area. The opening must operate from the inside without a key, a tool or special knowledge, and the sill can sit no higher than 44 inches above the finished floor.
Below grade, the window needs a window well of at least 9 square feet of floor area, with a horizontal projection and width of at least 36 inches. If the well is deeper than 44 inches, it needs a permanently affixed ladder or steps, which are allowed to project up to 6 inches into the well’s required dimensions. None of this is triggered by what a listing calls the room. It’s triggered by the finished use of the space and the work that creates it, and it’s the building department, not a sale, that decides whether a given room needs one. If you’re weighing a basement conversion against a house in another state, see how Maryland handles basement permits, ceiling height and egress under its own code.
Basement waterproofing in Rhode Island: leak or condensation?

Figure out which problem you actually have before spending on either fix, because they call for opposite repairs. A stain or a white, chalky efflorescence along the wall-floor joint, or water that shows up after a specific storm, means water is getting in from outside. A film of moisture across a whole wall in warm, humid weather, with no connection to any particular storm, is usually condensation, warm humid air meeting a cold concrete surface below the frost line.
What this ground does with water
Near Providence, NOAA’s 1991-2020 climate normals put summer rainfall at about 10.3 inches across June, July and August, with July the driest month at 2.91 inches and June the wettest of the three at 3.81 inches. Other parts of the state get more or less than that. The USDA’s Narragansett series, the soil the USDA lists as representative of Rhode Island, is a loam to silt soil, roughly 60 percent silt, 34 percent sand and 6 percent clay, strongly acid at a surface pH near 5.3, and well drained where it’s undisturbed. That last word matters: soil that’s been excavated and backfilled around a foundation compacts differently than the mapped, undisturbed profile, and it often holds water against the wall longer than the native soil around it would.
None of this tells you what your own foundation is doing. It tells you what the regional rainfall pattern and the region’s dominant soil tend to do, and a rain gauge and a good look at your own foundation after a storm are what settle the rest.
Work from the outside in
The order that actually holds up starts with grading and gutters. Make sure the ground slopes away from the foundation and downspouts carry water well clear of it. Next, check that any exterior or interior drainage system is doing its job, moving water away rather than letting it pool against the wall. Sealing the wall itself, from the inside or the outside, comes after drainage is sorted, since a sealed wall with nowhere for water to go just pushes the problem sideways or down. A dehumidifier comes last, and it only manages humidity already in the room, it doesn’t stop water from getting in, in the first place. Most people try the dehumidifier first because it’s the cheapest single step, and it’s usually the one that does the least for an actual leak.
Before any of this, confirm the foundation itself is sound. Cracks that let water in are a foundation repair, not a waterproofing product, and a building department or a foundation contractor is who to call for that assessment.
Insulating a basement wall in Rhode Island
This decision gets made before the studs go up, and it depends on where you are, which is why it’s worth naming for this state specifically. Rhode Island sits entirely within IECC climate zone 5A, according to the 2021 International Energy Conservation Code’s state-by-county table, with no county exceptions, so a reader anywhere in the state is working from the same zone.
What zone 5A calls for
For retrofitting an existing wood-framed house, U.S. ENERGY STAR groups zone 5A together with zones 6 and 4C and recommends an attic R-value of R60 if the attic is currently uninsulated, R49 if it already has 3 to 4 inches of insulation, and a floor R-value of R30. Those figures cover the attic and the floor of the house as a whole, not the basement wall itself. The binding number for a basement wall assembly comes from the state’s own energy code table, and that’s the one to ask your building department for before choosing between continuous insulation against the foundation and batts in a stud wall built off it.
Vapor control below grade
The 2021 IRC’s vapor-retarder rule, carried into the RISBC-2, requires a vapor retarder on the interior side of frame walls, in one of three classes set by how much moisture they let through. Class I, 0.1 perm or less, is sheet polyethylene or nonperforated aluminum foil. Class II, above 0.1 up to 1.0 perm, is kraft-faced fiberglass batts or vapor-retarder paint. Class III, above 1.0 up to 10.0 perm, is ordinary latex or enamel paint. Four exceptions apply, and the one that matters here exempts basement walls and the below-grade portion of any wall outright, regardless of climate zone.
The code also exempts zones 1, 2 and 3 from needing an interior vapor retarder at all. The U.S. Department of Energy’s Building America program explains why: in a warm, humid climate, a Class I retarder on the interior side of the insulation lets water vapor condense against that cool, impermeable surface, leading to ruined insulation, mold and structural rot in the framing. Rhode Island’s zone 5A doesn’t fall into that exemption, so above-grade frame walls in the state generally do get an interior vapor retarder, even though the basement wall itself is exempted separately by the below-grade rule above.
A vapor retarder is not an air barrier. They do different jobs, and it’s easy to install one and assume it covers both. An assembly that traps moisture between two impermeable layers, a poured wall on one side and a sealed interior finish on the other, can rot from the inside for years without a visible sign, which is exactly why the below-grade exemption and the wall assembly you choose both need to be confirmed with your building department before the drywall goes up, not after.