
Yes, insulation makes a Vermont home cooler in summer, but the honest answer has a shape: this state’s hot season is short, so the bigger payoff from insulation happens in winter, and the summer benefit is a bonus that rides along with it. Here’s the mechanism, the numbers, and where the effort actually goes.
The short answer for Vermont

Yes, and here’s how much of the year it matters: not much, by the numbers. At the reference station in Burlington, the National Oceanic and Atmospheric Administration’s 1991-2020 climate normals put the average at 5.4 days a year reaching 90°F or higher. That’s a handful of afternoons, not a season. Compare that to states in the Southeast or the Southern Plains, where such days run into the double or triple digits, and the picture is clear: Vermont’s summer heat load is genuinely small.
That single fact reshapes the whole question. In a state where cooling degree days are scarce, insulation isn’t earning its keep by fighting off a long, brutal summer. It’s earning its keep by holding heat inside a house through a long, cold winter, and the same barrier happens to slow heat from getting in on the rare 90°F day. The entire state also sits in one International Energy Conservation Code climate zone, 6A, with no county-by-county split. That’s unusual. Most states have a patchwork of zones that force a homeowner to look up their own county before shopping for insulation. Vermont doesn’t, which is a real convenience worth noting.
Zone 6A is a cold, moist zone. The code’s own logic confirms what the day count already showed: this is a heating-dominated climate where the insulation conversation is mostly a winter conversation. That doesn’t mean insulation is irrelevant to summer comfort here. It means the honest framing is different from a page written for Arizona or Georgia. In a short-summer state, insulation’s job in July is a side effect of a job it’s doing the other nine or ten months of the year. Anyone shopping for insulation in Vermont with cooling as the main goal should recalibrate: the winter savings are where the real money sits, and the summer relief is the extra that comes along for free.
What happens above the ceiling
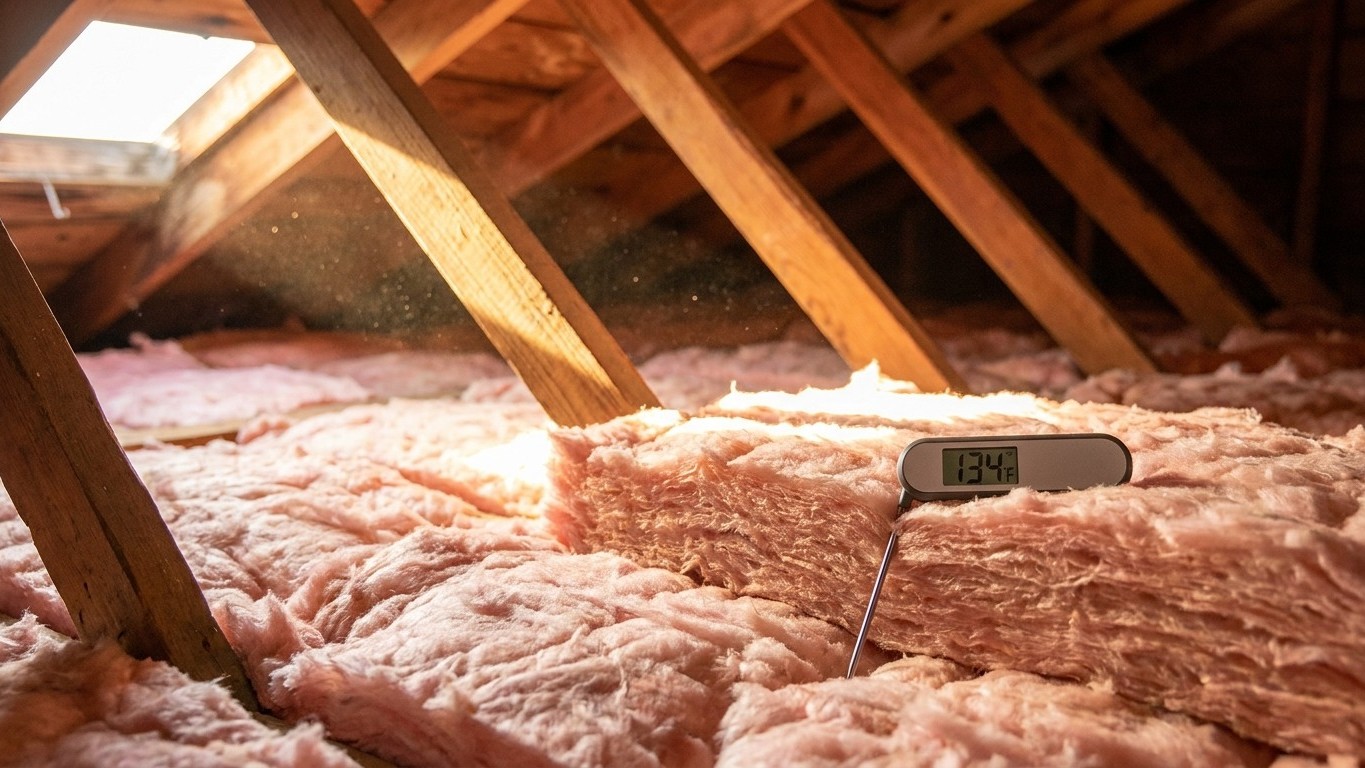
A roof deck sitting under direct summer sun heats up well past the outdoor air temperature, sometimes by a wide margin, and that heat pours straight into the attic below it. An attic on a sunny afternoon can run far hotter than the yard outside. Everything under that superheated air, the ceiling drywall, any ductwork routed through the space, boxes stored for the winter, sits beneath that heat load and absorbs some of it.
The insulation resisting that flow is the same material doing the winter job. Insulation doesn’t know which direction heat is moving. It resists conducted heat whether that heat is trying to escape a warm house in January or trying to invade a cool one in July. In winter the flow runs upward and out; in summer it reverses and runs downward and in. A well-insulated attic floor slows both, which makes it one of the rare upgrades that pays in both seasons rather than trading one for the other.
What the levels look like
ENERGY STAR publishes recommended retrofit levels for existing wood-framed homes, organized by climate zone, with three figures per zone: the attic target if the space is currently uninsulated, the attic target if it already has 3 to 4 inches of insulation, and a separate target for the floor over an unheated space. These are retrofit numbers, not new-construction code minimums.
- Zone 1: attic (uninsulated) R30, attic (existing 3-4 in.) R25, floor R13
- Zone 2: attic (uninsulated) R49, attic (existing 3-4 in.) R38, floor R13
- Zone 3: attic (uninsulated) R49, attic (existing 3-4 in.) R38, floor R19
- Zones 4A and 4B: attic (uninsulated) R60, attic (existing 3-4 in.) R49, floor R19
- Zones 6, 5, and 4C: attic (uninsulated) R60, attic (existing 3-4 in.) R49, floor R30
- Zones 7 and 8: attic (uninsulated) R60, attic (existing 3-4 in.) R49, floor R38
Since Vermont’s whole state is coded as zone 6A, the applicable row is the one for Zones 6, 5, and 4C: R60 for an uninsulated attic, R49 if there’s already 3 to 4 inches in place, and R30 for the floor over an unheated crawl space or basement. That floor number matters as much as the attic number in a cold-climate state, and it’s often the one homeowners overlook.
What homes in Vermont cool with
The U.S. Energy Information Administration’s Residential Energy Consumption Survey gives a state-level look at how homes actually cool themselves, and Vermont’s numbers tell a story about equipment choice, not just comfort. Of homes surveyed, 67% use some form of air-conditioning equipment. But only 7% use a central air-conditioning system. The gap between those two figures, 60 percentage points, is filled by individual units: mini-splits, window units, wall units, and portables, which 60% of homes report using. Ceiling fans show up in 58% of homes, doing quiet, low-cost work on the margins.
That gap is the real story for insulation. In states where central air dominates and ducts snake through a hot attic, ceiling insulation does double duty: it slows heat gain through the ceiling and it sits near ductwork that’s baking in that same superheated space. Vermont barely has that problem, because so few homes run central systems. Here, the more common setup is a mini-split or window unit conditioning a single room or zone, which means the insulation that matters most for cooling is whatever surrounds that specific room: its own ceiling, its own walls, its own windows.
For the small share of Vermont homes that do run central air with attic ductwork, sealing and insulating those ducts is a separate job from insulating the attic floor, and it deserves its own attention rather than assuming ceiling insulation covers it. For the much larger share running mini-splits, window units, or portables, a room air conditioner guide covers the equipment side of that setup, while a duct insulation guide is the right stop for anyone with attic ductwork to seal.
What the heat asks for that the cold does not
Two tools show up specifically in hot-climate advice, and neither one is a natural fit for a state with 5.4 days a year above 90°F.
A radiant barrier is a reflective layer, usually foil-faced, installed to bounce radiant heat away from a roof deck rather than resist conducted heat the way insulation does. It carries no R-value and isn’t a substitute for insulation. Its entire purpose is cutting the radiant load in an attic sitting under intense, sustained sun, which is exactly the situation a warm-climate house faces for months at a stretch. Vermont’s short, mild summer doesn’t build that kind of sustained radiant load. For this state, a radiant barrier isn’t the tool the house needs; the attic floor insulation described above is doing the real work, in both directions, all year.
Vapor movement is the second hot-climate issue, and it runs in the opposite direction from what a cold-climate homeowner is used to thinking about. In a warm, humid climate, the moisture is outside pushing in, which is why the model energy code doesn’t require an interior vapor retarder in its hottest, most humid zones. A cold zone like Vermont’s typically works the other way: winter humidity inside a heated home pushes outward through the wall assembly, which is the traditional reason interior vapor retarders show up in cold-climate construction. Getting that balance right, and understanding how a short but real summer complicates it, is a question specific enough that it deserves its own answer rather than a quick note here. Vermont’s vapor barrier page covers that ground.
What the work is worth
ENERGY STAR’s published estimate is the clearest number available on what this work is worth, and it’s worth quoting exactly: “EPA estimates that homeowners can save an average of 15% on heating and cooling costs (or an average of 11% on total energy costs) by air sealing their homes and adding insulation in attics, floors over crawl spaces, and accessible basement rim joists.”
Both figures matter, and so do their denominators. Fifteen percent applies to heating and cooling costs specifically. Eleven percent applies to total energy costs, a broader category that includes water heating, appliances, and everything else on a utility bill. Neither number stands alone, and neither should be quoted without what it’s a percentage of.
That combined framing, heating and cooling together, is exactly why this savings figure belongs on a page about summer heat in a state where summer is the smaller half of the equation. The estimate isn’t a winter number that happens to apply in July. It’s built from modeling that already accounts for both seasons, in attics, in floors over crawl spaces, and in accessible basement rim joists. It says nothing about walls, windows, or doors, and it shouldn’t be stretched to cover them.
It’s also worth remembering these are averages from energy modeling of a typical existing U.S. home, not a guarantee for any particular house in Vermont. A home’s actual savings depend on how much insulation is already there, how leaky the building is, and how the work gets done. What the estimate does establish is the shape of the payoff: real, but split across a heating season that dominates a Vermont winter and a cooling season that barely shows up on the calendar.