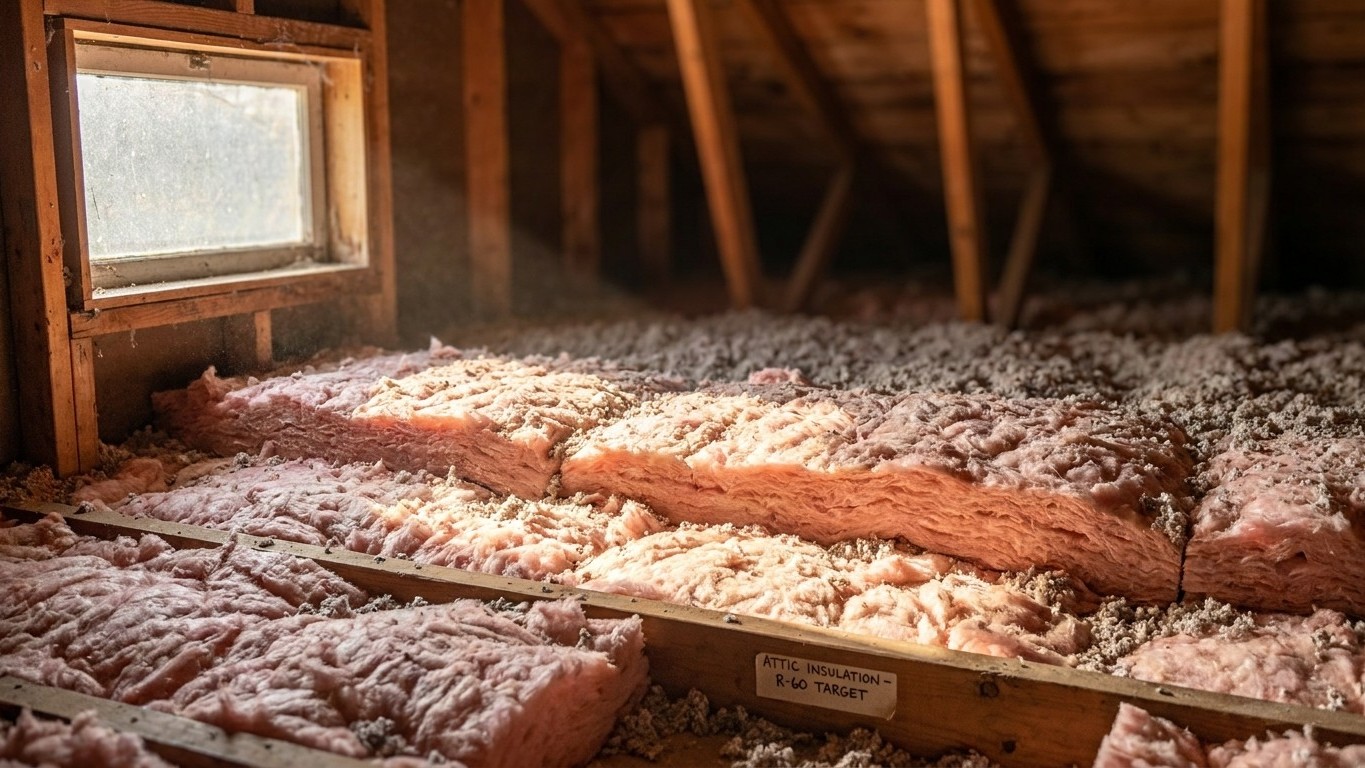

Delaware’s answer is simpler than most states get: the whole state sits in a single Insulation zone, so the numbers don’t shift as you cross a county line. An uninsulated attic should reach R60 (R49 if it already holds a few inches of material), and floors over unheated spaces need R19. Those figures come from federal retrofit guidance, not a guess, and they apply whether the house sits near the Chesapeake or up near the Pennsylvania line.
Which climate zone Delaware is in

Delaware carries a single label in the federal energy code: IECC climate zone 4A, and that applies to every county, from Sussex up through New Castle. The 2021 International Energy Conservation Code’s Table R301.1 lists the state as “4A (all),” with no county-by-county exceptions carved out. That’s a real convenience. Most states get split into two, three, sometimes four zones, and a homeowner has to find their own county on a map before any Insulation number means anything. Delaware skips that step entirely.
What the zone number and letter mean
The number in a climate zone measures how demanding the winters are, running from zone 1 (hot, think south Florida) up to zone 8 (brutally cold, interior Alaska). Delaware’s 4 sits in the middle of that scale, cold enough that Insulation matters a lot, but nowhere near the territory of the northern Midwest or New England. The letter that follows the number describes moisture, not temperature: A means moist, B means dry, C means marine. Zones 7 and 8 don’t carry a letter at all, because at that point cold dominates the picture regardless of humidity.
That letter isn’t decorative. The federal Insulation table groups zones together by both digit and letter: 4A and 4B share one set of numbers, while 6, 5, and 4C share a different one. Get the number right but skip the letter, and it’s possible to land on the wrong row anyway.
Because Delaware’s classification doesn’t vary by county, there’s no county table to consult the way there would be in a state split between zones 3 and 4. Every county in Delaware reads from the same row of the insulation chart below.
The insulation levels that apply here
ENERGY STAR publishes recommended retrofit levels for existing wood-framed buildings, organized by climate zone and based on the 2021 IECC’s residential provisions. These are numbers for upgrading a house that’s already standing, not requirements for new construction. Here’s the full table:
| Climate Zone | Attic (uninsulated) | Attic (already has 3-4 inches) | Floor |
|---|---|---|---|
| Zone 1 | R30 | R25 | R13 |
| Zone 2 | R49 | R38 | R13 |
| Zone 3 | R49 | R38 | R19 |
| Zones 4A and 4B | R60 | R49 | R19 |
| Zones 6, 5, and 4C | R60 | R49 | R30 |
| Zones 7 and 8 | R60 | R49 | R38 |
Because Delaware sits entirely in zone 4A, only one row of that table matters statewide: R60 for an uninsulated attic, R49 for an attic that already carries 3 to 4 inches of insulation, and R19 for a floor over unheated space. There’s no north-south split to worry about here the way there is in states that straddle two or three zones.
Reading the table correctly
The header on this table is easy to misread. “Add Insulation to Attic” actually spans two separate columns, one for an attic starting from scratch and one for an attic that already has some material down. The third figure, floor, describes a completely different part of the house (the assembly between a living space and an unheated crawlspace or basement below it). Three numbers per zone, but only two of them describe the attic. One resource that helps here is the R-value guidance directly from ENERGY STAR, which lays out the same table in its original form.
None of these figures translate into a depth in inches. How many inches of material it takes to reach R60 depends entirely on what that material is, fiberglass batts, loose-fill cellulose, and spray foam all need different thicknesses to hit the same R-value, and the coverage chart is printed right on the packaging.
Sealing comes before insulating
ENERGY STAR treats an insulation project as two steps, not one, and its own project guidance puts air sealing in the attic before attic insulation goes down. That order isn’t arbitrary.
Insulation slows heat moving through a material. It does nothing to stop air moving around it. A layer of fiberglass or cellulose laid over a gap around a chimney chase, a bath fan housing, or a wiring penetration doesn’t close that gap; it just buries it, making the leak harder to find the next time someone goes looking.
- Seal the attic, every penetration, chase, and gap between conditioned and unconditioned space
- Add attic insulation up to the level zone 4A calls for
- Seal and insulate the rim joist
- Address the floor over a crawlspace or unheated basement
- Only then move to wall insulation
There’s a published savings figure for this kind of project, but it covers sealing and insulation together as one job, not sealing on its own. That number comes up further down this page. For the mechanics of each step, how to find attic air leaks, what a rim joist actually is, how crawlspace work differs from attic work, the national insulation guides on this site cover the details a state-level page doesn’t need to repeat.
What the winter here actually asks for
Zone 4A tells you where Delaware ranks nationally. Heating degree days tell you how much fuel that ranking actually costs. At Wilmington New Castle County Airport, NOAA’s 1991-2020 climate normals put the annual total at about 4,647 heating degree days, against roughly 1,228 cooling degree days. Degree days aren’t a temperature reading; they’re a running tally of how far below 65°F the average day sits, added up across the year. A location with double the heating degree days burns roughly double the fuel to hold the same indoor temperature, house for house. The full dataset is published by NOAA’s National Centers for Environmental Information.
That figure describes one weather station, not every yard in the state. A low-lying spot near the Delaware Bay and a colder inland pocket won’t post identical totals. But it’s a solid reference point for what a typical Delaware heating season demands: long enough to matter, without the extremes a zone 6 or 7 state deals with.
What homes actually burn to meet that demand tells a more useful story. The Energy Information Administration’s 2020 Residential Energy Consumption Survey found 62% of Delaware households heat with a furnace, and 20% use a central heat pump. Steam or hot-water boiler heat wasn’t reported with a reliable figure for the state; the survey suppresses estimates it can’t support statistically, which is different from saying no household has one. On fuel, natural gas serves 41% of homes, electricity 40%, fuel oil or kerosene 8%, and propane 9%.
Why this changes what to prioritize
A furnace-and-duct system pushes heated air through ductwork that, in a lot of older Delaware homes, runs partly through an unconditioned attic or crawlspace. Insulating the attic floor doesn’t fix a leaky duct sitting above that insulation; conditioned air can still lose heat before it reaches a single room.
- Seal and insulate the attic to the zone 4A levels covered above
- Check ductwork running through unconditioned space for leaks and insulation, especially in furnace-heated homes
- Address the rim joist and any floor over a crawlspace
- Consider wall assemblies only after those areas are handled
The duct-specific guides on this site go deeper into sealing and insulating that ductwork, and given how many Delaware homes run on forced-air furnaces rather than boilers, that’s often where the biggest gap between an attic upgrade and an actual comfort improvement shows up.
What the work is worth
ENERGY STAR’s own methodology page puts a number on this, and it’s worth quoting exactly rather than rounding: “EPA estimates that homeowners can save an average of 15% on heating and cooling costs (or an average of 11% on total energy costs) by air sealing their homes and adding insulation in attics, floors over crawl spaces, and accessible basement rim joists.”
Both percentages matter, and so does what each is measured against. Fifteen percent applies specifically to heating and cooling costs; eleven percent applies to the entire energy bill, including things insulation doesn’t touch, like water heating or running appliances. Neither figure is a promise for any particular house. It’s an average pulled from energy modeling of a typical existing U.S. home, and a given Delaware property, with its own furnace age, duct condition, and current insulation level, could land above or below that average.
The estimate also names exactly where the modeled work happened: attics, floors over crawl spaces, and accessible basement rim joists. It doesn’t cover walls, windows, or doors, so a project limited to those three areas is the one this figure describes. The full methodology is published at ENERGY STAR’s methodology page.
Two other percentages circulate that shouldn’t get folded into this one. ENERGY STAR’s program landing page separately advertises “up to a 10% savings on your annual energy bills” for the same category of work, an “up to” figure measured against a different baseline. The Department of Energy’s often-cited 10% figure is unrelated to insulation altogether; it describes the effect of turning a thermostat back 7 to 10°F for eight hours a day. Three real numbers, three different questions, and only the first one answers what an attic, a crawlspace floor, and a rim joist project in a Delaware home is likely to be worth.