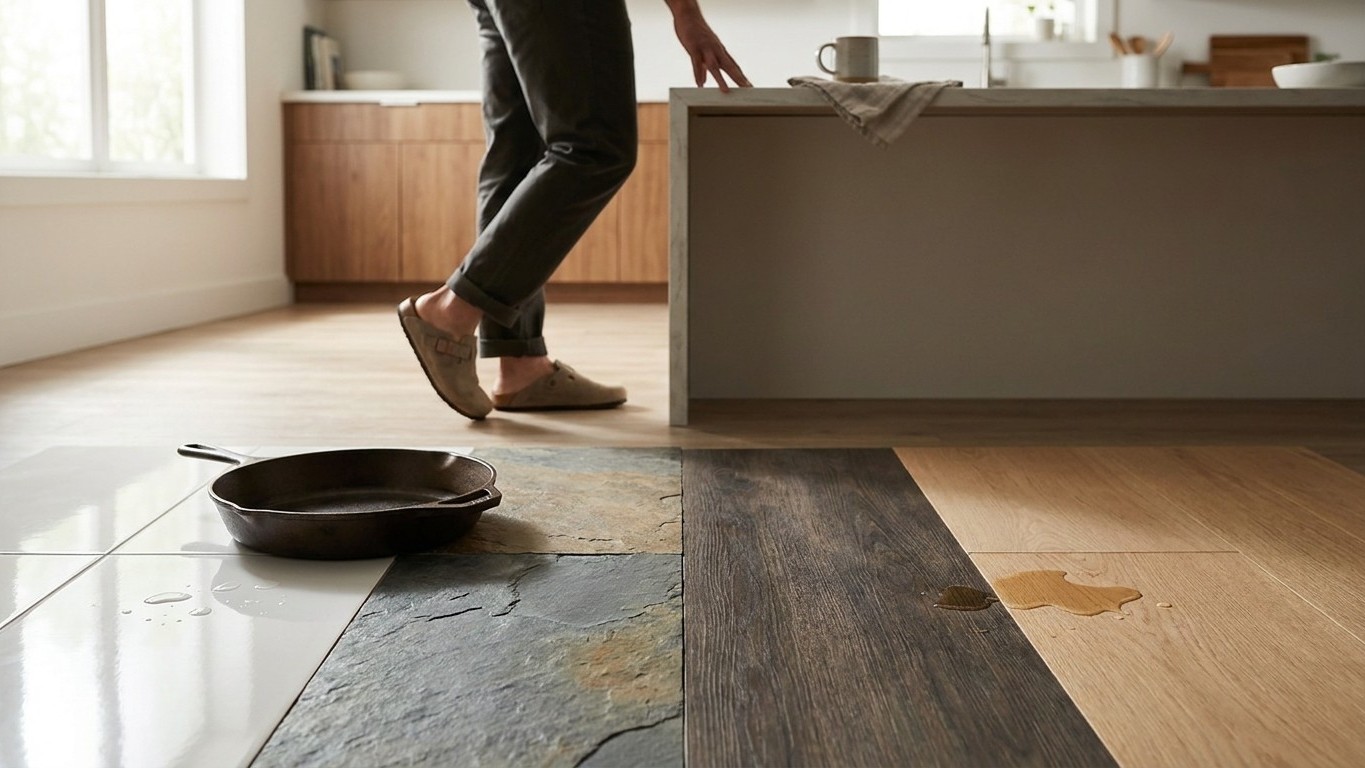

There’s no single best floor for a kitchen. The right pick depends on how much standing water and dropped cast iron a household actually produces, and on what’s underneath the covering, not just what’s on top of it. A tile floor over a damp subfloor will fail no matter how good the tile is.
What is actually happening

A kitchen floor takes three kinds of abuse no other room in the house sees at the same rate: constant standing (at the sink, the stove, the counter where someone chops for twenty minutes), dropped objects (cast iron skillets, glass jars, a toddler’s sippy cup thrown from a high chair), and spills that sit before anyone notices. No single covering handles all three well, because comfort underfoot and hardness work against each other.
A softer surface, cushioned vinyl or a floating Engineered floor with foam underlayment, feels better on the knees and the lower back during long cooking sessions. But softness usually means the surface dents under a dropped can or a chair leg without a protective pad. A harder surface, tile or stone, shrugs off drops and scratches but turns unforgiving fast when someone stands at the stove for an hour, and it turns lethal when it’s wet, since hard glazed surfaces lose traction quickly under standing water.
Moisture tolerance is the second axis, and it doesn’t track neatly with hardness. Tile and stone resist water at the surface almost indefinitely, but the grout lines and the substrate underneath can still take on moisture from below if there’s a leak or a slab that was never properly sealed. Solid hardwood swells and cups when it sits in humidity, which is why so many kitchens skip it in favor of engineered wood, where a plywood core resists movement better than solid lumber. Vinyl and laminate sit somewhere in between: the surface layer sheds water fine, but water that gets under the edges or through a seam can sit against the subfloor for weeks before anyone notices a soft spot.
This is where moisture testing enters the picture, and it’s worth being clear about what that testing actually does. A flooring contractor or inspector uses a moisture meter, or sometimes a calcium chloride test kit, to find out how much water is present in a Concrete Slab or a wood subfloor before installing a new covering over it. The point isn’t to produce a number for the homeowner to worry about. It’s to catch a subfloor that will ruin a new floor within a year, because glue won’t bond to a damp slab and wood underlayment will rot under a floating floor if the moisture is already there before installation. That test happens before the job starts, not after something already looks wrong.
The covering, or what is under it
Almost every complaint about a kitchen floor, from a lifted seam to a cold spot to a smell near the dishwasher, actually splits into two separate questions: what’s happening at the surface you walk on, and what’s happening in the layer you can’t see. Confusing the two is the single most common mistake in a kitchen floor repair, because sanding, Refinishing or replacing the visible covering does nothing if the subfloor, the joists, or a slow leak underneath is still active.
| What you observe | Covering or subfloor? | What it usually means |
|---|---|---|
| Surface scratches or dents near the stove | Covering | Normal wear from foot traffic and dropped cookware, not a Structural sign |
| A soft or spongy spot near the dishwasher or sink base | Subfloor | Water has likely reached the wood or the underlayment beneath the visible floor |
| A single board or tile cupping or lifting at the edges | Both | The covering shows the damage, but the cause is almost always moisture movement below it |
| Grout cracking in a straight line across several tiles | Subfloor | Suggests the substrate is flexing, not that the grout itself is at fault |
| Fading or discoloration near a window or under cabinets | Covering | Sun exposure or a cleaning product reaction, unrelated to what’s underneath |
| A persistent musty smell with no visible stain | Subfloor | Points to trapped moisture between the covering and the subfloor, often near an appliance |
The appliance question deserves its own mention because it’s the one homeowners skip until the dishwasher leaks. A dishwasher, a refrigerator with an ice line, and the sink base cabinet all sit on the floor with a supply line or a drain line running underneath or behind them. A slow drip from a dishwasher fitting can run under the flooring for months, hidden by the appliance’s own footprint, before it surfaces as a stain or a soft spot several feet away. That’s why any kitchen floor problem that starts near an appliance deserves a look behind and under that appliance before anyone touches the flooring itself. The covering is often just the messenger.
What to check, in order
- Look at where the damage sits relative to water sources. Damage clustered near the sink, dishwasher, or refrigerator points toward a plumbing or appliance leak. Damage scattered across the whole floor, especially near exterior walls, points more toward humidity or a slab issue. This rules out a random manufacturing defect and narrows where to look next.
- Press on the suspect area with a hand or a foot, not just a visual check. A spot that flexes, feels spongy, or gives slightly under weight indicates the subfloor has already been affected. A spot that looks discolored but feels solid is more likely a surface-only issue, cosmetic rather than structural.
- Check the appliances that sit on or near the floor. Pull out the dishwasher or the refrigerator if the damage is nearby, and look at the supply line, the drain line, and the connections for any sign of a slow drip. This step still doesn’t require lifting flooring, just moving an appliance a few feet.
- Check for a pattern tied to weather or season. If the issue appears or worsens during humid months and improves in dry ones, that suggests ambient moisture and ventilation rather than a fixed leak. A problem that stays constant regardless of weather points more toward a plumbing source.
- Bring in a flooring contractor for a moisture test if the pattern still isn’t clear. This is the point where a meter or a test kit reads what’s actually in the subfloor or the slab, done by someone trained to interpret the result, not a number the homeowner needs to chase. This is also the last check that doesn’t involve lifting anything: everything past this point usually means pulling up a section of flooring to see what’s really there.
Each of these checks rules something out before it rules something in. Skipping straight to a demo of the flooring, without doing the cheaper checks first, is how homeowners end up replacing a floor twice: once because it looked bad, and again a year later because the water that caused the first failure was never found.
When this stops being a flooring job
Three things end a flooring conversation and start a different one. The first is anything structural, meaning the joists, the beams, or the posts holding up the kitchen floor show sagging, rot, or visible damage. A flooring fitter installs and repairs coverings; a structural engineer or a licensed contractor assesses whether the frame underneath can still carry the load safely. Those are not interchangeable skills, and a flooring crew that notices a sagging joist should stop and say so rather than covering it with new material.
The second is active water. If a leak is still running, whether from a supply line, a drain, or a roof problem finding its way down through a wall, no flooring choice matters until that source is shut off. This is a plumber’s job, not a flooring contractor’s, and it’s worth checking a dedicated plumbing guide for how to trace a leak back to its source before touching the floor at all.
The third is anything under a floor that has been wet long enough to develop a smell. A musty odor without an obvious wet spot usually means moisture has been sitting long enough to start breaking down wood fiber or growing mold in a space the homeowner can’t see. At that point, the job isn’t sanding or replacing boards. It’s remediation, which follows its own process for drying out and treating the affected area before any new flooring goes down. Reflooring over that kind of hidden moisture just seals the problem in and gives it a new floor to ruin.
Knowing which of these three applies is really the whole point of checking in order rather than jumping straight to a new floor. A flooring contractor, a plumber, and a structural engineer solve three different problems, and a kitchen floor that keeps failing despite repeated repairs is usually a sign that the wrong one of the three has been called.