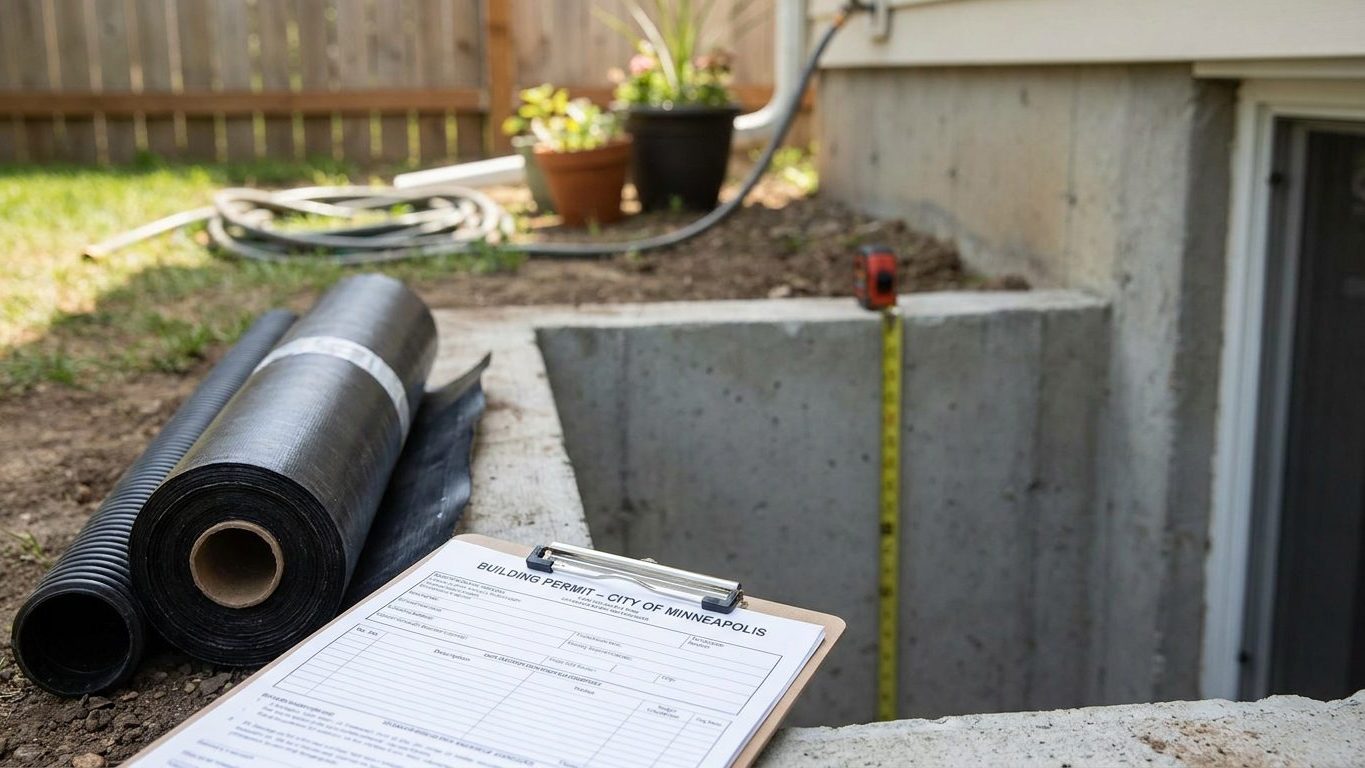

An Indiana basement that’s going to become living space has to clear three separate hurdles before you touch drywall: a ceiling tall enough, a window that meets rescue-sized dimensions, and a permit application that says what each room will be used for. None of those three change from Fort Wayne to Evansville, because the state runs one code for the whole state. Pull a tape measure before you buy lumber. The ceiling height is the number most likely to stop the project cold.
Do you need a permit to finish a basement in Indiana?
Yes. Turning unfinished basement square footage into a bedroom, family room, or home office means new framing, new electrical circuits, and usually a new escape window, and all three trigger a building permit almost everywhere in Indiana. The rules you’re building to come from the 2020 Indiana Residential Code (675 IAC 14-4.4), based on the 2018 International Residential Code and administered statewide by the Indiana Fire Prevention and Building Safety Commission. This is a uniform code that a city or county cannot weaken. The municipality issues the permit and runs the inspections, but the ceiling-height and egress figures below apply the same way in Marion County and in a small town two hours south.
What the permit application asks for
A reviewer wants to know what each finished room will be used for, because a bedroom carries a different set of requirements than a den. Expect to submit dimensions for every room, a lighting and outlet plan, locations for smoke and carbon monoxide alarms, and a plan for the mechanical room and electrical panel, since both need clearance and both stay accessible once the walls go up.
- Intended use of each room, including whether any room is a sleeping room
- Room dimensions and ceiling height
- Lighting, outlet, and switch layout
- Smoke alarm and carbon monoxide alarm locations
- Mechanical room and electrical panel access and clearance
Indiana’s own amendment to the escape-opening rule touches this review directly. The model code lets a sprinklered house skip the escape window in a basement bedroom, but 675 IAC 14-4.4-13 deletes that exception, so a reviewer in Indiana will still require the opening even in a fully sprinklered house.
Skipping the permit doesn’t make the work disappear from the record. An unpermitted conversion can surface later at resale, when a buyer’s inspector asks for the paperwork, or during an insurance claim after a fire or water event, when the adjuster checks whether the finished space was ever approved. Start with your local building department. They hold the application and schedule the inspections even though the rules themselves come from the state.
Minimum basement ceiling height in Indiana

Indiana hasn’t amended the model ceiling-height rule, so the figures that govern come from the code’s 2018 IRC base without a state carve-out for the alteration of a basement that’s already built. That matters because almost everyone reading this owns the house already. Some states write a shorter allowance specifically for an existing basement. Minnesota, for one, allows six feet four inches for altering an existing basement, obstructions included. Indiana hasn’t made that concession, so a building department applies the same standard whether the framing is going in for the first time or the basement has been sitting unfinished since the house was built.
That standard sets three different numbers for three different questions. A room meant to be lived in, meaning a bedroom, a family room, or a home office, needs a ceiling height of not less than seven feet. A basement with no habitable rooms at all, or a bathroom or laundry room inside one that does, can run as low as six feet eight inches. Where a beam, girder, or duct crosses the room, that obstruction is allowed to come down to six feet four inches, but only directly under it, not as the room’s general height.
| Space type | Minimum ceiling height |
|---|---|
| Habitable rooms and hallways | 7 feet |
| Basement with no habitable space; bathrooms. Laundry rooms | 6 feet 8 inches |
| Under a beam, girder, or duct | 6 feet 4 inches |
Measure the finished dimension, not the framing
The height that actually gets inspected runs from the finished floor to the finished ceiling, not from the bare slab to the underside of the joists. A basement that reads seven feet two inches today can drop under seven feet once it gets a subfloor and finished flooring on the bottom and drywall or a suspended ceiling on the top. Measure with both of those in mind before buying a stud, a floor system, or a ceiling material. If the number is close, decide the floor and ceiling assemblies before you commit to a room’s intended use, and ask your building department how they measure a borderline basement before you frame it.
Basement egress window requirements in Indiana
A finished basement in Indiana needs an emergency escape and rescue opening whether or not anyone ever sleeps down there. The requirement attaches to the basement itself, not only to a bedroom inside it. A den, a home office, or a playroom in a finished basement still needs that opening. Build a bedroom into the basement and that adds a second, separate requirement, since each sleeping room needs its own escape opening in addition to the one the basement already needs.
There’s one narrow exception, and it’s easy to misread. A basement is excused only if it’s used solely to house mechanical equipment, such as a furnace and water heater, and its total floor area doesn’t exceed 200 square feet. A basement finished for any kind of living space doesn’t qualify for that exception, no matter how small the finished area is, because the exception is about the basement’s use, not its square footage.
Indiana amends this rule in one specific way that removes a shortcut some homeowners expect. The model code lets a sprinklered house skip the escape opening in a basement bedroom. 675 IAC 14-4.4-13 deletes that exception, so in Indiana an escape opening is required in every basement bedroom even in a house with a full sprinkler system.
Three separate minimums, not one
The window itself has to clear three numbers at once, and they don’t reduce to one multiplication. The net clear opening has to be at least 5.7 square feet, or 5 square feet for a grade-floor or below-grade opening, the net clear height has to be at least 24 inches, and the net clear width has to be at least 20 inches. Multiplying the two smallest figures gives 3.3 square feet, well under what’s required, and that’s exactly the mistake that gets a window ordered and then rejected. All three have to be met together, and the opening has to work from inside without a key, a tool, or special knowledge. The sill can sit no higher than 44 inches above the finished floor.
- Net clear opening area: at least 5.7 square feet (5 square feet for grade-floor or below-grade openings)
- Net clear height: at least 24 inches
- Net clear width: at least 20 inches
- Sill height: no more than 44 inches above the finished floor
Where the window sits below grade, the window well is part of the requirement, not an add-on. It needs at least 9 square feet of floor area, with a minimum horizontal projection and width of 36 inches, and if the well is deeper than 44 inches it needs a permanently affixed ladder or steps, which can project up to 6 inches into the required dimensions.
None of this eases up because the basement already exists, the way it does in a few other states for a basement that isn’t gaining a bedroom. A plan reviewer checks against these numbers regardless of the county, and it’s worth confirming the exact opening size with your building department before a window gets ordered, since a below-grade opening and a grade-floor opening use different area minimums. The excavation for that window well also changes with the ground it sits in, which is one reason the escape-window rules for finishing a basement in North Dakota read differently even though the underlying code section is the same.
Basement waterproofing in Indiana: leak or condensation?

A wet-looking basement wall is usually one of two different problems, and treating one as the other wastes money. A stain, efflorescence, or standing moisture right at the joint where the wall meets the floor means water is getting in from outside, working through the foundation or under the slab. A film of moisture spread evenly across a whole wall, especially in warm weather, is usually condensation: warm, humid air meeting a concrete surface still cold from the ground around it. The first problem calls for grading and drainage work. The second calls for controlling the air, not the water.
Indianapolis-area summer rainfall, per NOAA’s 1991-2020 climate normals, averages about 12.6 inches across June, July, and August, with August the driest of the three at 3.2 inches and June the wettest at 4.95 inches. That water has to go somewhere, and the region’s representative ground, the Miami series mapped by USDA NRCS as a loam to silt with about 20 percent clay, drains only moderately well even undisturbed. A basement excavation disturbs that structure further. Backfill around a foundation is rarely compacted the way the surrounding undisturbed soil was, so it often holds water against the wall longer than the native ground a few feet away, and it behaves nothing like the soil survey’s mapped values for an unworked lot.
Work from the outside in
The order that actually holds up starts outside the house, not inside it. Grading that slopes away from the foundation and gutters that carry roof water well clear of it handle most of the water before it reaches the wall. Where that’s not enough, drainage, whether a perimeter system outside the footing or an interior drain tied to a sump, gives standing water somewhere to go besides through the concrete. Sealing the wall addresses what’s left once the pressure behind it is reduced, not before. A Dehumidifier comes last, and it only manages humidity already in the room. It doesn’t stop water from entering and it doesn’t fix a leak, though it’s often the first thing bought because it’s cheap and needs no excavation.
- Grading and gutters: keep roof and surface water away from the foundation
- Drainage: give groundwater somewhere to go before it reaches the wall
- Sealing: address what pressure remains once drainage is handled
- Dehumidifier: manage room humidity only, after the other three
None of these steps, alone or together, is a promise that a basement stays dry through every storm. Grading and drainage address bulk water, sealing addresses residual moisture coming through the wall, and a dehumidifier addresses air. If the foundation itself has settled, cracked, or never had drainage installed, that’s foundation work, and it comes before any of the finishing described elsewhere on this page.
Insulating a basement wall in Indiana
Indiana’s 92 counties split across two energy code climate zones, and which one applies to a given county decides the insulation level before the wall studs go up. Per the 2021 International Energy Conservation Code’s county table, 47 of the state’s 92 counties fall in zone 5A and 45 fall in zone 4A, so there’s no single answer for the whole state. Check the county table or the ENERGY STAR map for the county the project is actually in before buying insulation.
U.S. ENERGY STAR’s retrofit guidance for existing wood-framed buildings gives different recommended levels for each zone, covering the attic and the floor. The attic figures split further, into a home that currently has no insulation and one that already has three to four inches.
| Climate zone | Attic, currently uninsulated | Attic, currently 3-4 inches | Floor |
|---|---|---|---|
| 4A / 4B | R60 | R49 | R19 |
| 5, 6, 4C | R60 | R49 | R30 |
The vapor retarder flips depending on which zone you’re in
Basement stud walls raise a separate question from attic and floor insulation: what goes on the warm side of the wall to control water vapor. The 2021 IRC’s Section R702.7 requires a vapor retarder of a defined class on the interior side of frame walls, but it also exempts basement walls and the below-grade portion of any wall outright, regardless of climate zone. That exemption is the one that actually applies to the below-grade part of a basement finishing project, since the wall in question is below grade by definition.
Above grade, the rule depends on the zone, and the zone is exactly where Indiana’s split matters. The code’s own exception removes the vapor-retarder requirement only in Climate Zones 1, 2, and 3. Both of Indiana’s zones, 4A and 5A, fall outside that exception, so a vapor retarder is required on above-grade frame walls there, not exempted. A retarder isn’t an air barrier, and confusing the two is common: one controls water vapor diffusing through a wall assembly, the other controls air leaking through gaps. Getting the class wrong doesn’t fail an inspection that checks for a visible defect. It shows up years later as rot or mold inside a wall that looked finished and fine the whole time, which is why the state’s energy code, not a rule of thumb carried over from a different climate, should decide the assembly. States with a different zone lineup, such as the rules for finishing a basement in Delaware, land on a different answer for the same wall.