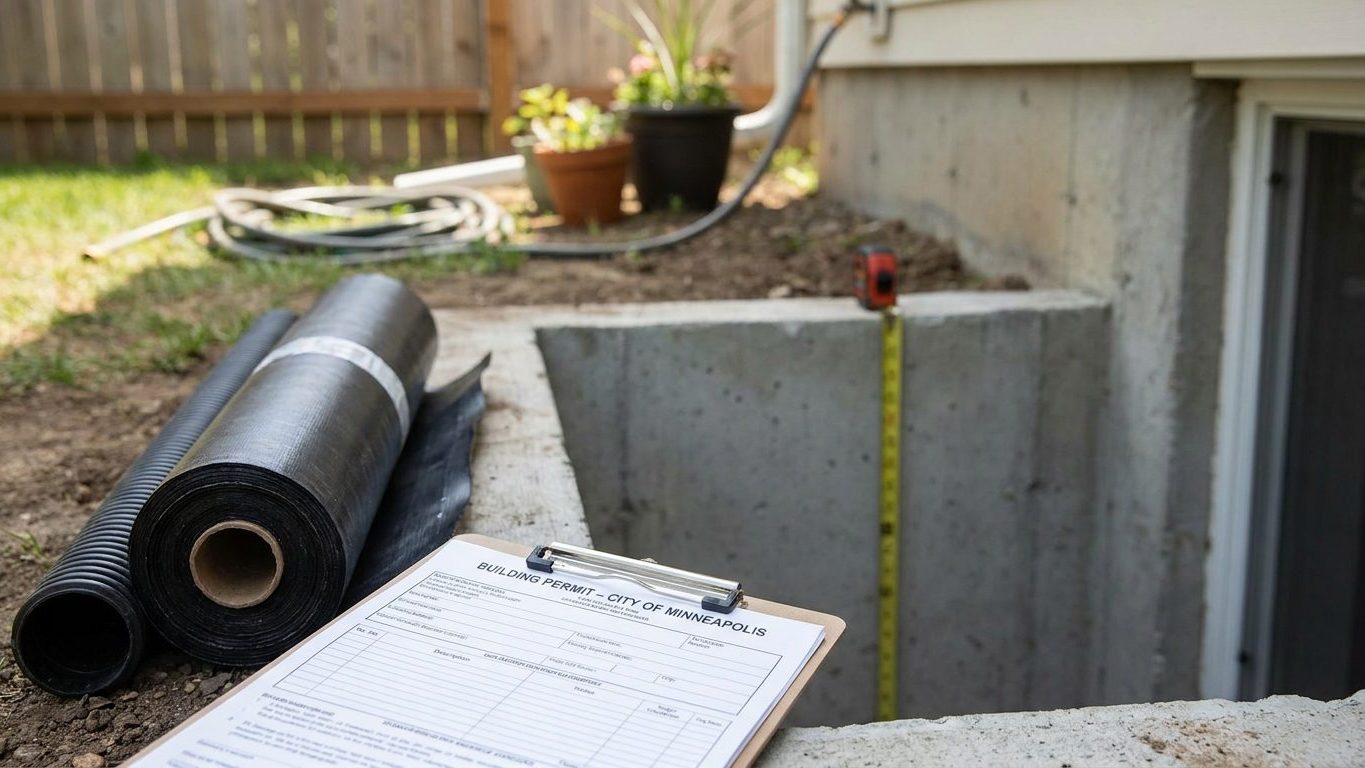

Finishing a basement in New York almost always means pulling a permit, because turning unfinished storage into living space changes the occupancy the building department has on file for that room. The permit itself is issued by your city, town or village, not the state, so the first concrete step is a call to that office before you buy any lumber. Ask two things up front: what ceiling height they measure to on inspection day, and whether the basement already has an opening large enough to count as emergency egress. Those two answers decide most of what follows.
Do you need a permit to finish a basement in New York?
Yes, in almost every case. Converting basement storage into a room where people work, play or sleep changes the legal use of that space, and a change of use is exactly what a building permit exists to review.
Who enforces the code
The rules come from the 2025 Residential Code of New York State, part of the 2025 Uniform Fire Prevention and Building Code, a derivative of the 2024 International Residential Code. It takes effect December 31, 2025, and it is written by the New York State Department of State’s Division of Building Standards and Codes. The state code sets a statewide minimum: a city, town or village may adopt stricter requirements on top of it, but none may weaken what the state sets. New York City is the exception to all of this. It runs its own code, entirely outside the Uniform Code, so a basement inside the five boroughs answers to a different set of rules and a different enforcement path than the rest of the state. Wherever you are, the permit and the inspections that follow are local business, reviewed by your city, town or village building department, not by Albany.
What the application covers
A basement finishing permit application typically asks for the same handful of things regardless of where in the state you file it:
- The intended use of every room (bedroom, family room, mechanical room)
- Ceiling heights and room dimensions shown on the plan
- Location of lighting fixtures and electrical outlets
- Smoke alarms and carbon monoxide alarms, and exactly where each is placed
- The mechanical room and clearances around the furnace or water heater
- Any change to the electrical panel
Skipping the permit doesn’t make the work disappear, it just makes it undocumented. At resale, a buyer’s inspector or appraiser who finds finished square footage with no permit on file can ask the seller to open a wall for a look, or decline to count that space as finished area. An insurance company can also treat unpermitted electrical or mechanical work as grounds to dispute a claim connected to it. Neither outcome is guaranteed, but it’s the risk an unpermitted basement carries, and it’s cheaper to avoid than to argue about later.
Minimum basement ceiling height in New York

New York draws a hard line between new construction and a basement you’re altering in a house that already exists, and the second case is the one that applies to nearly everyone reading this.
New construction
For a basement built as part of new construction, the 2025 Residential Code of New York State keeps the model figure from the 2024 International Residential Code it’s based on: a ceiling height of not less than 7 feet over any habitable space, meaning a room used for living, sleeping, eating or cooking. New York’s amendment does not touch that number.
An existing basement
Where you’re creating habitable space inside a basement that already exists, Appendix BO of the state code applies instead, and it sets lower numbers. Habitable space needs not less than 6 feet 8 inches. A bathroom, toilet room or laundry room needs not less than 6 feet 4 inches. Beams and ducts are allowed to hang down to that same 6 feet 4 inches without failing inspection. That’s four inches less headroom under a duct than a lot of homeowners assume going in, and it’s the figure that actually governs most basement remodels in this state. Neighboring states set their own numbers for this exact case: New Jersey’s own code treats an existing basement differently too, covered in our guide to finishing a basement in New Jersey.
Measure to the finished surfaces, not the raw ones
Whichever set of numbers applies to your project, the code measures from the finished floor to the finished ceiling, not from the bare slab to the bottom of the joists. A plank floor and a layer or two of underlayment can take an inch or more off the number you get measuring bare studs. A dropped ceiling built to hide ductwork takes more. Measure with the flooring and ceiling material you actually plan to install before you commit to a layout, because a duct that clears the raw framing by six inches can still fail inspection once the finished ceiling goes up beneath it.
Basement egress window requirements in New York
Under the 2024 International Residential Code that New York’s own state code is built on, the requirement for an emergency escape and rescue opening attaches to the basement itself, not only to a bedroom inside it. A basement needs at least one operable opening whether or not anyone ever sleeps down there. If you add a bedroom in the basement, that room needs its own separate opening, in addition to whatever the basement already requires on its own.
The only basement that skips this is one used solely to house mechanical equipment, with a total floor area of 200 square feet or less. A finished rec room, home office or playroom of any size does not qualify for that exception, because it turns on what the space is used for, not on how small it is. States handle this trigger a little differently: Illinois draws its own line on the same question, covered in our guide to finishing a basement in Illinois.
New York’s own code adds one relief worth knowing about for older houses: on a change of occupancy, an escape opening that already exists lawfully does not have to be brought up to meet the current dimensional requirements. That only covers an opening that’s already there and was legal when installed. It doesn’t apply to a new opening you’re adding as part of the remodel.
The dimensions, and why two numbers aren’t enough
The opening itself has to clear three separate minimums at the same time, and checking only two of them is the most common way a window fails inspection. Multiplying the height and width minimums together gives a little over 3 square feet, well short of the required area, which is exactly the arithmetic mistake that trips people up: area, height and width are three separate tests, not one calculation.
- Net clear opening: not less than 5.7 square feet (5 square feet is allowed for a grade-floor or below-grade opening)
- Net clear height: not less than 24 inches
- Net clear width: not less than 20 inches
- Sill height: not more than 44 inches above the floor
- Operable from inside without a key, tool or special knowledge
A below-grade opening also needs a window well, and the well is part of the requirement, not an accessory to it. The well needs at least 9 square feet of floor area, with a minimum horizontal projection and width of 36 inches. If the well is deeper than 44 inches, it needs a permanently affixed ladder or steps, which is allowed to project up to 6 inches into the well’s required dimensions.
None of this turns on what a real-estate listing calls the room. It turns on the work you do and the use you register with your building department, which is also the office that decides whether a given opening meets these numbers.
Basement waterproofing in New York: leak or condensation?

A stain or a white crusty deposit at the joint where the wall meets the floor means water is getting in from outside. A film of moisture spread across an entire wall, showing up mainly in warm, humid weather, is usually condensation instead, warm air meeting a cold concrete surface, and it calls for a completely different fix. Treating the second problem with the first one’s remedy is the most common way homeowners spend money down there without solving anything.
None of this waterproofing work substitutes for a sound foundation to begin with, and this page assumes that part has already been checked out before the finishing starts.
What this region’s ground and rainfall mean for a basement
Near New York City, NOAA’s 1991-2020 climate normals put summer rainfall at about 13.7 inches across June, July and August, with June the driest of the three at 4.54 inches and the year as a whole averaging 49.5 inches. Other parts of the state get more or less than that reference figure, so treat it as a regional expectation rather than a measurement of your own yard. The soil the USDA’s NRCS lists as representative of New York, the Honeoye series, is a well-drained loam to silt with about 3 percent organic matter and a surface pH near 6.3, the kind of ground that generally sheds water rather than holding it against a foundation wall. soil disturbed during construction, backfilled and compacted around a foundation, rarely drains like the undisturbed, mapped version of itself, and fill soil behaves differently from native ground even a few feet away.
The order that actually works
Start outside the wall, not inside it. Grading that slopes away from the foundation and gutters that actually carry water away from the base of the house handle most of the load before it ever reaches the wall. Below that, drainage around the footing, carries away what grading alone can’t stop. Sealing the interior or exterior face of the wall comes after those two, because a sealed wall with poor drainage behind it just pushes the water somewhere else. A dehumidifier comes last, and it only manages humidity already in the room. It does nothing about water actively coming through the wall, which is exactly why it’s the step people try first and the one that fixes the least.
Insulating a basement wall in New York
New York spans three different insulation climate zones under the 2021 International Energy Conservation Code: 36 of the state’s 62 counties fall in zone 5A, 18 in zone 6A, and 8 in zone 4A. Which one applies to your address decides which row of the retrofit table below you should be building to, so confirm your county on the official climate zone map before you buy insulation rather than assume.
How much insulation, by zone
| Climate zone | Attic, if uninsulated | Attic, if you already have 3-4 inches | Floor |
|---|---|---|---|
| 4A and 4B | R60 | R49 | R19 |
| 6, 5 and 4C | R60 | R49 | R30 |
Those figures come from U.S. ENERGY STAR’s guidance for retrofitting an existing wood-framed house, not from a new-construction requirement, and New York’s zones 4A, 5A and 6A all fall inside these two rows. A basement finish isn’t an attic job, but your local energy code uses the same climate-zone logic to set the R-value for the walls you’re about to frame down there, so check with your building department for the wall figure that actually applies to your address.
Vapor retarder: which side of the wall, and whether one’s required at all
The 2021 International Residential Code, Section R702.7, requires a vapor retarder on the interior side of a frame wall across most of the country, but it removes that requirement entirely in Climate Zones 1, 2 and 3. New York has no counties in those zones. Its three zones are 4A, 5A and 6A, so that particular exception doesn’t apply here, and an interior vapor retarder is generally expected on above-grade frame walls in this state.
What does apply everywhere in New York is a separate exception written into the same section: a basement wall and the below-grade portion of any wall are exempted from the interior vapor retarder requirement outright, regardless of climate zone. That matters because a basement wall behaves differently from an above-grade one. Ground on the other side stays cool and often damp for most of the year, and the classic failure is trapping moisture between two layers that don’t let it dry in either direction, which rots framing from the inside without showing on the surface until the wall is opened back up.
The code sorts vapor retarders into three classes by how much moisture they let through. Class I, at 0.1 perm or less, includes sheet polyethylene, essentially impermeable. Class II, above 0.1 up to 1.0 perm, includes kraft-faced fiberglass batts. Class III, above 1.0 up to 10.0 perm, includes ordinary latex or enamel paint. A vapor retarder is not the same thing as an air barrier. One controls moisture passing through the material itself, the other stops moving air, and a wall assembly can have either without the other.
The choice between continuous rigid insulation against the concrete and batts inside a new stud wall changes which of those classes makes sense for the assembly, and that decision is easier to get right before the wall goes up than after. Your local building department, working from the state’s energy code, holds the binding R-value for your address. The ENERGY STAR figures above are retrofit guidance, not a substitute for that local number.