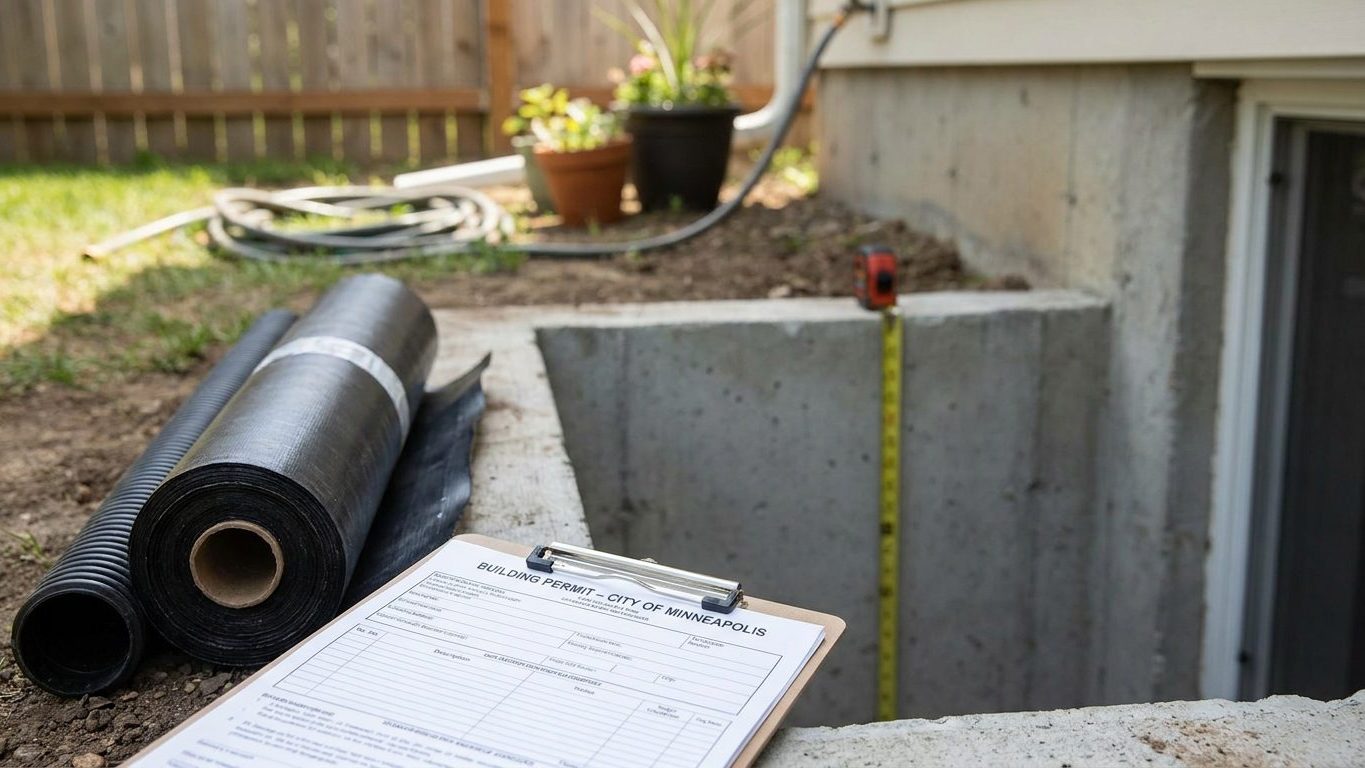

Colorado has no statewide residential building code, so the number that decides your ceiling height, your egress window and your permit checklist comes from your own city or county, not from any rule fixed in Denver. Two houses a few miles apart, in two different jurisdictions, can legally answer the same question differently. State law only steps in to require that a locality updating its codes adopt a current energy code, nothing more. Call your local building department before you frame a single wall, and ask which edition of the residential code it currently enforces.
Do you need a permit to finish a basement in Colorado?
Yes. Nearly every basement finish in Colorado needs a permit, because the work touches egress, electrical circuits and often the location of the furnace or water heater, and those are exactly the systems a permit exists to check. What’s unusual about Colorado is that no single state agency writes or enforces a residential code. The edition in force, the amendments layered on top of it, and the inspector who signs off on your framing are all decided by your own city or county building department. The one thing state law imposes on every locality is narrower than a full code: if a jurisdiction updates any of its codes, it must adopt a current energy code. Beyond that, a county that has left its codes untouched for years is not required to adopt anything new.
The permit application itself varies by department, but the categories it covers are consistent across the state. Expect to submit a floor plan showing the intended use of each room, ceiling heights, and the location of every window. Expect a review of lighting and outlet spacing, and of where smoke alarms and carbon monoxide alarms go, particularly near any sleeping area and near the mechanical room. If your furnace, water heater or electrical panel sit in the basement, the plan needs to show their clearances are preserved, not built over.
What unpermitted work costs later
Skipping the permit does not make the work disappear from the house’s history. A basement finished without one can complicate a sale when a buyer’s inspector asks for records the seller never filed. It can complicate an insurance claim after water or fire damage, since the insurer may ask whether the work met code at the time it was done. It can complicate an appraisal too, if the appraiser cannot count the finished square footage without a record that it was inspected. None of that is automatic, but it’s a real conversation to have with your own city or county building department before you start, not after the drywall is up.
Minimum basement ceiling height in Colorado

Ceiling height is where a lot of these projects die on paper before they die in framing. Because Colorado leaves code adoption to local government, there is no fixed statewide number. The figures below come from the 2021 International Residential Code, the model text most Colorado building departments build their local amendments on top of, and your own department can tell you whether it has changed any of these numbers for your address.
The model code sets three different figures for three different questions. Habitable space, meaning a room built for living, eating or sleeping, needs a ceiling height of not less than 7 feet. A basement with no habitable space, along with bathrooms and laundry rooms specifically, is allowed 6 feet 8 inches. A beam, girder, duct or other obstruction may drop to within 6 feet 4 inches of the finished floor, but only under that obstruction, never as a height for the room generally.
New construction versus the basement you already own
Some states rewrite this figure specifically for the alteration of an existing basement, allowing a lower height than new construction gets, the way Finishing a Basement in Utah: Permits, Ceiling Height, Egress and Waterproofing describes for a neighboring mountain state. The facts available for Colorado carry no such statewide rewrite, which means the model figures above are the baseline your local jurisdiction most likely works from, though it’s free to have adopted something different. Since almost every reader finishing a basement is altering one that already exists, with joists and slab already poured, this is exactly the question to put to your building department before you plan a dropped ceiling around ductwork: ask whether your locality treats an existing basement any differently than new construction for this measurement.
The trap in the measurement itself
The 7-foot and 6-foot-8-inch figures are measured finished floor to finished ceiling, not bare slab to bare joists. A reader who measures the raw space and finds 7 feet 4 inches has less room than that number suggests, once flooring goes down and any dropped ceiling goes up to hide ductwork. Measure with the actual flooring material and ceiling assembly you plan to install already accounted for, before you buy framing lumber for a partition or a soffit that turns out to eat the last few inches you had.
Basement egress window requirements in Colorado
The requirement attaches to the basement itself, not just to a bedroom inside it. The 2021 International Residential Code, the same model text behind the ceiling figures above, requires an operable emergency escape and rescue opening in every basement, whether or not anyone ever sleeps down there. A basement finished as a den, an office or a media room still needs that opening under the model text. Add a bedroom to the plan and you add a second, separate requirement: an escape opening in that specific room, on top of the one the basement already needs.
There is one exception, and it’s narrower than people assume. A basement is excused from the opening only if it is used solely to house mechanical equipment and its total floor area does not exceed 200 square feet. A small finished basement, even one used mostly for storage, does not qualify. A mechanical room tucked in the corner of a larger finished basement doesn’t either, because the basement as a whole is not used only for equipment.
Three minimums, not one
The window itself has to clear three separate thresholds at once, and this is where a lot of people get burned by a window that looks big enough and isn’t.
- Net clear opening area of at least 5.7 square feet (5 square feet is allowed for a grade-floor or below-grade opening)
- Net clear height of at least 24 inches
- Net clear width of at least 20 inches
Multiplying the height and width minimums gives roughly 3.3 square feet, well short of 5.7. The area minimum has to be met on top of the two dimensions, using the actual clear opening the window provides when operated normally from inside, without a key, a tool or any special knowledge. The sill can sit no more than 44 inches above the finished floor.
The window well is part of the requirement
Where the opening sits below grade, the code requires a window well of at least 9 square feet of floor area, with a minimum horizontal projection and width of 36 inches. If the well is deeper than 44 inches, it needs a permanently affixed ladder or steps, which may project up to 6 inches into the required well dimensions.
None of this is triggered by what a listing calls the room. A basement labeled “office” on paper that gets finished, wired and heated like living space is the basement the code is describing, and the local building department reviewing your permit decides whether your plan meets it, not this page.
Basement waterproofing in Colorado: leak or condensation?

A stain or a chalky white residue right at the wall-floor joint means water is getting in from outside. A film of moisture across a whole wall that shows up in warm weather and fades in winter is usually condensation, warm humid air meeting a wall that stays cold. Treating one problem as the other is how people end up buying a dehumidifier for a foundation leak, or paying for exterior drainage on a room that just needs better ventilation.
What the ground here does with water
Summer rain around Denver runs light. NOAA’s 1991-2020 climate normals for the Denver reference station put June, July and August combined at about 5.7 inches, with August the driest of the three at 1.58 inches. That’s not a heavy summer for water to manage, but a single thunderstorm dropping most of a month’s rain in an hour behaves differently on the ground than the same total spread evenly. The soil USDA NRCS lists as representative of Colorado, the Seitz series, is a loam to silt soil, well drained, with a surface that runs slightly acid. Well-drained ground sheds water reasonably well when it’s undisturbed, but a soil that has been excavated, backfilled and compacted around a foundation rarely behaves like the mapped, undisturbed version of itself. Fill dirt settles unevenly and can channel water straight at a foundation wall instead of away from it.
The order that actually works
Work from the outside in, because sealing a wall from inside a room that’s still getting wet from outside only traps the problem behind a coat of something.
- Grading and gutters first: the ground should slope away from the foundation, and downspouts should discharge well clear of it
- Drainage next: check that any exterior or interior drain system around the footing is actually clear and functioning
- Sealing the wall after that, once water is no longer arriving at it
- A dehumidifier last, since it only manages humidity already inside the room, not water still coming through the wall
Most people try the dehumidifier first because it’s the easiest step to attempt without touching the foundation, but it treats the symptom furthest from the source. If your basement finish depends on the wall behind it staying dry, that work starts with the foundation itself, covered in our guide to Foundations, not with the interior finish going on top of it.
Insulating a basement wall in Colorado
This decision gets made before the studs go up, and it genuinely changes across the state. Colorado’s counties fall across four different IECC climate zones: 34 counties in zone 5B, 13 in zone 7, 12 in zone 6B, and 5 in zone 4B, according to the 2021 International Energy Conservation Code’s county table. A county count is not a share of the state’s population, and this page can’t tell you which zone your own address falls in. Check the IECC county table or the ENERGY STAR map for your specific county before buying insulation.
What the zone buys you
Once you know your zone, ENERGY STAR’s retrofit guidance for existing wood-framed buildings gives the R-values to aim for.
| Climate zone | Attic, currently uninsulated | Attic, already has 3-4 inches | Floor |
|---|---|---|---|
| Zones 4A and 4B | R60 | R49 | R19 |
| Zones 6, 5 and 4C | R60 | R49 | R30 |
| Zones 7 and 8 | R60 | R49 | R38 |
These are retrofit levels for existing wood-framed construction, not new-construction minimums, and the state’s own energy code, adopted locally under the rule described above, sets the figure that actually binds your project.
Vapor control below grade
The 2021 International Residential Code requires an interior vapor retarder on frame walls in most climates, and the class it calls for depends on the permeance of the material: Class I at 0.1 perm or less, meaning sheet polyethylene or nonperforated foil, Class II for kraft-faced batts or vapor retarder paint, and Class III for ordinary latex or enamel paint. But the code exempts basement walls and the below-grade portion of any wall from this requirement outright. That exemption is exactly the wall a basement finish gets built against, so above-grade vapor-barrier advice does not transfer straight down the stairs.
A wall assembly with two impermeable layers, insulation trapped between a vapor-closed exterior and a vapor-closed interior finish, can hold moisture with nowhere to dry to. It won’t show as a stain right away. It shows up years later as rot inside a wall that looked fine from the room. Colorado’s zone spread from 4B to 7 means the right combination of insulation and vapor control on a below-grade wall differs by county, which is exactly why this is a question for your local building department, not a rule to copy from a house on the other side of the state, or from a state with an entirely different climate, like the marine one covered in Finishing a Basement in Oregon: Permits, Ceiling Height, Egress and Waterproofing.