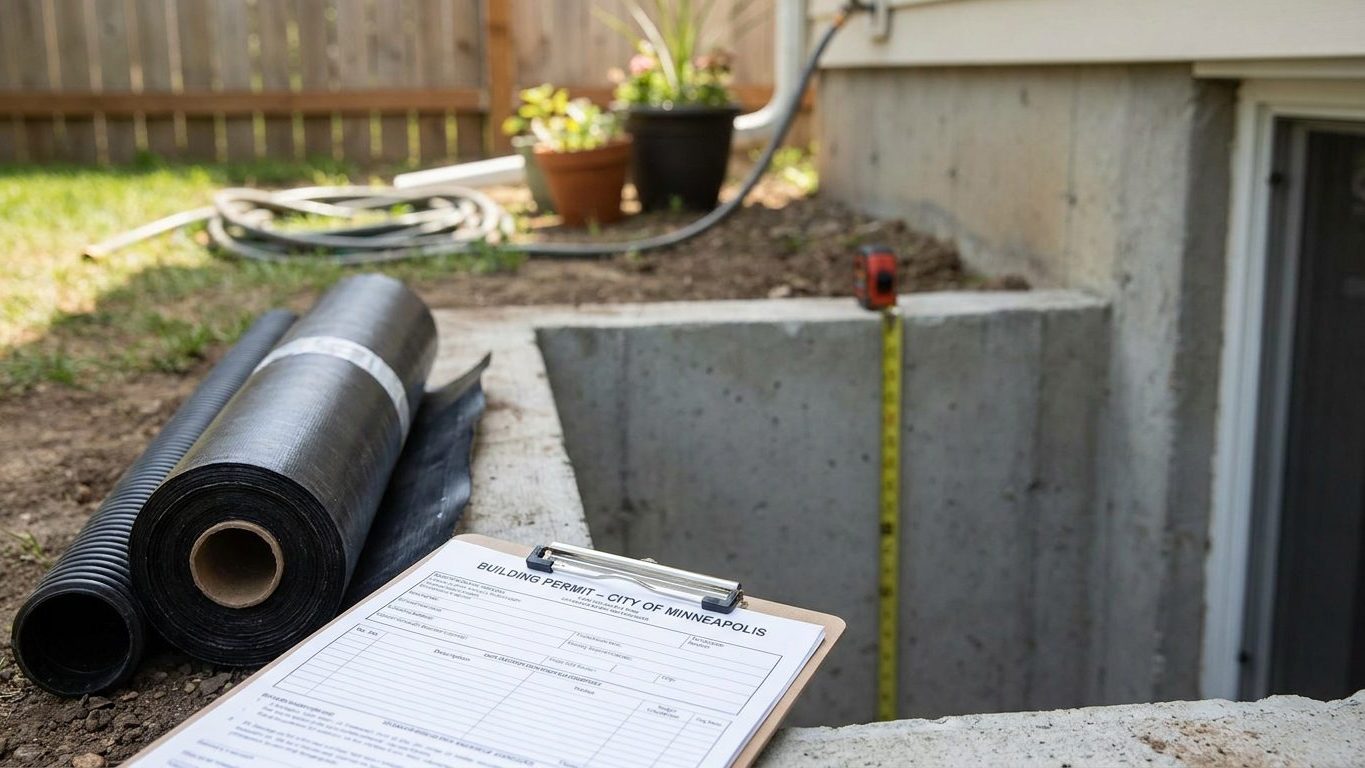

A basement in Boise gets framed, insulated and carpeted over a summer, and the buyer’s inspector finds no window large enough to climb through in a fire two years later. That basement gets reclassified as unpermitted living space, and the fix means cutting a new opening through the foundation after the fact. The permit and the code behind it decide this before any drywall goes up. Call your local building department before you frame a single wall, and bring a tape measure to the basement first, because ceiling height and window dimensions are what get checked, not what looks finished.
Do you need a permit to finish a basement in Idaho?
Yes. A permit is required to finish a basement in Idaho, and skipping it is the single most expensive mistake on this list. The state runs one residential code statewide: the Idaho Residential Code, based on the 2018 edition of the International Residential Code, adopted and administered by the Idaho Building Code Board within the state’s Division of Occupational and Professional Licenses, in force since January 1, 2021. It sets a statewide minimum, meaning a city or county may adopt stricter rules on top of it but cannot weaken what the state requires below that floor. The permit itself, and the inspections that follow, are still handled locally. Your building department reviews the drawings and schedules the walkthroughs, even though the baseline rules it checks against come from the state code.
What the permit application asks for
Every jurisdiction wants roughly the same information before it issues a basement finishing permit, even if the exact form differs from one county office to the next.
- The intended use of each room, because a bedroom triggers different requirements than a den or a rec room
- Room and ceiling dimensions, drawn to scale
- The location of lighting fixtures and outlets
- Smoke alarms and carbon monoxide alarms, and where each is placed
- The boundary of the mechanical room, if the furnace or water heater sits in the finished area
- Any work touching the electrical panel
Finish a basement without going through this process and the gap in paperwork tends to surface later, when a buyer’s inspector notices unpermitted square footage that a lender’s appraiser will not count toward the home’s value. Check with your city or county building department for the exact application, the fee schedule and the inspection sequence for your address before you buy materials.
Minimum basement ceiling height in Idaho

The Idaho Residential Code, based on the 2018 IRC, carries its ceiling height provisions from the same sections that run through the model code’s residential chapters. This review could not confirm a published Idaho amendment to those sections specifically for basement alterations, so the figures below are the baseline that applies unless your local building department tells you otherwise. That distinction matters, because most readers of this page are altering a basement they already own, not framing a new one, and in some states that distinction changes the number.
Three figures, three different questions
| Space | Minimum ceiling height |
|---|---|
| Habitable space, hallways, and any part of the basement containing them | 7 feet |
| Basement with no habitable space, plus bathrooms and laundry rooms anywhere | 6 feet 8 inches |
| Under a beam, girder, duct or other obstruction | 6 feet 4 inches |
These come from the model code carried into the Idaho Residential Code: R305.1 sets the 7-foot figure for habitable space, and the R305.1.1 exception drops a basement with no habitable rooms to 6 feet 8 inches, with obstructions allowed down to 6 feet 4 inches. A basement used only as storage or for mechanical equipment can clear the lower bar even in an older house with low joists. A basement you want to call a family room or an office needs the 7-foot figure over the parts that function as habitable space.
The trap is where you measure from. The code counts finished floor to finished ceiling, not bare slab to bare joists. Flooring, sleepers, and any dropped ceiling panel all come out of the number you have to work with. Measure with the flooring and ceiling materials you actually plan to install before you commit to a layout, not after. Neighboring states handle this same question differently: Oregon administers its own basement finishing rules, with its own amendments to this exact section, and a figure that applies there does not apply here.
Basement egress window requirements in Idaho
The requirement for an emergency escape and rescue opening attaches to the basement itself, carried through the model code’s R310.1 into the Idaho Residential Code, not only to a bedroom inside it. A finished basement used as a den, an office or a playroom still needs an operable opening. Adding a bedroom in the basement adds a second, separate requirement, one opening per sleeping room, on top of the one the basement already owes. The only exception that removes the requirement covers storm shelters and a basement used only to house mechanical equipment, with a total floor area not exceeding 200 square feet. A small finished basement that people actually use is not covered by that exception, regardless of its size.
Three separate minimums, not one
The dimensions below have to be met together. Multiplying the two smallest numbers gives a window that fails inspection, because the area minimum is not the product of the height and width minimums.
- Net clear opening: not less than 5.7 square feet, or 5 square feet for a grade-floor or below-grade opening
- Net clear height: not less than 24 inches
- Net clear width: not less than 20 inches
- Sill height: not more than 44 inches above the finished floor
The opening must operate from the inside without keys, tools or special knowledge. Where the window sits below grade, the code requires a window well of at least 9 square feet of floor area, with a minimum horizontal projection and width of 36 inches. A well deeper than 44 inches needs a permanently affixed ladder or steps, which may project up to 6 inches into the well’s required dimensions. The window well is part of the requirement, not an add-on to consider later. Utah runs its own residential code with its own version of this same section, and if you are comparing notes across state lines, Utah’s basement egress rules are worth reading precisely because they are not identical to Idaho’s. A real-estate listing calling a basement room a bedroom does not trigger any of this. The work performed and the room’s permitted use are what a building department checks, not what a sign in the yard says.
Basement waterproofing in Idaho: leak or condensation?

Get this diagnosis wrong and money gets spent on the wrong fix. A stain or a chalky white residue at the joint where the wall meets the floor means water is getting in from outside. A film of moisture across an entire wall in warm weather, with no clear entry point, is usually condensation, warm humid air meeting a cold below-grade surface. The two problems call for opposite solutions, and treating one as the other wastes a season.
What the ground here does with water
Near Boise, NOAA’s 1991-2020 climate normals put summer rainfall at about 1.1 inches across June, July and August combined, with August the driest month at just 0.17 inches. That is a modest volume, and it means a wet basement showing up in July is more often a grading or gutter problem sending a small amount of water to exactly the wrong spot, rather than a soil saturated by summer storms. Other parts of the state receive more, so treat this figure as a Boise-area normal, not a statewide one. The soil the USDA NRCS maps as representative of the state, the Threebear series, is a volcanic-ash soil that is light, porous, and unusually good at holding both water and phosphorus, moderately well drained where it sits undisturbed. That mapped profile describes native ground, though, not the backfill against a basement wall. Soil that has been excavated and replaced during construction rarely drains the way the original, undisturbed profile did, so judge drainage at your own foundation by what you can see, not by the county soil survey.
The order that actually works
Work from the outside in. Grading that slopes away from the foundation and gutters that actually discharge water away from the house come first, because they are cheapest and address the largest share of water problems. Drainage, a footing drain or a sump system, comes next if surface fixes do not solve it. Sealing the interior or exterior wall face comes after that, and it addresses moisture moving through the concrete itself, not water pooling at the base. A dehumidifier comes last, because it only manages humidity already inside the room. It does nothing about water getting in, and running one first is why so many basements stay damp despite the expense. None of these steps promises a dry basement outright. Each one addresses a specific mechanism, and a basement with more than one problem needs more than one fix. If the foundation itself hasn’t been assessed for cracking or settling, that comes before any interior finish work, waterproofing included.
Insulating a basement wall in Idaho
This decision gets made before the studs go up, and it is genuinely different here than in a warmer state. The 2021 IECC’s Table R301.1 splits Idaho’s 44 counties between climate zone 5B, 22 counties, and climate zone 6B, the other 22. Both zones fall into the same row of U.S. ENERGY STAR’s retrofit table for existing wood-framed buildings: an uninsulated attic gets R60, an attic that already has 3 to 4 inches of insulation gets R49, and a floor gets R30. Those figures are retrofit levels for attics and floors, not a basement wall value on their own, and they apply to whichever zone your county actually falls in. Check the ENERGY STAR map or your county’s listing to confirm which of the two zones applies to your address before using either figure.
Vapor retarder: required here, but not on this wall
The 2021 IRC’s Section R702.7 requires a vapor retarder on the interior side of frame walls, in a class set by permeance: Class I materials, like sheet polyethylene or nonperforated aluminum foil, at 0.1 perm or less; Class II, like kraft-faced fiberglass batts or vapor retarder paint, above 0.1 up to 1.0 perm. And Class III, ordinary latex or enamel paint, above 1.0 up to 10.0 perm. The code drops that requirement entirely in climate zones 1, 2 and 3, but Idaho’s counties sit in zones 5B and 6B, so that exception does not reach here, and the general interior vapor retarder requirement applies to above-grade frame walls in this state. What does apply here, regardless of zone, is a separate exception the same code section carries for basement walls and the below-grade portion of any wall, which is exactly the assembly a basement finishing project builds against. A vapor retarder is not the same thing as an air barrier, and confusing the two is common, because a single product sometimes does both jobs and sometimes only one. What decides the wall assembly in practice is whether you run continuous insulation against the foundation itself or build a stud wall with batts set off the concrete, and getting the order of layers wrong traps moisture between two impermeable surfaces where it can rot framing without ever showing a stain on the finished side. Idaho’s own energy code, adopted alongside the residential code, carries the binding figures for your specific wall assembly, and your local building department can confirm which edition and which amendments apply to your permit.