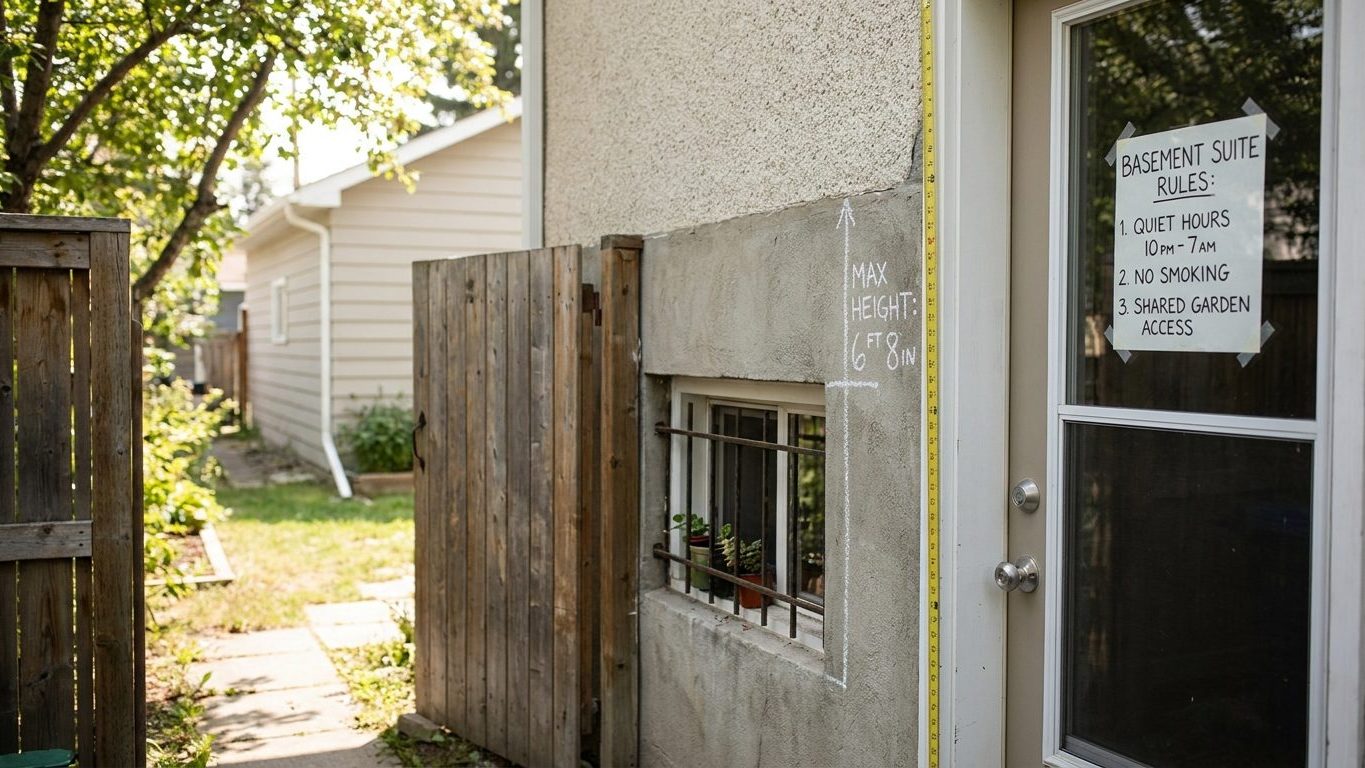

Newfoundland and Labrador has no province-wide building code for houses, and that single fact decides more about a basement apartment here than any ceiling-height number could. The National Building Code gets adopted one municipality at a time, so St. John’s, Mount Pearl, Corner Brook and every smaller town can each set their own answer for the same basement. Call the building department for your own municipality before you buy a stud or a window well, because the rule that applies to your street is the one they enforce, not a provincial one.
Is a basement apartment legal in Newfoundland and Labrador?
A basement suite has to satisfy two separate sets of rules, and mixing them up is what stalls most projects. The building code sets construction standards: ceiling height, egress windows, fire separation. The municipal zoning by-law decides whether a second dwelling is even permitted on that lot, in that zone, on that street. A basement can meet every construction standard and still be illegal to rent out if the zoning by-law does not allow a secondary suite there.
Why the province gives no single answer
Newfoundland and Labrador has no provincial building code that governs houses. The National Building Code of Canada is adopted municipality by municipality, not by the province as a whole, and the provincial fire-safety regulation that would normally bring a building code into force expressly excludes one- and two-unit dwellings. That leaves each municipality to decide, on its own, which edition of the National Building Code applies within its boundary, if any. St. John’s, Mount Pearl and Corner Brook each run their own building statute, and none of the three is bound to have adopted the same edition as its neighbour.
Practically, this means the questions this page asks, ceiling height, window size, fire separation, do not have one province-wide answer. The figure for a house in St. John’s depends on the edition of the National Building Code the city has adopted and any amendments layered onto it. The same house moved to another town could face a different minimum, or none at all if that town has not adopted an edition covering existing houses.
- Building code: construction standards for the suite itself, set by whichever edition the municipality has adopted.
- Zoning by-law: whether a secondary suite is a permitted use on that property at all.
- Municipal building department: the office that holds both answers for a specific address.
None of this means a basement apartment is unregulated here. It means the regulator is local. Before spending money on a suite, ask the building department which edition of the National Building Code it has adopted for existing one- and two-unit dwellings, and ask separately whether the zoning by-law permits a secondary suite on that property. Neither answer can be assumed from a neighbouring town, and neither can be settled by this page.
Minimum ceiling height for a basement suite in Newfoundland and Labrador

There is no single ceiling-height minimum for a basement suite in this province, because there is no single building code behind it. The National Building Code of Canada sets a general minimum ceiling height for a habitable room, a lower figure it allows under beams, ducts and door heads where the room otherwise clears the general minimum, and a separate headroom minimum over a stairway. Which of those figures actually applies to a given basement depends on the edition the municipality has adopted, and on any local amendment layered on top of it.
Measure the finished dimension, not today’s
The number that matters is measured to the finished floor and the finished ceiling, not to the bare slab and open joists a tape measure finds today. A basement that clears the minimum with concrete underfoot and exposed joists overhead can fall short once a subfloor, flooring and a dropped ceiling for ductwork and lighting go in. In an older house, this is often the single measurement that decides whether a legal suite is possible at all, before a dollar goes into framing or a permit application goes in.
A basement suite’s stairway needs its own clearance too. The Code generally sets a separate stairway headroom minimum distinct from the room’s ceiling height, so a basement can clear the room minimum and still fail on the stairs if ductwork or a beam crosses low over the treads. Because Newfoundland and Labrador has no province-wide figure for either measurement, the same caution applies twice over: get the specific number for the specific address, not for the province.
Other provinces settle this question with one number for the whole territory. Prince Edward Island runs its own basement apartment rules with a stated minimum height, and Quebec administers its own building code entirely separate from the national model. Newfoundland and Labrador has neither. The figure here is set locally, house by house, by whichever municipality holds the permit.
Bedroom window requirements for a basement suite in Newfoundland and Labrador
Every bedroom needs a way out that does not depend on the rest of the house, and in a basement that usually means an openable window if there is no door straight to the outside. The National Building Code of Canada, in Part 9, Article 9.9.10, requires that window to provide an unobstructed open area, with no single dimension smaller than a stated minimum, and a maximum sill height above the finished floor so a person can actually reach and climb through it in an emergency. The exact figures are set by whichever edition of the Code the municipality has adopted, since Newfoundland and Labrador does not run one province-wide code for houses. It is the same story as ceiling height: the shape of the rule is national, the number in force is local.
Window wells and the below-grade opening
Where the window sits below grade, as most basement bedroom windows do, the well around it has to be sized so the full unobstructed opening can actually swing or slide clear, not just so the glass has room to sit. A well that is too narrow defeats the point of the window even if the sash itself passes on paper.
A window that meets the required open area but fails the minimum dimension does not comply. Both conditions apply together. A tall, narrow sash and a short, wide one can add up to the same total opening while only one, or neither, actually lets a person climb out with room to move. Buying a window on the strength of its listed opening area, without checking the smallest side against the local minimum, is a mistake that shows up at inspection, not before.
Because the minimum dimension, the open area and the sill height are all set by the edition of the National Building Code in force locally, get the exact figures from the building department for the municipality the house sits in before ordering a window or cutting an opening. A well or window sized to a neighbouring town’s requirement is not evidence of compliance here.
Fire separation and alarms between a suite and the rest of the house
A finished basement and a basement apartment are not the same project, and fire separation is where the difference actually lives. Two households sharing one house need a barrier between them that buys enough time for the people in one unit to get out before a fire in the other reaches them. The National Building Code of Canada addresses this with a continuous fire separation between dwelling units, a self-closing door where the separation is pierced, independent heating and ventilation for each unit where the Code requires it, and smoke and carbon-monoxide alarms interconnected across both units, so that an alarm triggered in one is heard in the other.
What this province does not hand down as a single figure
None of the facts available for this province state a specific separation thickness, door rating or floor-area cap for a secondary suite, because those figures live in whichever edition of the National Building Code the municipality has adopted, not in a provincial statute. Some provinces cap a secondary suite at a fixed share of the house’s total floor area, and at least one has dropped that cap entirely. Whether a Newfoundland and Labrador municipality applies any such cap is a question for the building department administering the property, not a figure this page can state.
What holds true regardless of which edition sets the numbers is the principle behind them. The separation has to be continuous, meaning a gap at a duct penetration or a stair opening undoes it. The self-closing door matters as much as the wall around it, since a door propped open with a shoe rack defeats a separation that otherwise meets every standard. And the alarms have to be interconnected, meaning a battery smoke detector on each floor that does not talk to the other unit’s detector misses the point of the rule. An alarm that only sounds in the basement protects nobody sleeping upstairs. Ask the municipal building department which edition of the Code applies to the property and what it specifies for separation and alarm interconnection before finishing a basement as a legal second unit rather than a family room.
Moisture and radon in Newfoundland and Labrador basements

Moisture and radon share the same source, the ground under the house, and that is exactly why people lump them together. A stain that follows the wall-floor joint, especially after heavy rain, means water is getting in from outside. A film of dampness across an entire wall in warm, humid weather is usually condensation forming on a cold surface, not a leak. Telling the two apart before spending money on either problem saves a lot of wasted work.
What this territory’s rain and soil are working against
St. John’s sees about 11.4 inches of rain across June, July and August, according to Environment and Climate Change Canada’s 1981-2010 climate normals for the St. John’s A station, with July the driest summer month at 3.61 inches and August the wettest at 3.94 inches. That lands on ground that is, across most of the province’s mapped agricultural soils, a Podzol covering 59 percent of the mapped surface: acid, with a median surface pH near 4.3, imperfectly drained, and heavier in silt than clay at 35 percent silt, 9 percent clay and 56 percent sand, according to Agriculture and Agri-Food Canada’s Canadian Soil Information Service. An imperfectly drained soil under a wet summer holds water against a foundation wall longer than a well-drained one would, which is the exact condition that pushes moisture through a crack or a cold joint. These figures come from the St. John’s area specifically. Ground elsewhere in the province, on a different soil or a steeper slope, behaves differently.
The order that actually works runs from the outside in. Fix the grading and gutters first, so water is carried away from the foundation before it reaches the wall. Then check the drainage at the footing. Only after those are sound does sealing the interior wall make sense, and a dehumidifier comes last, as a way to manage humidity in the finished space rather than a substitute for keeping water out in the first place. A reader starting from the ground up can work through grading and drainage basics in our foundations guide before finishing a basement as a suite.
Radon is a separate problem with the same source. It is a gas that rises from the ground through cracks and gaps in the foundation, and the only way to know the level in a specific basement is to test it, over time, with the basement in normal daily use. No figure in this page states a radon level for Newfoundland and Labrador, because none exists at the scale of a province. Radon varies house to house on the same street, depending on the soil under that particular foundation and how the slab was poured. Some Canadian building codes require a passive sub-slab rough-in in new construction, a pipe and space left ready for a fan to be added later if a test comes back high, but a rough-in is not a working mitigation system by itself. Whether a municipality in this province requires that rough-in for a new basement suite is a question for its building department, not a fact this page can state.