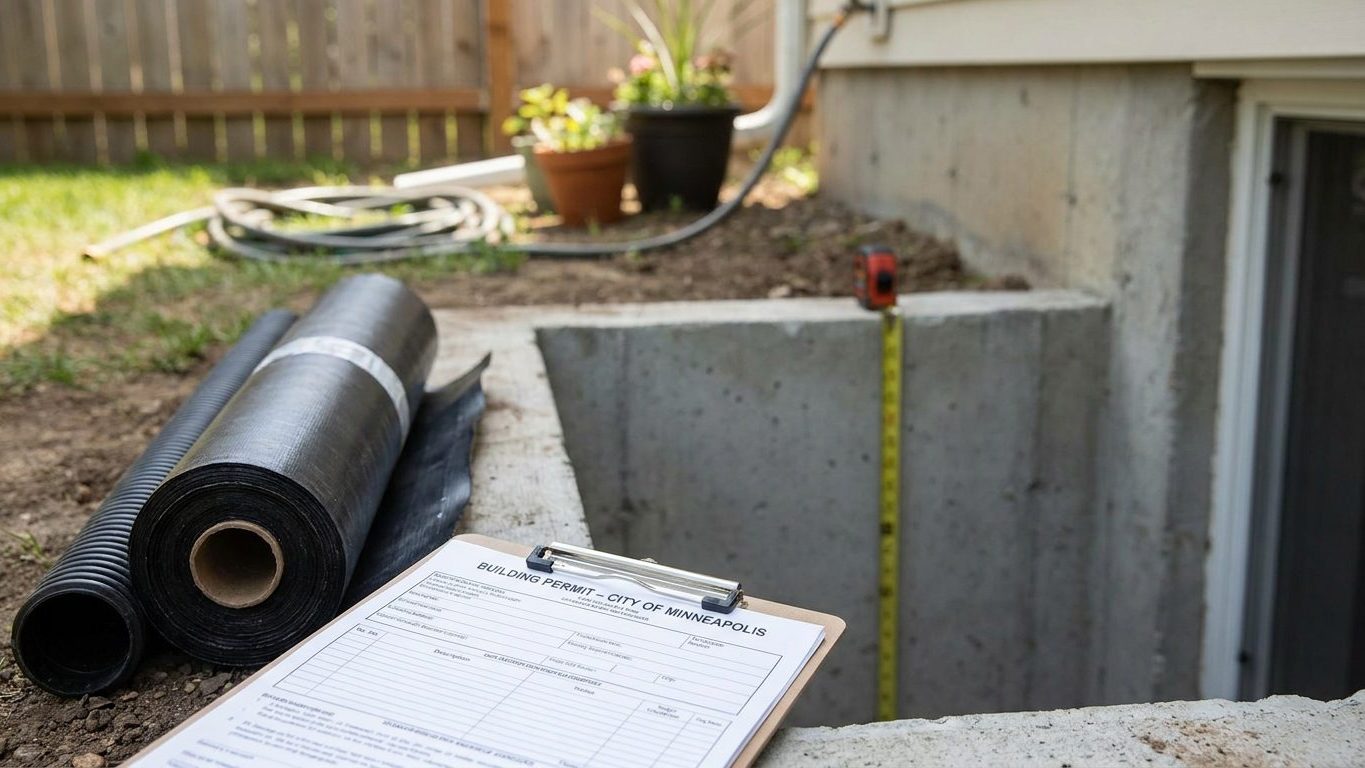

A Maryland basement with a slop sink in the corner, block walls, and a beam that clears your head by inches is not a basement you can just start framing. The state runs on one building code from the mountains to the Chesapeake, and turning that space into finished square footage means a permit application before the first stud goes up. Call your county or city building department first and ask what they want to see: the room’s intended use, ceiling height measured after flooring goes down, and where the egress window will sit.
Do you need a permit to finish a basement in Maryland?
Yes. Any basement finishing that adds walls, wiring, plumbing or a new room use needs a building permit in Maryland. The rules come from the Maryland Building Performance Standards (COMAR 09.12.51), based on the 2021 International Residential Code with Maryland modifications, which took effect statewide on May 29, 2023. Maryland’s Department of Labor, Division of Labor and Industry, Building Codes Administration sets this as a statewide minimum: local jurisdictions must adopt it and may go further with their own amendments, but they cannot weaken its energy, sprinkler or wind provisions. The permit application and the inspections that follow still come from your county or city, not the state.
What the permit application covers
Before any of that gets inspected, the county typically wants foundation and structural work already resolved. The application itself will ask for the intended use of each room, dimensions, the location of lighting and outlets, and where smoke and carbon monoxide alarms go. Plan review tends to look hard at two rooms in particular: the mechanical room housing the furnace or water heater, and the electrical panel, since both drive separate clearance and access rules. If you’re boxing in ductwork or adding a bathroom, expect that called out too.
Maryland also adopts Appendix AF, Radon Control Methods, as part of its building code, which can affect how a finished basement gets sealed and vented. The only way to know your own home’s radon level is testing. The EPA does not publish a safe number by county, so a test kit or a licensed tester is the real answer, not a guess based on the neighborhood.
Skipping the permit does not make the work disappear as a problem. Unpermitted basement finishing can complicate a home sale, trip up an appraisal, and give an insurer grounds to deny a claim tied to the work later, even years after it’s covered in drywall.
Minimum basement ceiling height in Maryland

Almost everyone reading this owns the basement already, which makes this an alteration of an existing basement rather than new construction, and that distinction matters. Maryland’s code carries no state modification to the ceiling height rule itself, so the baseline is the 2021 International Residential Code’s own figures, adopted through the Maryland Building Performance Standards (COMAR 09.12.51). Section R305.1 sets a 7-foot minimum for habitable space, hallways, and any part of the basement containing them. “Habitable” is a code word, not a synonym for usable: it covers rooms meant for living, sleeping or working, not a storage nook or a furnace closet.
Measure after flooring and ceiling, not before
Section R305.1.1 gives basements a real break in practice. A basement with no habitable space can run to 6 feet 8 inches, and that same allowance covers bathrooms and laundry rooms specifically. Under a beam, girder or duct, the code will let the ceiling drop to 6 feet 4 inches, but only under that obstruction, never as a general height for the room.
| Ceiling height | Where it applies |
|---|---|
| 7 feet | Habitable space, hallways, and basement areas containing them |
| 6 feet 8 inches | Basement with no habitable space; bathrooms and laundry rooms |
| 6 feet 4 inches | Only directly under a beam, girder, duct or similar obstruction |
There is a wrinkle for existing buildings specifically. Maryland’s own code sends alterations to existing buildings to a separate rulebook, the Maryland Building Rehabilitation Code, rather than the standards above. That code may set its own figures for a basement someone is remodeling rather than building from scratch, and this piece does not carry those numbers. Ask your local building department, before you frame a single wall, whether your project falls under the Building Rehabilitation Code and what it sets for your situation.
Whatever figure applies, it is measured to the finished floor and finished ceiling, not the bare slab and open joists in front of you now. Laying two inches of flooring over a slab, or dropping a suspended ceiling below the joists, eats directly into that number. Measure with the actual materials you plan to install accounted for, before you buy a window or box in a duct, because there is no cheap way to gain height back once the room is built. Every state handles this differently: Missouri’s own guide to finishing a basement in Missouri shows a lower figure allowed for an existing basement there, which is not the case here.
Basement egress window requirements in Maryland
Maryland’s code carries no state modification to the egress rule either, so the 2021 International Residential Code’s own language, adopted through the Maryland Building Performance Standards, governs. Section R310.1 requires at least one operable emergency escape and rescue opening in the basement itself, not only in a bedroom inside it. A finished basement needs that opening whether or not anyone ever sleeps down there. Add a sleeping room and you add a second, separate requirement: an opening in that room too, on top of the basement’s own. This is also an existing-building alteration in most cases, so the same Maryland Building Rehabilitation Code caveat from the ceiling height section applies here too. Confirm with your local department whether it changes anything for your specific project.
The three minimums, and the window well
The code lists one exception worth knowing, and it is narrower than it sounds: a basement used only to house mechanical equipment, with a total floor area not exceeding 200 square feet, does not need the opening. A finished basement with a couch and a television in it does not qualify just because it’s small. There’s also a listed exception for basements built as storm shelters.
Section R310.2.1 sets three separate minimums that all have to be met at once, not just two of them multiplied together:
- Net clear opening area of at least 5.7 square feet (5 square feet is allowed for a grade-floor or below-grade opening)
- Net clear height of at least 24 inches
- Net clear width of at least 20 inches
Multiply the two smallest numbers, 20 inches by 24 inches, and you get 3.3 square feet, well under the 5.7-square-foot area requirement. A window sized to the height and width minimums alone can still fail inspection if the area comes up short. The opening also has to operate from the inside without keys, tools or special knowledge, and Section R310.2.2 caps the sill height at 44 inches above the finished floor.
Where the window sits below grade, Section R310.2.3 requires a window well with at least 9 square feet of floor area and a minimum horizontal projection and width of 36 inches. If the well is deeper than 44 inches, it needs a permanently affixed ladder or steps, which may project up to 6 inches into the required dimensions. The well is part of the requirement itself, not an optional add-on for drainage.
None of this gets triggered by what a listing calls the room. A basement labeled a den or a home office on paper still needs its own egress opening if it’s finished living space. The requirement follows the work and the room’s actual use, not a word on a real estate flyer.
Basement waterproofing in Maryland: leak or condensation?

A stain or white crusty efflorescence where the wall meets the floor means water is coming in from outside, usually through a crack or the wall-floor joint itself. A film of moisture across a whole wall on a humid afternoon is a different problem: warm, humid air meeting a cold concrete surface and condensing, the way a cold glass sweats on a porch table. Treat the second problem like the first and you’ve sealed a wall that was never leaking. Treat the first like the second and you’re running a dehumidifier while water keeps finding its way in underneath the paint.
Working outside in
Near Baltimore, NOAA’s 1991-2020 climate normals put summer rainfall at about 12.6 inches across June, July and August, with June the driest of the three at 3.98 inches. Other parts of Maryland see different totals. The soil that rain lands on matters just as much as how much falls: the Sassafras series, which the USDA NRCS lists as representative of Maryland’s ground, is a sandy, well-drained soil, about 67 percent sand, with a naturally acid surface. Sandy, well-drained ground sheds water faster than clay does, but that figure describes an undisturbed, mapped soil profile. Soil that has been excavated, backfilled and compacted around a foundation during construction rarely drains the way the original ground did, and it’s that backfill against your basement wall that actually decides how water moves toward or away from it.
Work from the outside in, in that order, because each step only fixes what’s left after the one before it:
- Grading and gutters: make sure the ground slopes away from the foundation and downspouts discharge well clear of it
- Drainage: exterior or interior footing drains and a working sump pump, where water still reaches the foundation after grading is fixed
- Sealing the wall: a coating or membrane addresses the wall itself once bulk water is being managed elsewhere
- A dehumidifier: last, because it only manages humidity already in the room and does nothing for water actively entering through the wall or slab
Most people start with the last item because it’s the cheapest thing to try: plug in a dehumidifier and call it fixed. It will lower the humidity reading, but it won’t stop a wall that’s actively taking on water from outside, and it does nothing for the grading or drainage problem causing it. A state with wetter summers and heavier clay, like the guide on finishing a basement in Rhode Island lays out, can call for a different starting point in that sequence.
Insulating a basement wall in Maryland
This decision gets made before the drywall goes up, and it depends on where in Maryland you are. The 2021 International Energy Conservation Code’s climate zone table splits Maryland’s 24 counties two ways: 22 counties fall in zone 4A, and 2 counties fall in zone 5A. Which side of that line your county sits on changes the insulation level worth aiming for, so check the county table or the ENERGY STAR map for your own zone rather than assume.
Vapor retarders and the basement wall exemption
ENERGY STAR’s retrofit guidance for existing wood-framed buildings, based on the 2021 IECC’s own table, gives different attic and floor targets depending on which zone applies:
| Climate zone | Attic, if uninsulated | Attic, if you already have 3-4 inches | Floor |
|---|---|---|---|
| 4A and 4B | R60 | R49 | R19 |
| 6, 5 and 4C | R60 | R49 | R30 |
Maryland’s zone 4A counties fall in the first row, and its zone 5A counties fall in the second, since 5A groups with zone 6 and 4C in this table. These are retrofit levels for existing wood-framed construction, not new-construction minimums.
The vapor control question inverts depending on where you are in the country, which is exactly why it belongs on a state page rather than a generic checklist. The 2021 International Residential Code’s Section R702.7 requires a vapor retarder on the interior side of frame walls, classed by how much moisture it lets through: Class I materials like sheet polyethylene or nonperforated foil (0.1 perm or less), Class II like kraft-faced batts or vapor retarder paint (above 0.1 up to 1.0 perm), and Class III like ordinary latex or enamel paint (above 1.0 up to 10.0 perm). That requirement is waived entirely in Climate Zones 1, 2 and 3, but Maryland’s counties sit in zones 4A and 5A, outside that exception, so the general requirement is the starting point for above-grade frame walls here.
Basement walls get their own separate exemption regardless of zone. The code lists basement walls and the below-grade portion of any wall among its exceptions to the interior vapor retarder rule, which covers most of a basement stud wall built against a foundation. What governs the real decision is whether you run continuous insulation against the concrete itself or build a stud wall with batts a few inches off it. Either way, an assembly with an impermeable layer on both sides traps whatever moisture gets in between them, and that kind of wall rots from the inside without ever showing a stain on the drywall. A vapor retarder and an air barrier do two different jobs, even though the same material sometimes performs both, so don’t assume sealing air leaks has handled moisture too.
The binding figures for your specific project come from your local building department’s adopted energy code, since jurisdictions can exceed the state minimum. Use the ENERGY STAR table above as a planning guide, then confirm the requirement that will actually get inspected before you buy insulation.