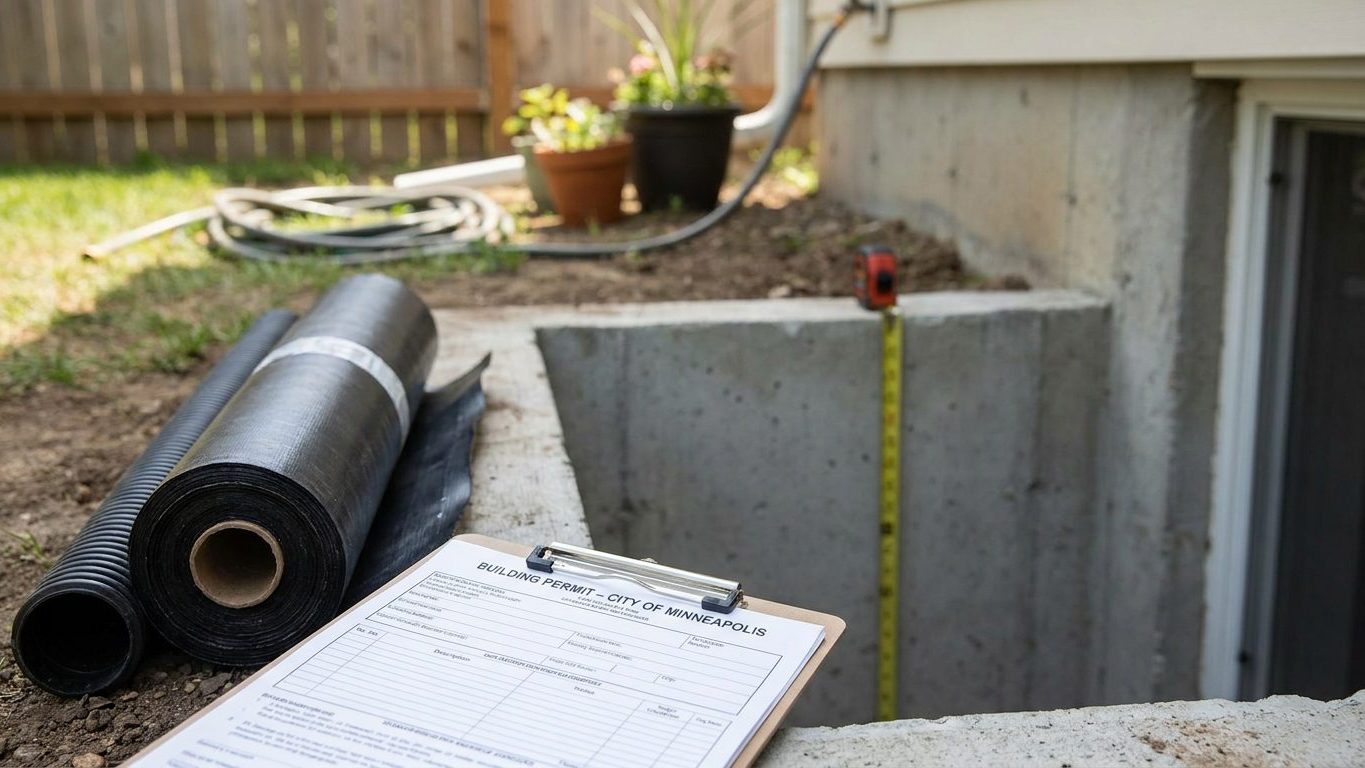

Arizona has no statewide residential building code, so whether you need a permit to finish your basement depends on which city or county you live in, not on a rule set in the state capital. Each local government decides for itself whether to adopt a code, and which edition, under a state law that leaves the choice entirely optional. Call your local building department before you buy a single stud. That call, not this page, is where you find the ceiling height, the egress rule and the inspection schedule that actually apply to your address.
Do you need a permit to finish a basement in Arizona?
Yes, in the sense that nearly every jurisdiction in the state requires one for finishing a basement, though the exact answer for your address depends on the code your city or county chose to adopt. Arizona law lets a county board of supervisors or a city council adopt a building code by reference, but it does not require them to, and no state agency administers a residential building code of its own. That means the permit fee, the inspection sequence and the code edition itself are all decided locally, and the same kind of basement project can be handled completely differently two counties apart.
What the application actually asks for
Most Arizona jurisdictions that do adopt a code base it on some edition of the International Residential Code, so the paperwork you file will typically ask for the same basic information no matter which edition applies:
- The intended use of each room being finished
- Room dimensions and ceiling height
- Location of lighting and electrical outlets
- Smoke and carbon monoxide alarm placement
- Layout and clearances in the mechanical room
- Whether the existing electrical panel has capacity for new circuits
The permit application is also where egress and ceiling height get checked against whatever edition your jurisdiction has adopted, so it pays to have those numbers ready before you file rather than after an inspector finds a problem.
New Mexico runs into the same local-option pattern from a different direction, and a reader comparing notes across the border can look at our guide to finishing a basement in New Mexico.
Skipping the permit does not make the finished square footage disappear. It can surface at resale when a buyer’s inspector flags work with no permit on file. It can keep an appraiser from counting the space as finished living area. It can also complicate a claim if damage is ever discovered in that part of the house, since an insurer may ask for the permit record before settling. None of that means the work has to fail an inspection. It means the paperwork has to exist before anyone checks.
Minimum basement ceiling height in Arizona

If you’re finishing a basement you already own, and almost every reader here is, the number that matters is the ceiling height of a room that already exists, not a figure written for new construction. Arizona has not passed a state-level amendment to this rule the way a handful of other states have, because there is no statewide residential code to amend in the first place. The figure that actually governs your basement is whatever the 2021 International Residential Code (IRC), or whichever edition your city or county has adopted, sets out in Sections R305.1 and R305.1.1, once your local building department confirms which edition is in force.
Under the 2021 IRC, habitable space in a basement needs a ceiling height of not less than 7 feet, and that figure applies to anything finished as living space: a family room, a home office, a bedroom. Bathrooms, toilet rooms and laundry rooms are allowed 6 feet 8 inches. A basement with no habitable space at all, one used only for storage or mechanical equipment, can run as low as 6 feet 8 inches, and R305.1.1 lets a beam, girder, duct or other obstruction project down to 6 feet 4 inches at that single point without failing the whole room. That last figure is not a general ceiling height. It only covers the obstruction itself, so a basement with 6-foot-4-inch ductwork clears the code not because that’s the room height, but because everywhere else still measures 7 feet or 6 feet 8 inches depending on how the space is used.
Measure before you buy a single stud
The height an inspector checks is measured from the finished floor to the finished ceiling, not from the bare slab to the underside of the joists. Lay down flooring over a subfloor, or drop a suspended ceiling to hide ductwork, and both of those come straight out of your 7 feet before anyone walks through with a tape measure. A basement that measures 7 feet 2 inches today can measure 6 feet 9 inches once flooring and ceiling finishes go in, which fails the habitable-space threshold even though the raw shell looked fine at the start. Measure with the actual flooring and ceiling assembly you plan to install, and confirm the adopted edition and any local amendment with your building department before you finalize a floor plan.
Basement egress window requirements in Arizona
An emergency escape and rescue opening is required for the basement itself, not only for a bedroom inside it. Under the 2021 IRC, Section R310.1, wherever a jurisdiction has adopted that edition, basements, habitable attics and every sleeping room must each have one operable emergency escape and rescue opening. A basement finished as a den, a home office or a playroom does not escape this requirement just because nobody sleeps there. Add a bedroom inside that basement and it needs its own separate opening, in addition to the one the basement itself already requires.
The exception is narrower than it sounds
There is one exception, and it is easy to misread. A basement used only to house mechanical equipment, with a total floor area not exceeding 200 square feet, does not need an escape opening. A finished basement with a furnace closet next to 600 square feet of living space does not qualify for that exception. A basement used purely as a utility space under 200 square feet does.
Meeting all three minimums at once
The opening itself has to clear three separate minimums at the same time, and this is where window shopping goes wrong most often. The net clear opening area, the net clear height and the net clear width are three different numbers, and satisfying two of them says nothing about the third.
| Requirement | Standard opening | Grade-floor or below-grade opening |
|---|---|---|
| Net clear opening area | 5.7 sq ft minimum | 5 sq ft minimum |
| Net clear height | 24 in minimum | 24 in minimum |
| Net clear width | 20 in minimum | 20 in minimum |
| Sill height | 44 in maximum above finished floor | 44 in maximum above finished floor |
Multiply the 20-inch width by the 24-inch height and you get 3.3 square feet, well short of the 5.7 square feet actually required. All three numbers have to be met together, the window has to open from the inside without a key, tool or special knowledge, and an opening below grade also needs a window well. The well itself is part of the requirement, not an accessory added afterward: R310.2.3 calls for at least 9 square feet of floor area in the well, with a horizontal projection and width of at least 36 inches, and a permanently affixed ladder or steps if the well runs deeper than 44 inches, which may project up to 6 inches into those required dimensions.
Nothing in Arizona’s own rules carves out an exemption for altering an existing basement the way a few other states have written into their amendments. Since there is no statewide code here at all, whether your project needs a new opening cut into the foundation, or already has one that qualifies, is a question for your local building department, not a guess based on what the listing called the room. A basement described as a bedroom on an old real estate flyer triggers nothing by itself. What triggers the requirement is the work being done and the permitted use of the room going forward.
Basement waterproofing in Arizona: leak or condensation?

A stain or a chalky white deposit at the joint where the wall meets the floor means water is getting into the foundation from outside. A film of moisture spread evenly across a whole wall in warm weather is usually condensation instead, warm humid air meeting a wall surface that stays cooler than the room around it. Treat one problem like the other and you waste money: sealing a wall that’s condensing does nothing for a joint that’s actively leaking, and a dehumidifier run against a real water entry point just slows how fast the room gets wet. A consistently humid state like Georgia deals with condensation as a year-round problem in a way Arizona rarely does, as covered in our guide to finishing a basement in Georgia.
Around Phoenix, NOAA’s 1991-2020 climate normals put summer rainfall at about 1.9 inches across June, July and August combined, with June the driest of the three at just 0.02 inches, and July and August bringing 0.91 and 0.93 inches respectively. That’s a small total spread over the year, but it doesn’t arrive gently. Monsoon storms tend to dump that rain in short, hard bursts rather than steady soaking rain, so a foundation can sit with no water pressure against it for weeks and then take a sudden load during one storm. Other parts of Arizona see meaningfully different totals than this Phoenix-area figure, so read it as a regional pattern, not a number for your own yard.
The soil USDA lists as representative of Arizona, the Casa Grande series, is a well-drained, sandy Aridisol, about 64 percent sand, with a surface pH around 8.5. Well-drained sandy soil generally moves water away from a foundation faster than a clay soil would hold it there, which works in a homeowner’s favor. That figure describes an undisturbed, mapped soil though, and the ground immediately around a basement wall has usually been excavated, backfilled and compacted during construction, which behaves nothing like the native profile. Compacted backfill can channel water straight down along the foundation wall instead of spreading it out, and that’s exactly the path that produces a leak at the wall-floor joint.
Work from the outside in
The sequence that actually addresses a leak starts outside, not in the basement. Grading the soil so it slopes away from the foundation, and making sure gutters carry roof water well clear of the wall, removes the largest and cheapest source of pressure against the foundation. If water still reaches the wall after that, a working drainage path, a perimeter drain or better surface grading, takes the next load off. Sealing the interior or exterior face of the wall addresses what’s left once the water reaching it is reduced. A dehumidifier comes last, because it only removes moisture already in the room’s air. It does nothing about water actively coming through a wall, and most people try it first only because it’s the cheapest thing to buy, not because it addresses the source.
Insulating a basement wall in Arizona
How much insulation a basement wall assembly needs, and what governs the vapor retarder question, is decided by which of the state’s climate zones your county falls into, and Arizona spans four of them. The 2021 International Energy Conservation Code (IECC) assigns 5 counties to zone 3B, 5 counties to zone 2B, 3 counties to zone 5B and 2 counties to zone 4B. That split means a wall assembly correct in one Arizona county can be wrong in another, so check the county-level zone map, not a statewide answer, before buying insulation.
What the zones mean for retrofit levels
For an existing wood-framed house being retrofitted, ENERGY STAR’s recommended levels differ by zone and by whether the space already carries some insulation:
| Climate zone | Attic, if uninsulated | Attic, if already 3-4 in. | Floor |
|---|---|---|---|
| Zone 2 | R49 | R38 | R13 |
| Zone 3 | R49 | R38 | R19 |
| Zones 4A and 4B | R60 | R49 | R19 |
| Zones 6, 5 and 4C | R60 | R49 | R30 |
These are retrofit levels for an existing wood-framed building, not a new-construction standard, and they cover the attic and floor, not the basement wall itself.
The vapor retarder question
This is where Arizona genuinely splits by zone. Under the 2021 IRC, Section R702.7, a vapor retarder is not required at all in Climate Zones 1, 2 and 3, which covers the 10 Arizona counties mapped to zones 2B and 3B. In the 3 counties mapped to zone 5B and the 2 mapped to zone 4B, that exception doesn’t apply, and the general requirement for an interior vapor retarder on frame walls stands. Not required is not the same as forbidden, in either group of counties. The code also exempts basement walls and the below-grade portion of any wall from this requirement entirely, regardless of zone, so the vapor retarder debate is really about above-grade framing, not the basement wall itself.
What decides the basement assembly in practice is the choice between continuous rigid insulation against the foundation and batts set into a framed stud wall held off from it, and whether any single layer in that assembly is impermeable enough to trap moisture against the concrete. An assembly with two impermeable layers, a foundation that already holds some moisture and a Class I sheet on the warm side, can rot from the inside without showing a sign until the drywall comes off years later. The binding R-value and vapor-control requirement for your address comes from the energy code edition your jurisdiction has adopted, not from a single statewide figure, since Arizona sets that locally the same way it sets the residential building code itself.