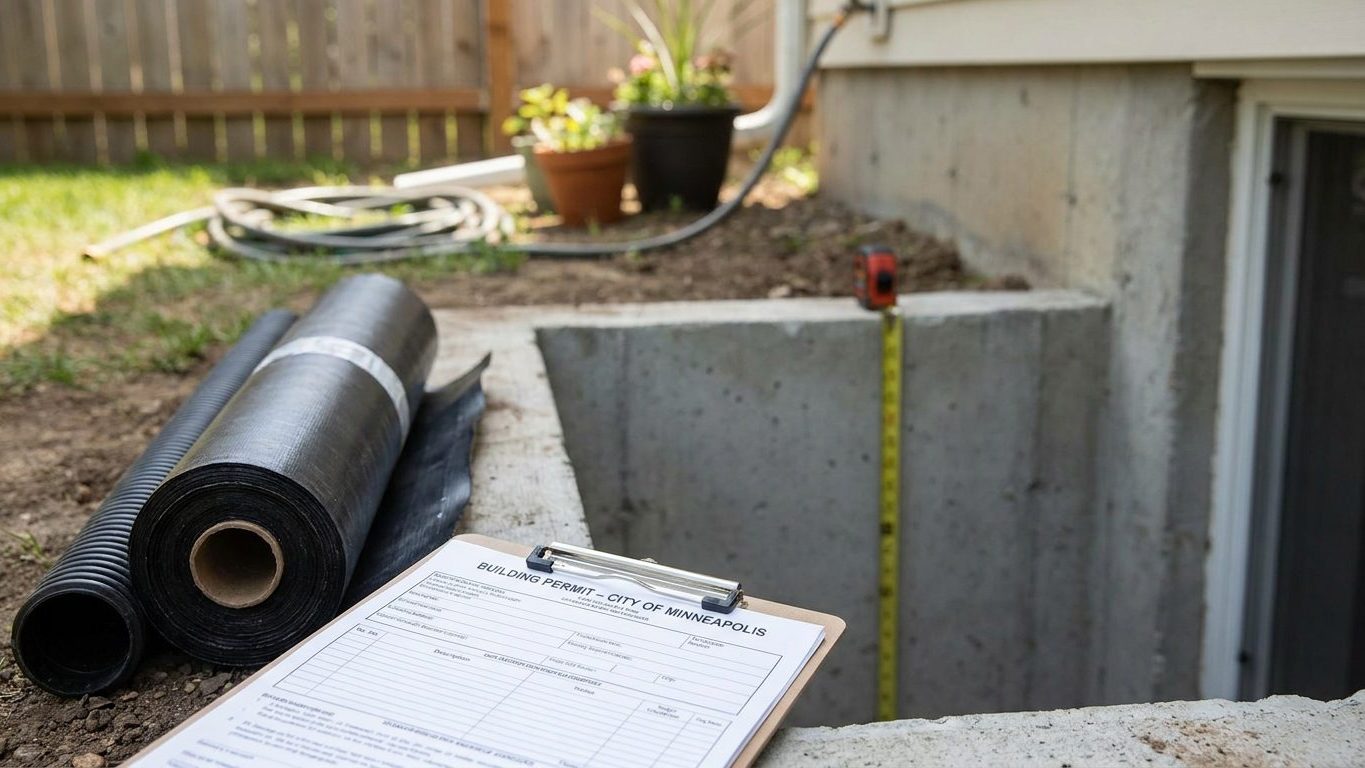

No carve-out softens Georgia’s rules on basement ceiling height or escape windows for a basement you already own, the way a few other states allow. The model figures are the ones a Georgia inspector will use on your project: 7 feet for a finished room, 6 feet 8 inches where there’s no habitable space, and an escape window that has to clear three separate minimums at once. Measure your actual floor-to-ceiling distance, after flooring and any dropped ceiling go in, before you buy a single stud.
Do you need a permit to finish a basement in Georgia?
Yes. Converting an unfinished basement into living space is new construction in the eyes of the code, and it triggers a permit in every Georgia jurisdiction, no matter how small the room. The rules themselves come from the Georgia State Minimum Standard One- and Two-Family Dwelling Code, based on the 2024 International Residential Code, adopted by the Georgia Department of Community Affairs and in force statewide since January 1, 2026. It sets a statewide minimum: a city or county can adopt stricter requirements if it can point to a local condition that justifies them, but it cannot allow anything less than the state minimum. Georgia’s 2026 amendment review covered a long list of provisions, and it made no change to ceiling height, emergency escape openings, or radon as they apply to basements, so the model figures carry through unaltered.
The code is uniform across the state, but the permit itself is issued locally. Your city or county building department reviews the plans, collects the fee, schedules inspections and signs off on the finished work, not the state. That means two basements finished to the identical code can still move through different paperwork and different inspection schedules depending on which county they sit in.
A basement permit application typically asks for the intended use of each room, dimensions, the location of lighting and outlets, smoke alarms and carbon monoxide alarms, the mechanical room and its clearances, and any change to the electrical panel or subpanel. The inspector checks the escape window, the ceiling height, and the smoke and CO alarm placement before signing off, along with the usual framing, electrical and plumbing inspections.
Skipping the permit doesn’t make the work disappear from the record. Unpermitted finished square footage typically can’t be counted by an appraiser. A buyer’s inspector routinely flags a finished basement with no permit history. An insurer can decline a claim tied to work that was never inspected. Before you plan a layout, it’s worth checking whether the foundation itself has any existing cracks, settlement or drainage issues, since a permit reviewer will ask about those too.
Minimum basement ceiling height in Georgia

Georgia does not lower the ceiling-height rule for a basement you’re renovating. Some states cut the alteration of an existing basement a break, one example allows 6 feet 4 inches for alterations with obstructions included, but Georgia’s 2026 amendment review left this provision untouched. The same figures apply whether the work is brand-new construction or a fifty-year-old basement getting its first finish.
What the numbers actually mean
Section R305.1 of the code, carried into Georgia’s own code without change, sets three different numbers for three different questions. A room with habitable space, meaning a bedroom, a living area or anything built for ongoing use, needs a ceiling of not less than 7 feet. A bathroom, toilet room or laundry room is allowed 6 feet 8 inches. Under Section R305.1.1, a basement with no habitable space at all, just storage or mechanical equipment, is allowed a ceiling of not less than 6 feet 8 inches, with beams, girders, ducts or other obstructions permitted to drop as low as 6 feet 4 inches above the finished floor. That last figure only applies directly under an obstruction, never as the ceiling height for the whole room.
“Habitable space” is a code term, not a general description of what feels usable. It covers rooms built for living, sleeping, eating or cooking, so a family room, a home office used daily, or a bedroom all count. A storage room, a mechanical closet or a connecting hallway doesn’t carry the 7-foot requirement on its own, though the code applies the taller number the moment you finish a room for one of those uses. This is why so many basement plans tuck the furnace, water heater and low ductwork into one unfinished corner and keep the finished square footage under the taller part of the joist bay.
The trap is in how the number gets measured. The code counts from the finished floor to the finished ceiling, not the bare slab to the bottom of the joists. Carpet, tile or engineered flooring takes an inch or more off the top. A dropped or suspended ceiling, which most basements need to box in ductwork and wiring, takes several inches more. A basement that clears 7 feet 6 inches from slab to joist can end up under 7 feet once the floor covering and ceiling panels go in. Measure with the actual finish materials accounted for, on paper, before framing a single wall, and confirm the number with your local building department rather than assuming it clears.
Basement egress window requirements in Georgia
Georgia does not exempt the alteration of an existing basement from the escape-window requirement the way some states exempt a basement that doesn’t add a bedroom. The rule applies to the basement itself, and whether or not anyone plans to sleep down there.
Section R310.1 of the code requires every basement to have at least one operable emergency escape and rescue opening, not only a basement that contains a bedroom. If you finish part of a basement as a bedroom, that room needs its own opening in addition to the one required for the basement as a whole. The only basements let off the hook are storm shelters and a basement used solely to house mechanical equipment, with a total floor area not exceeding 200 square feet. A small finished basement, a den or a playroom under 200 square feet, does not qualify for this exception. The 200 square feet has to be mechanical equipment and nothing else.
Three minimums, met together
The opening itself has to satisfy three separate numbers at the same time, and this is where window shopping goes wrong. Multiplying the height minimum by the width minimum gives 3.3 square feet, well under the required clear area, so a window sized only to the height and width limits still fails the area test.
- Net clear opening: at least 5.7 square feet (5 square feet for grade-floor or below-grade openings)
- Net clear height: at least 24 inches
- Net clear width: at least 20 inches
- Sill height: no more than 44 inches above the finished floor
- Window well: at least 9 square feet of floor area, with a minimum horizontal projection and width of 36 inches
The opening has to operate from the inside without a key, a tool or any special knowledge. Where the window sits below grade, which is most basement egress windows, the well isn’t an accessory added later. It’s part of the requirement. If the well is deeper than 44 inches, it needs a permanently affixed ladder or steps, which can project up to 6 inches into the required floor area.
A real estate listing that calls a basement a fourth bedroom doesn’t trigger any of this on its own. What triggers the requirement is the work performed and the use the room is permitted for, not the word written on a listing. For a look at how a neighboring state treats this same rule, see the guide to finishing a basement in Tennessee.
Basement waterproofing in Georgia: leak or condensation?

A stain or white crust at the joint where the wall meets the floor means water is getting in from outside. A film of moisture spreading across a whole wall or window in warm weather, with no clear point of entry, is usually condensation: warm humid air meeting a wall surface colder than the dew point. Treating one problem like the other wastes money. Sealing a wall that’s condensing does nothing for the humidity causing it, and running a dehumidifier in a basement with an actual water entry point just masks a leak that keeps getting worse underneath.
What this ground does with water
Around Atlanta, NOAA’s 1991-2020 climate normals put summer rainfall at about 13.6 inches across June, July and August, with July the wettest of the three at 4.75 inches and August the driest at 4.3 inches. Other parts of Georgia, the mountains in the north and the coastal plain farther south, see different totals entirely. That’s enough summer rain, arriving as the short, heavy thunderstorms typical of the region, to overwhelm a downspout that dumps water right against a foundation wall. The soil USDA’s NRCS lists as representative of Georgia, the Tifton series, runs about 84 percent sand and drains well in its natural, undisturbed state. That sounds like an advantage until you remember that excavated and replaced soil around a foundation compacts differently than the ground it came from, and it often drains worse, not better, right where it matters most.
The order that works starts outside the wall, not inside it. Grading and gutters come first: the ground has to slope away from the foundation, and downspouts need to carry roof water well clear of the house rather than dropping it at the base of the wall. Drainage comes next, a functioning footing drain or French drain intercepts groundwater before it reaches the wall. Only after grading and drainage are sorted does sealing the wall itself make sense, and only then does a dehumidifier belong at the end of the list, because it manages humidity already in the room rather than water trying to get into it. Most homeowners start with the dehumidifier because it’s the cheapest thing to try, and it’s also the step that does the least for an actual leak. A basement built on entirely different ground, like the one covered in the guide to finishing a basement in Arizona, starts this same diagnosis from a completely different baseline.
Insulating a basement wall in Georgia
The insulation decision gets made before the studs go up, because a wall built with the wrong vapor control rots from the inside without showing a stain until the damage is already done. Georgia sits across two IECC climate zones. The International Energy Conservation Code’s Table R301.1 puts 118 of the state’s 159 counties in Zone 3A and the remaining 41 in Zone 2A. There’s no single zone for the whole state, and which one applies to a given county has to be checked against the IECC’s county table or the ENERGY STAR map, not assumed from the region.
Retrofit R-values, and why they aren’t the wall number
For retrofitting an existing wood-framed building, ENERGY STAR’s recommended levels differ between Georgia’s two zones. These figures cover an attic and a floor, not a basement wall assembly, so they don’t set the binding number for the wall you’re about to frame. That figure comes from the state’s own energy code, and it’s the one to confirm with your local building department before buying material.
| Zone | Attic, uninsulated | Attic, already has 3-4 in. | Floor |
|---|---|---|---|
| 2A (41 counties) | R49 | R38 | R13 |
| 3A (118 counties) | R49 | R38 | R19 |
The vapor retarder question runs opposite to what a cold-climate guide would tell you. Section R702.7 of the code requires a vapor retarder, Class I, II or III depending on its permeance, on the interior side of frame walls across most of the country. It carries an exception for Climate Zones 1, 2 and 3: no vapor retarder is required there at all. Since every county in Georgia falls into Zone 2A or 3A, that exception covers the entire state. The code separately exempts basement walls and the below-grade portion of any wall from this requirement outright, regardless of zone, so the rule mostly speaks to an above-grade stud wall you might frame in front of a foundation wall, not the concrete or block behind it. The U.S. Department of Energy’s Building America program explains why a Class I retarder, sheet polyethylene or foil at 0.1 perm or less, is a poor choice in a warm-humid climate even where it isn’t required: water vapor that reaches that impermeable layer condenses on it, and the result is ruined insulation, mold and rotted framing hidden behind the drywall. Not required isn’t the same as forbidden, but nothing in Georgia’s code obligates you to install a Class I retarder here, and the DOE’s own guidance argues against it.