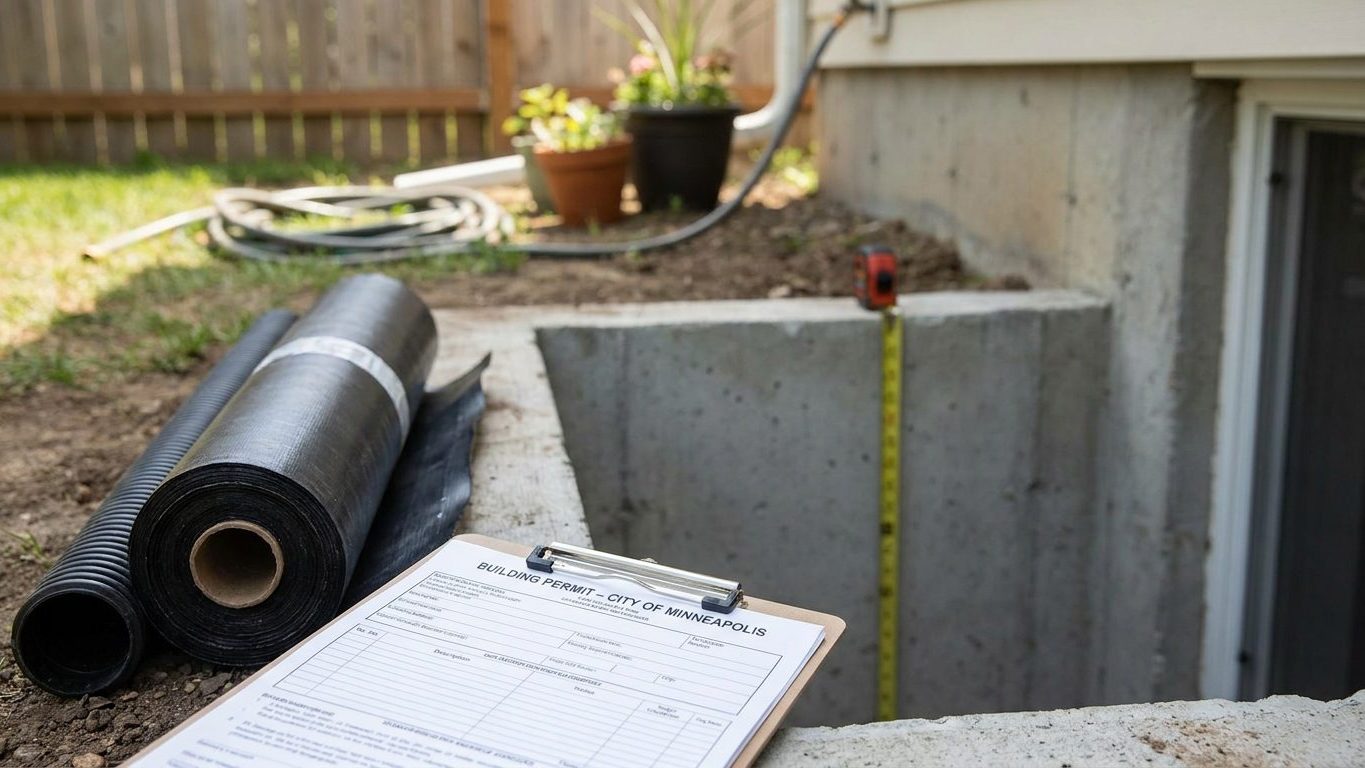

Arkansas treats a basement finish as a full permit job, not a weekend project you slip past the inspector. One statewide code sets the baseline every city and county permit office works from, so the paperwork looks the same in Fayetteville as it does in Pine Bluff. Call your local building department before you frame a single wall, and ask what they require for egress, ceiling height, and the mechanical room in a basement you already own.
Do you need a permit to finish a basement in Arkansas?
Yes. Any basement finish that adds framing, wiring, insulation, or a change of room use needs a building permit in Arkansas, and the rules an inspector checks against come from one place: the Arkansas Fire Prevention Code, 2021 Edition, Volume III – Residential, based on the 2021 International Residential Code. The Arkansas State Fire Marshal’s Office administers it as a statewide minimum, in force since January 1, 2023, which means a city or county can require more than the state code asks for but cannot require less. The permit itself, and the inspections that go with it, still come from your local building department, not from the state office.
The application will ask what each room becomes, a den, a home office, a bedroom, a bathroom, because that answer changes what gets checked next. A bedroom triggers its own egress rule on top of the basement’s own requirement, and a bathroom carries its own ceiling-height allowance. Expect the permit review to also cover:
- Room dimensions and the layout of walls relative to the mechanical equipment
- Lighting and outlet placement, including GFCI protection near any sink
- Smoke alarms and carbon monoxide alarms sized to the new floor plan
- Clearances around the furnace, water heater, and electrical panel
- Whether the electrical panel has capacity for the new circuits
Skipping the permit does not make the work disappear later. An unpermitted basement finish can surface at resale when a buyer’s inspector asks for the permit history, and it can complicate an insurance claim if the damage involves a room the insurer never knew was finished. Call your local building department before you frame a single wall, since the state code sets the floor and your city may have added to it.
Minimum basement ceiling height in Arkansas

The number that matters depends on what the room becomes. The 2021 International Residential Code, the model the Arkansas Fire Prevention Code is built on, sets three separate figures, and a basement finish usually runs into all three. Habitable space, meaning a room built for living, sleeping, eating, or cooking, needs a ceiling height of not less than 7 feet. A basement with no habitable rooms in it, along with any bathroom or laundry room, is allowed 6 feet 8 inches. Under a beam, girder, duct, or other obstruction, the code allows the height to drop further, to 6 feet 4 inches, but only directly under that obstruction, not as a general ceiling height for the room.
New basement versus one you already own
Some states cut those numbers further for the alteration of a basement that already exists, on the reasoning that you cannot raise a poured foundation to gain four inches. Whether Arkansas has adopted a similar carve-out for existing basements could not be confirmed from the state’s published code text, so treat the three figures above as the baseline your local building department will apply, and ask them directly whether a lower allowance applies to a basement you already own rather than to new construction. North Carolina handles that same question with its own set of amendments, covered in Finishing a Basement in North Carolina.
The trap that catches older houses is where the measurement is taken. The code measures from the finished floor to the finished ceiling, not from the bare slab to the bottom of the joists. A basement that reads 7 feet 2 inches today can drop under 6 feet 8 inches once subfloor, flooring, and a dropped ceiling for ductwork go in. Measure with the actual flooring and ceiling assembly you plan to install, before you buy any of it.
Basement egress window requirements in Arkansas
The model code behind Arkansas’s rule, the 2021 International Residential Code Section R310.1, requires an emergency escape and rescue opening for the basement itself, not only for a bedroom built inside it. A finished den, office, or playroom in the basement needs the same opening a bedroom would, because the code names basements alongside sleeping rooms as separate triggers. Adding a bedroom in the basement adds a second requirement on top of that, one opening in each sleeping room, but it does not create the first one. Only a basement used solely to house mechanical equipment, and no larger than 200 square feet, is excepted, along with basements built as storm shelters. A 250-square-foot rec room with a furnace in the corner does not qualify for that exception.
Whether Arkansas has amended this rule for the alteration of a basement you already own, the way some states exempt existing basements unless a bedroom gets added, could not be confirmed from the state’s published code text. Until your local building department tells you otherwise, plan on the model figures below applying in full.
Three minimums, not two
The code sets a net clear opening area, a net clear height, and a net clear width, and all three have to be met at once. Multiplying the two smallest numbers does not get you to the area minimum.
| Requirement | Minimum | Exception |
|---|---|---|
| Net clear opening area | 5.7 sq ft | 5 sq ft for a grade-floor or below-grade opening |
| Net clear height | 24 in | none |
| Net clear width | 20 in | none |
| Sill height above the finished floor | 44 in maximum | none |
The opening also has to work from the inside, without keys, tools, or special knowledge, so a window painted shut or blocked by an interior wall does not satisfy the rule even if it meets the dimensions on paper. Where the window sits below grade, the code adds a window well of at least 9 square feet of floor area, with a horizontal projection and width of at least 36 inches, and a permanently fixed ladder or steps if the well is deeper than 44 inches. A real estate listing that calls a room a bedroom does not trigger any of this. The work performed and the use the room is permitted for are what your building department checks.
Basement waterproofing in Arkansas: leak or condensation?

Look at where the moisture shows up before you spend a dollar fixing it. A stain, a white crust of efflorescence, or standing water along the joint where the wall meets the floor means water is getting in from outside, driven by pressure in the soil after rain. A film of moisture across an entire wall or window in warm weather, with no clear source, is usually condensation, warm humid air meeting a surface colder than the room’s dew point. The first problem is a drainage problem. The second is a ventilation and temperature problem, and no amount of sealant fixes it.
Near Little Rock, NOAA’s 1991-2020 climate normals put summer rainfall at about 10 inches across June, July, and August, with July the wettest of the three at 3.33 inches and August the driest at 3.16 inches. That rain tends to arrive as thunderstorms rather than steady soaking, loading the soil around a foundation hard several times a season. USDA Soil Data Access lists the Stuttgart series, Arkansas’s state soil, as a loam to silt mix (30 percent sand, 16 percent clay, 54 percent silt) that is somewhat poorly drained, meaning water sitting against a foundation wall in this soil moves on more slowly than it would in a sandier mix. That figure describes the mapped, undisturbed soil, not the backfill around your own foundation, which a builder likely dug out, mixed, and compacted differently than nature left it. A look at your own drainage after a storm tells you more than the county survey does.
Work from the outside in
The order that actually reduces water in a basement starts outside the wall, not inside it. Grading that slopes away from the foundation and gutters that discharge well clear of it stop the largest share of water before it reaches the wall at all. Interior or exterior drainage, a perimeter drain tied to a sump, handles what still gets past the grading. Sealing the wall itself addresses hairline cracks and surface moisture, but it does nothing about pressure building up behind a wall with nowhere else for water to go. A dehumidifier comes last, and it only manages humidity already in the room. It is also the cheapest single item on the list, which is why most people try it first and wonder why the wall still stains. Before insulating or drywalling over any of this, confirm the foundation wall itself is sound. Our Foundations guide covers what that inspection should include.
Insulating a basement wall in Arkansas
This decision gets made before the studs go up, and it depends on where in the state you are. The 2021 International Energy Conservation Code splits Arkansas’s 75 counties across two climate zones, 63 in Zone 3A and 12 in Zone 4A. That split changes the insulation level U.S. ENERGY STAR recommends for retrofitting an existing wood-framed building.
| Zone | Attic, currently uninsulated | Attic, currently 3-4 in | Floor |
|---|---|---|---|
| Zone 3 | R49 | R38 | R19 |
| Zones 4A and 4B | R60 | R49 | R19 |
Those figures are for retrofitting an existing building, not new construction, and they cover the attic and floor rather than a basement wall directly. Confirm which of the two zones your county falls into using the ENERGY STAR map, since the two rows call for genuinely different amounts of material.
Which side gets the vapor retarder
The vapor retarder question runs in the opposite direction from a lot of northern advice. The 2021 International Residential Code, Section R702.7, sets three classes of interior vapor retarder by how much moisture they let through: Class I at 0.1 perm or less (sheet polyethylene, foil-faced), Class II above 0.1 up to 1.0 perm (kraft-faced batts, vapor retarder paint), and Class III above 1.0 up to 10.0 perm (ordinary latex or enamel paint). The code then exempts Climate Zones 1, 2, and 3 from needing one at all, and separately exempts basement walls and the below-grade portion of any wall regardless of zone. For the 63 Arkansas counties in Zone 3A, no interior vapor retarder is required on above-grade walls, and the U.S. Department of Energy’s Building America program explains why a Class I retarder is a poor choice there anyway: warm, humid air that reaches the cool inner surface of a wall with an impermeable layer on it condenses right there, with ruined insulation, mold, and rotted framing members as the result.
Not required is different from forbidden. Nothing stops a builder from installing a Class I retarder in Zone 3A, it simply is not obligated there. For the 12 counties in Zone 4A, that particular exemption does not apply the same way, so ask your local building department what your wall assembly needs. Either way, the choice between continuous rigid insulation against the foundation and batts inside a framed stud wall is a decision about where moisture can dry out, not only about R-value, and it is worth an assembly review from your building department before the drywall goes up. Alabama sits in a similarly warm, humid climate, and the same basement-wall exemption plays out there too, covered in Finishing a Basement in Alabama.