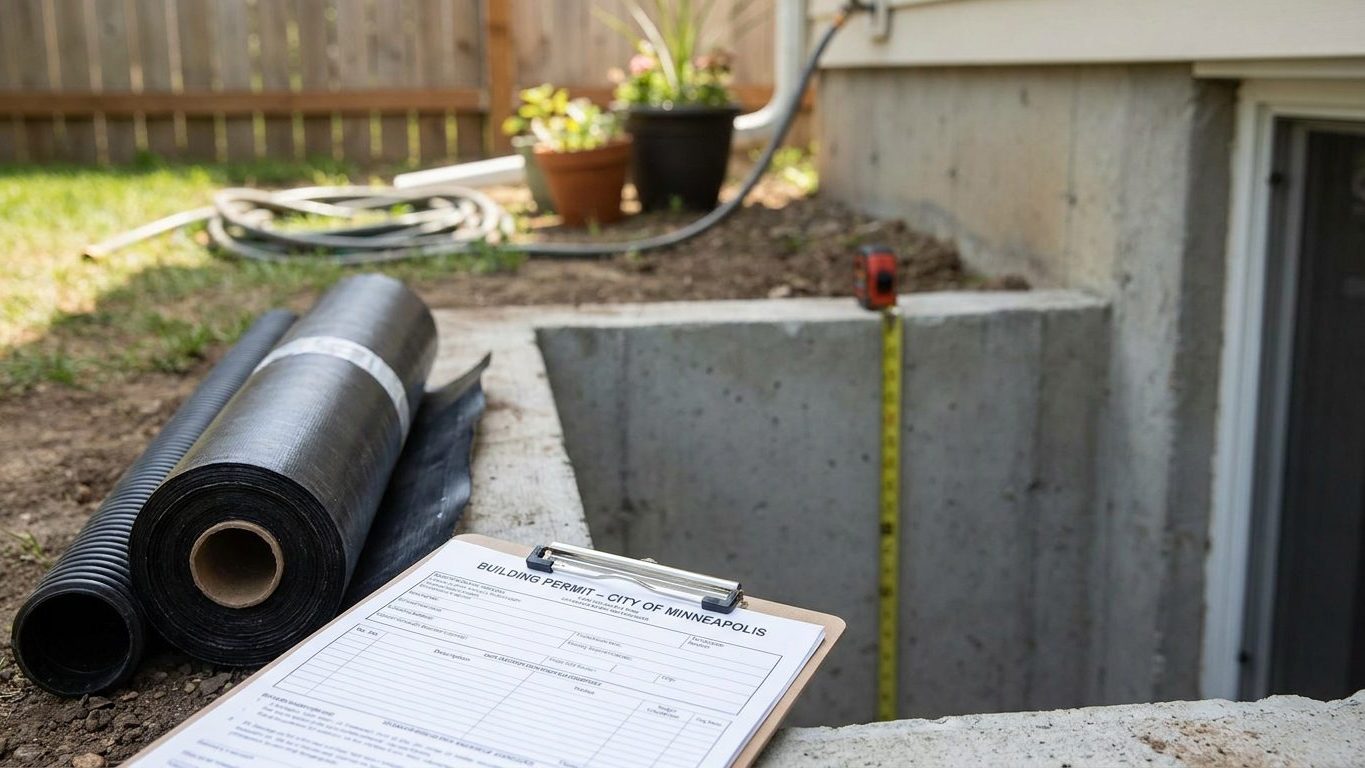

A basement in Michigan doesn’t become a legal living space just because it has drywall and carpet. It becomes one when the local building department signs off on a permit, and that sign-off turns on things you can check tonight: the distance between your future finished floor and finished ceiling, whether the room needs an emergency escape window, and whether the wall behind your studs is dry enough to insulate without rotting. Grab a tape measure before you buy a single stud. The ceiling height number decides the whole project, and it’s often lower than homeowners expect once flooring and ductwork are accounted for.
Do you need a permit to finish a basement in Michigan?
Yes. Framing walls, running new circuits, adding a bathroom or covering a foundation wall in a Michigan basement all require a building permit, and the inspection that follows confirms the room meets the same structural, electrical and life-safety rules that apply anywhere else in the house.
The rules themselves come from one source for the whole state: the 2015 Michigan Residential Code, adopted as Part 5 of the Michigan Administrative Code and based on the 2015 International Residential Code. Michigan runs this as a uniform code that no municipality may weaken. A city can’t demand less than the state minimum, and it can’t quietly add its own stricter version either. The Michigan Department of Licensing and Regulatory Affairs, Bureau of Construction Codes, administers it statewide. An update to the 2021 IRC was due to take effect August 29, 2025, but a Court of Claims order has suspended that switch, so the 2015 code remains the one in force.
What’s local, and what isn’t
The paperwork and the inspector are local, even though the rulebook isn’t. You apply through your own city or township building department, and that office schedules inspections and signs off on the finished job. Two houses on opposite sides of the state work from the identical code, even though the person stamping the permit is different in each case.
A basement permit application typically asks for the intended use of each room, the dimensions of the space, the location of lighting and outlets, the placement of smoke alarms and carbon monoxide alarms, and clear access to the mechanical room and electrical panel. Inspectors want to reach the furnace, water heater and panel without moving furniture around them.
Skipping the permit doesn’t make the basement disappear at resale. Unpermitted square footage can complicate an appraisal, and a buyer’s inspector who finds a finished basement with no permit history on file can hold up the sale or ask for walls to be opened for re-inspection. An insurance claim tied to that same space can raise questions about whether the work was ever approved. None of that gets fixed after the fact for less than the cost of doing it right the first time.
Minimum basement ceiling height in Michigan

Michigan’s own code, the 2015 Michigan Residential Code, carries this rule as part of its 2015 IRC base text, at Section R305.1 and its basement exception, R305.1.1. Some states cut the ceiling-height threshold specifically for finishing a basement you already own, the way Vermont’s basement code does. Michigan does not: it applies the same figures to new construction and to an existing basement alike, so there’s no separate, lower bar to aim for just because you’re finishing a basement instead of building one.
Three different numbers for three different rooms
The 7-foot figure applies to habitable space: a family room, a bedroom, an office, anywhere someone spends time living, not a code word for “finished.” A basement with no habitable space at all can run as low as 6 feet 8 inches, and that same minimum covers bathrooms and laundry rooms wherever they sit in the house. Under a beam, girder or duct, clearance can drop further still, to not less than 6 feet 4 inches, but only as a localized dip under that one obstruction, never as the ceiling height for the room as a whole.
The trap is in how the number gets measured. The code counts from finished floor to finished ceiling, not from the bare slab to the underside of the joists you’re looking at right now. Laminate flooring, click-vinyl over a subfloor, or a drop ceiling grid all eat into the clearance you think you have. Measure with the flooring and ceiling material you actually intend to install, not the raw shell, before you commit to framing or redesigning a duct run. A basement that clears 7 feet 2 inches bare can lose that margin fast once two inches of flooring and a suspended grid go in.
Your local building department, working from the same statewide code, is the one who checks the number against your actual plans, so bring your finished-height math to them before you frame anything.
Basement egress window requirements in Michigan
Michigan’s 2015 Residential Code carries this requirement at Section R310.1, from its 2015 IRC base: a basement needs at least one operable emergency escape and rescue opening, whether or not anyone sleeps down there. The trigger is the basement itself, not a bedroom inside it. A den, a home office or a playroom in a finished basement does not escape this requirement just because nobody sleeps there. If you also build a bedroom in the basement, that room needs its own escape window in addition to the one required for the basement as a whole.
Unlike a few states that waive this requirement when you’re only altering a basement you already own, Michigan has not amended R310.1 for that case. The exception that does exist is narrow: it covers storm shelters and a basement used only to house mechanical equipment, not exceeding 200 square feet. A finished basement used for living space, even a small one, does not qualify. “Small” isn’t the test; “mechanical equipment only” is.
Three minimums, not one
The dimensions that follow apply together, and this is where DIY plans go wrong. The 5.7-square-foot area, the 24-inch height and the 20-inch width are three separate minimums, not one figure derived from the other two. Multiply the two smallest numbers and you get 3.3 square feet, a window that fails inspection outright even though it clears both individual dimensions. All three have to be satisfied at once, measured as the clear opening a person could actually climb through, operable from the inside without a key, a tool or special knowledge.
| Element | Minimum required |
|---|---|
| Net clear opening area | 5.7 sq ft (5 sq ft for grade-floor or below-grade openings) |
| Net clear height | 24 inches |
| Net clear width | 20 inches |
| Sill height above floor | 44 inches maximum |
| Window well floor area | 9 sq ft, minimum 36 inches projection and width |
Where the window sits below grade, which is most basement windows, a window well isn’t an accessory purchase. It’s part of the requirement itself. A well deeper than 44 inches needs a permanently affixed ladder or steps, and that ladder is allowed to project up to 6 inches into the well’s required floor area without shrinking it below the minimum.
A basement labeled a “rec room” on paper doesn’t dodge any of this. What triggers the requirement is the work you actually do and the use you actually put the room to, not the wording on a real estate listing or a permit form. For a look at how a neighboring state handles the same escape-window math, see our guide to Finishing a Basement in Massachusetts.
Basement waterproofing in Michigan: leak or condensation?

These two problems look similar and call for opposite fixes, so get the diagnosis right before spending on either. A stain, a chalky white crust (efflorescence) or a wet line where the wall meets the floor means water is getting in from outside, usually after rain or snowmelt. A film of moisture across an entire wall that shows up mainly in warm, humid weather and disappears when the air conditioning runs is almost always condensation, warm room air meeting a foundation wall that stays cold well into summer. Sealing a condensation wall with a coating doesn’t fix a leak, and running a dehumidifier next to an active leak doesn’t fix the leak either. It just hides how much water is coming in. Before tackling either one, make sure the foundation itself is sound. Cracked or settling concrete needs its own repair, covered in our broader guide to foundations, before you spend money on interior finishes it might just soak into.
What the ground around a Michigan basement typically does
Near Detroit, NOAA’s 1991-2020 climate normals put summer rainfall at about 10 inches across June, July and August, with August running driest at roughly 3.26 inches and June close behind at the same figure, with July at 3.51 inches. That’s not a light season, and a foundation wall backfilled against soil that holds water will feel it after almost any of those summer storms. Other parts of Michigan run wetter or drier than the Detroit-area station these normals are drawn from.
Michigan’s own state soil, the Kalkaska series, is a sandy, strongly acid ground (surface pH around 4.7) that’s 86 percent sand and only 5 percent clay, according to USDA soil survey data, a profile that drains fast and rarely holds standing water against a foundation. But that figure describes an undisturbed, mapped soil under natural cover, not the backfill around a basement that’s been excavated, graded and compacted by heavy equipment. Construction disturbance can leave a denser, more water-retentive material hugging the foundation wall even on a lot the soil survey calls well-drained, so don’t assume your backfill behaves like the county map says the area should.
Work from the outside in
The order that actually solves a wet basement runs outside to inside, and most homeowners start at the wrong end. Grading that slopes away from the foundation and gutters that carry water well past the wall come first, because they stop water from reaching the foundation at all. A perimeter drain tied to a sump comes next, for water that still reaches the wall despite the grading. Sealing the wall itself addresses hairline seepage and vapor movement through the concrete, but it won’t stop water under real hydrostatic pressure on its own. A dehumidifier comes last, and it only manages moisture already in the room air. It’s usually the first thing people buy because it’s the cheapest, and the one step that does nothing about where the water is actually coming from.
Insulating a basement wall in Michigan
Michigan spans three IECC climate zones depending on the county: 44 counties fall in Zone 6A, 37 in Zone 5A, and 2 in Zone 7, according to the 2021 International Energy Conservation Code’s county table. That spread means there’s no single insulation number for the state. A wall assembly that satisfies the energy code in a Zone 5A county doesn’t necessarily satisfy it in a Zone 7 county further north. Your county’s zone, not the state as a whole, is what your energy code table actually looks up, so check the ENERGY STAR climate zone map or ask your building department which zone your county falls in before pricing materials.
What the zone changes
ENERGY STAR’s retrofit guidance, based on the same 2021 IECC, gives recommended insulation levels for existing wood-framed buildings by zone. For attics and floors specifically, the figures group Michigan’s zones this way:
| Climate zone group | Attic, if currently uninsulated | Attic, if you already have 3-4 inches | Floor |
|---|---|---|---|
| Zones 6, 5 and 4C | R60 | R49 | R30 |
| Zones 7 and 8 | R60 | R49 | R38 |
Those figures cover attics and floors in an existing house, not a basement wall assembly directly, and they’re retrofit targets, not new-construction minimums. For the wall itself, your state’s energy code table is the binding source. Take your county’s zone to whoever reviews your permit before you settle on a thickness.
Vapor retarders behave differently below grade
The 2015 Michigan Residential Code, at Section R702.7, requires a vapor retarder on the interior side of frame walls, sorted into three classes by how much moisture they let through: Class I materials, like sheet polyethylene, at 0.1 perm or less. Class II, like kraft-faced fiberglass batts, above 0.1 up to 1.0 perm. And Class III, like ordinary latex paint, above 1.0 up to 10.0 perm. That requirement is written with cold climates in mind, and the code drops it entirely in Climate Zones 1, 2 and 3, none of which touch Michigan, so that particular exception doesn’t apply here.
What does apply here, and matters for exactly the project this page is about, is a separate exception in the same section: basement walls and the below-grade portion of any wall are exempt from this interior vapor-retarder requirement outright, regardless of climate zone. A vapor retarder is not the same thing as an air barrier, even though the same sheet sometimes does both jobs. Sandwiching a basement wall between two impermeable layers, rigid foam against the concrete outside the studs and polyethylene on the inside, can trap moisture with nowhere to dry to, and that kind of assembly can rot from the inside for years before anything shows on the surface. Whether your wall needs continuous rigid insulation against the concrete, batts in a framed stud wall set off the foundation, or some combination of the two, is a call your local building department makes against the energy code, and it’s worth getting that answer before you buy any of it.