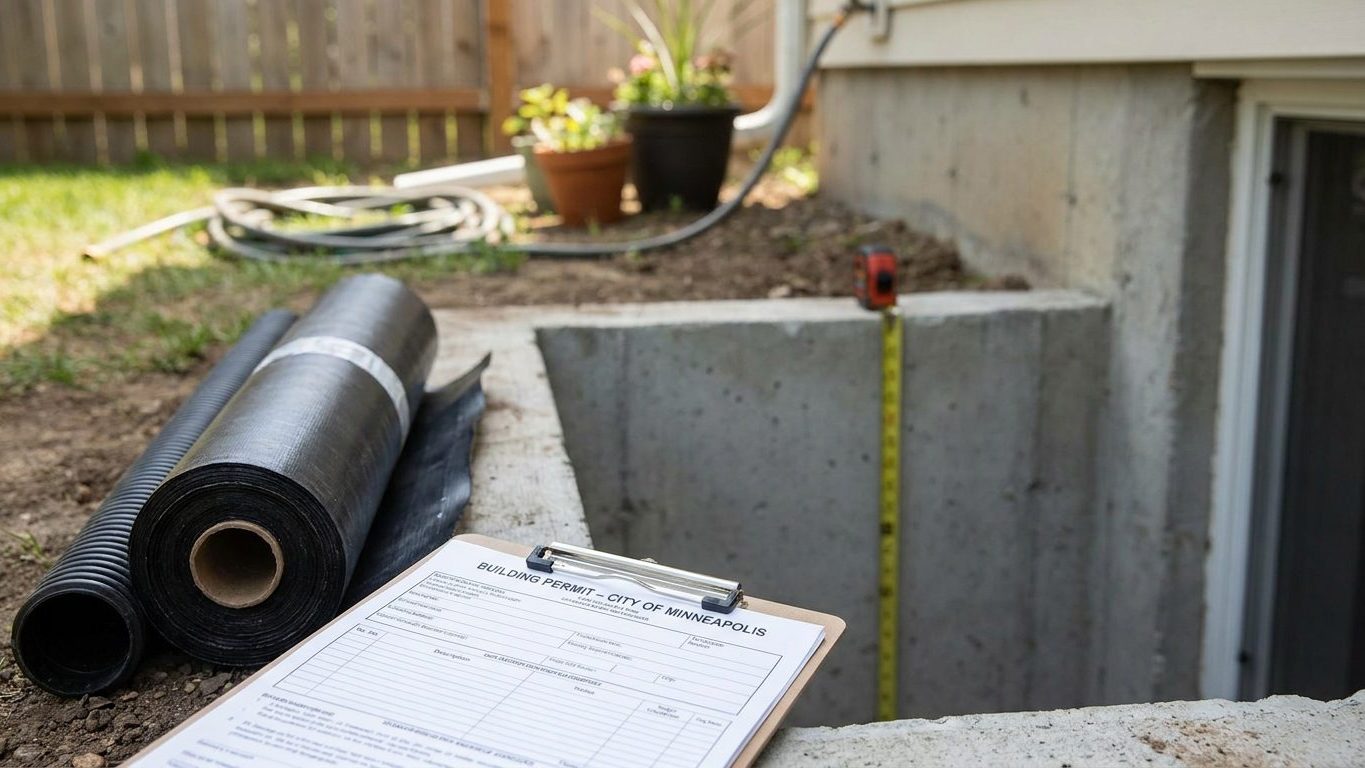

A basement in Cheyenne with 6-foot ceilings and one small window well is not automatically off-limits for finishing, but whether it can legally become living space depends on which code edition your own city or county has adopted. Wyoming has no statewide residential building code: the state leaves adoption to municipalities and counties, and each one sets its own rules and issues its own permits. Call your local building department before framing anything, and ask which edition and which local amendments apply to an existing basement.
Do you need a permit to finish a basement in Wyoming?
Yes, in Wyoming a permit is required to finish a basement, but the rulebook that permit gets checked against is written locally, not by the state. Wyoming’s own building statute lets a state council adopt certain codes, but that list does not include a residential code, and the state’s plan review applies only to public and state-owned buildings. For a private house, there is no state agency to appeal to and no state edition to cite. Adoption is delegated entirely to municipalities and counties, which decide the code edition and any local amendments on their own.
That means the honest answer to “which code applies” is “call and ask.” A finished basement almost always changes the room’s use, its wiring, and its exits, and that is exactly what a plan reviewer looks at: what the room will be used for, the dimensions of each new space, the number and placement of lights and outlets, smoke and carbon monoxide alarms, how the mechanical room and electrical panel stay accessible, and whether any new opening meets the egress rule covered below.
Wyoming sets no statewide radon requirement either. If you plan to finish the basement for regular living space, testing is the only way to know a radon level in your own house.
Skipping the permit does not make the work disappear. None of that requires a specific number, only a straight answer from the department that will eventually inspect the room.
Minimum basement ceiling height in Wyoming

Because Wyoming has no statewide code, there is no single required ceiling height for the whole state, only whatever edition your local jurisdiction has adopted. The widely used model those local codes are built from is the 2021 International Residential Code (IRC), and its Section R305.1 sets 7 feet as the minimum ceiling height for habitable space, hallways, and any portion of a basement that contains habitable rooms. Bathrooms, toilet rooms, and laundry rooms are allowed 6 feet 8 inches under the same section.
The exception that matters for an existing basement
Section R305.1.1 is the part most finishers actually run into: a basement with no habitable space is allowed a ceiling height of just 6 feet 8 inches, and a beam, girder, duct, or other obstruction may drop to within 6 feet 4 inches of the finished floor. That last figure is not a ceiling height at all, it is a clearance for the one duct or beam that dips lower than the rest of the room.
Whichever figure applies to your project, the measurement is taken from the finished floor to the finished ceiling, not from a bare concrete slab to the bottom of exposed joists. A subfloor and flooring add height on the bottom, and a dropped or furred ceiling takes it away from the top. Measure with the actual flooring and ceiling assembly you plan to install before you buy a single stud, because a basement that clears 7 feet at the slab can end up under 6 feet 8 inches once carpet pad and a suspended ceiling grid go in. Confirm with your local building department which edition of the code they enforce and whether any local amendment changes these figures for an alteration of an existing basement rather than new construction, since some states do allow less for that exact case.
Basement egress window requirements in Wyoming
The escape window requirement attaches to the basement itself, not only to a bedroom inside it. The 2021 IRC, Section R310.1, lists basements alongside sleeping rooms as spaces that must each have an operable emergency escape and rescue opening. A finished basement used as a den, an office, or a family room needs that opening even if nobody ever sleeps there. If you also build a bedroom in the basement, that room needs its own separate opening in addition to whatever the basement already requires.
The code lists one exception worth knowing: a basement used only to house mechanical equipment, with a total floor area not exceeding 200 square feet, does not need an escape opening. That is not the same as “a small basement.” A 180-square-foot rec room with a television and a couch does not qualify just because it is small.
Three separate minimums, not two
Section R310.2.1 sets a net clear opening of at least 5.7 square feet, with an exception down to 5 square feet for grade-floor or below-grade openings. That area figure is not the same thing as the height and width minimums, and multiplying the two smallest numbers together gives a window that fails inspection even though each number in isolation looks fine.
| Requirement | Minimum | Note |
|---|---|---|
| Net clear opening area | 5.7 sq ft (5 sq ft if grade-floor or below-grade) | Measured separately from height and width |
| Net clear height | 24 inches | Opened by normal operation, no tools or keys |
| Net clear width | 20 inches | Opened by normal operation, no tools or keys |
| Sill height above floor | 44 inches maximum | Higher sills need a permanent step or platform |
| Window well floor area | 9 sq ft minimum | Horizontal projection and width at least 36 inches |
| Window well ladder | Required if well is deeper than 44 inches | May project up to 6 inches into required well dimensions |
The window well is part of the requirement, not an accessory bolted on afterward. A below-grade opening without a code-sized well fails inspection the same as an undersized window. Wyoming has no statewide amendment to this rule on file, so the figures above are the model most local jurisdictions build their own adopted code from. Confirm with your building department which edition and amendments apply before you cut an opening in a foundation wall or order a window and well to fit it, and note that a listing calling a room a “bedroom” does not itself trigger any of this. It is the work performed and the room’s permitted use that do.
Basement waterproofing in Wyoming: leak or condensation?

Stains or a chalky white crust at the wall-floor joint are worth investigating. A film of moisture across an entire wall is usually condensation, warm humid air meeting a cold concrete surface, and the two problems call for different fixes. This section assumes the foundation itself is sound; if you have not checked that yet, our Foundations guide covers what to look for before you finish anything on top of it.
At the reference station, NOAA’s 1991-2020 climate normals put summer rainfall at about 5.8 inches across June, July, and August, with August the driest month at 1.52 inches. Other parts of Wyoming get noticeably more or less than this Cheyenne-area figure.
The soil the USDA lists as representative of the state, the Forkwood series, is an Aridisol: a loam to silt mix running about 42 percent sand, 20 percent clay, and 38 percent silt, with a near-neutral surface pH around 7.2 and generally good drainage. That composition tends to shed water reasonably well once it is undisturbed. A basement excavation destroys that natural structure, and the backfill around a foundation wall is not the mapped soil profile, so it can hold or channel water very differently than the survey figures suggest.
The order that actually works
Insulating a basement wall in Wyoming
The insulation decision gets made before the studs go up, and it depends on which climate zone your county falls in. The 2021 International Energy Conservation Code assigns Wyoming’s 23 counties across three zones: 17 counties in zone 6B, 3 in zone 7, and 3 in zone 5B. There is no single zone for the whole state, and the exact county-by-county map is something to confirm on the ENERGY STAR climate zone map or with your local building department rather than assume from a neighboring county.
| Zone group | Attic, if currently uninsulated | Attic, if it already has 3-4 inches | Floor |
|---|---|---|---|
| Zones 6, 5, and 4C (covers 6B and 5B counties) | R60 | R49 | R30 |
| Zones 7 and 8 (covers zone 7 counties) | R60 | R49 | R38 |
Those figures come from ENERGY STAR’s retrofit guidance for existing wood-framed buildings, not a new-construction requirement, so they apply to the attic and floor work above and around a finished basement rather than the basement wall itself.
On the wall assembly, the 2021 IRC’s Section R702.7 requires a vapor retarder on the interior side of frame walls. The code sorts retarders into three classes by how much moisture they let through: Class I (0.1 perm or less, such as sheet polyethylene), Class II (above 0.1 up to 1.0 perm), and Class III (above 1.0 up to 10.0 perm). The class matters more than the word “vapor barrier” suggests, since a Class III paint and a Class I sheet are doing very different jobs behind the same drywall.
The same section exempts basement walls and the below-grade portion of any wall from this interior vapor-retarder requirement outright, which is the exception that actually governs a basement finish. That is worth knowing because the wall assembly most readers are building sits partly or entirely below grade, and above-grade framing advice does not transfer cleanly to it. A vapor retarder is also not the same thing as an air barrier: one controls moisture diffusion through the material, the other controls air leakage through gaps and seams, and a single product rarely does both jobs equally well. The real risk in a basement wall is trapping moisture between two impermeable layers, with no path for it to dry in either direction. Continuous insulation against the foundation behaves differently than batts in a stud wall set off the concrete, and which one your local energy code requires is a question for your building department, since Wyoming’s residential code, like its ceiling height and egress rules, is adopted and enforced locally. The same climate-zone spread and vapor-retarder question look entirely different on the other side of the country, which is the contrast covered in Finishing a Basement in Mississippi, where the warm-humid exception actually applies. Wyoming’s ceiling height and egress figures also aren’t unique to this state. A similar mix of model code and local amendment plays out in Finishing a Basement in Utah, though the specific numbers differ.