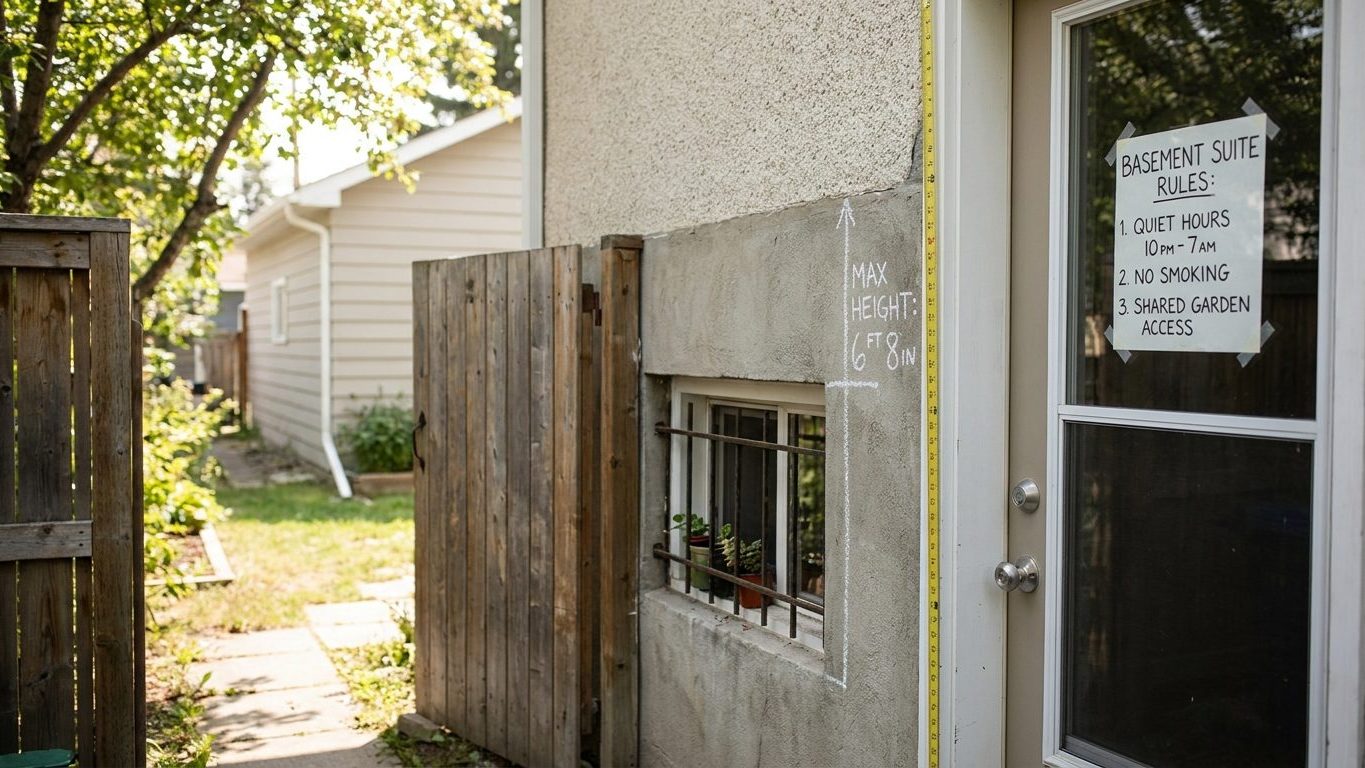

A basement suite in Prince Edward Island fails inspection more often over a ceiling that comes up short once the new floor and drywall go in than over anything the builder did wrong upstairs. Measure the finished height, not the rough one, before you buy a single stud or sign a lease. The number that decides the project is 1.95 m for the main ceiling area, and it has to survive whatever thickness of subfloor and dropped ceiling you plan to add on top of what’s there today.
Is a basement apartment legal in Prince Edward Island?
Two separate approvals decide whether a basement apartment can exist, and mixing them up is what stalls projects. The building code sets the physical rules, ceiling height, window size, fire separation, and it says nothing about whether a second dwelling is allowed on your lot at all. That question belongs to the municipal zoning by-law, and a basement suite can meet every line of the code and still be forbidden on that street if the by-law doesn’t permit a secondary dwelling there.
The code itself is the Building Codes Regulations (EC177/20, as amended by EC179/24), made under the Building Codes Act and derived from the 2020 edition of the National Building Code of Canada. Prince Edward Island runs this as a single uniform provincial code, not a patchwork of municipal versions, and it has applied across the province since 31 March 2024. The Minister of Housing, Land and Communities administers it with the Building Standards Council, and individual municipalities carry out inspections under agreement with the province rather than under a code of their own.
What the code actually means by a secondary suite
A secondary suite, in code terms, is a self-contained second dwelling unit inside a house that’s still classified as a single building, complete with its own kitchen and bathroom and a door that locks between the two units. That classification is what triggers the whole set of secondary-suite rules, ceiling height, window size, fire separation, rather than the lighter rules that apply to a plain basement rec room with no kitchen in it.
For a basement that was finished years ago, the current dimensions don’t automatically apply backward: the code exempts ceiling heights and windows that were already in place before the newer rules took effect. That exemption covers what’s already built, not new work done today, so any wall you open up or window you replace has to meet the current regulation regardless of what was there before. Before spending money on plans, call your municipal building department and ask two separate questions: does the by-law allow a secondary suite on this lot, and what does the current inspector expect the basement to meet.
Minimum ceiling height for a basement suite in Prince Edward Island

Prince Edward Island adopts the model code’s numbers without change: the ceiling in the main living area of a secondary suite must be at least 1.95 m, dropping to 1.85 m under a beam, duct or bulkhead, spaces most basements have somewhere along the mechanical run. The suite as a whole is also capped at 80 m² or at 80 percent of the floor area of the rest of the house, whichever number is smaller, so a very large basement doesn’t automatically buy a very large apartment.
| Location | Requirement |
|---|---|
| Main ceiling area of the suite | 1.95 m minimum |
| Under beams, ducts and bulkheads | 1.85 m minimum |
| Suite floor area | 80 m² or 80% of the other dwelling, whichever is less |
Measure the finished height, not the rough one
The 1.95 m figure is measured to the finished floor and the finished ceiling, not to the joists overhead and the concrete slab below. A layer of rigid insulation and subfloor, plus a dropped ceiling to hide ductwork, can eat well over 100 mm off what a tape measure shows in an unfinished basement today. In a house built decades ago, with a slab poured low and joists set for a plain storage cellar, this is often the one number that decides whether a legal suite is possible at all, before a single wall gets built.
The code sets its own separate headroom rule for the stair itself, measured the same way, to the finished treads. Check the current figure with your municipal building department rather than guessing from the rough framing, since a stair that clears on paper can still bang a tall visitor’s head once the finished stringers and handrail go in.
Height limits are one of the biggest departures between provinces. Rules for a basement apartment differ from one province to the next, so a plan drawn up for one province doesn’t transfer to the other without checking with the local building department first.
Bedroom window requirements for a basement suite in Prince Edward Island
Every bedroom needs its own way out in an emergency, and in a basement that almost always means an operable window, since there’s rarely a door straight to the outside. Prince Edward Island’s code requires an unobstructed opening of at least 0.35 m², with no single dimension smaller than 380 mm. Both numbers have to be met at once, not one or the other.
- Unobstructed opening area: at least 0.35 m²
- Smallest allowed dimension of that opening: 380 mm
- Sill height above the finished floor: capped, exact figure in the regulation text
- Window below grade: needs a window well large enough for the opening to fully swing, slide or tilt
The area trap: passing on paper, failing on the tape measure
A window that’s 1200 mm wide and 300 mm tall has an opening of 0.36 m², over the area minimum on its own. But at 300 mm its shorter side falls under the 380 mm minimum, and the window still fails the code even though the area number looked fine. Readers who size a window by area alone, because that’s the number that shows up in a supplier’s spec sheet, are the ones who get this rejected at framing inspection.
Where the window sits below the outside grade, which is normal for a basement, the code requires a window well sized so the full opening can actually be used, not blocked by an excavation wall a few centimetres away. The code also sets a maximum height for the sill above the finished floor, so a window centred high on the wall to catch more daylight can still fail even with the right opening size. The exact sill figure sits in the regulation text itself, and your municipal building department can confirm it against your specific window and framing.
This is a life-safety requirement, stated once and worth taking at face value: the same window a firefighter uses to search a room in smoke is the one an occupant needs to climb out through, so trimming a window down to save framing cost defeats the entire point of calling that room a bedroom.
Fire separation and alarms between a suite and the rest of the house
Separation, heating and alarms
A finished basement is not the same thing as a second dwelling, and this is the part that tells them apart. Two households sharing one house need a continuous fire separation between them, running wall to wall and floor to ceiling with no gaps left for wiring or ductwork to punch through unsealed, so a fire starting in one unit doesn’t reach the other before people are out. Any door through that separation has to be self-closing, so it can’t be propped open out of habit.
Each dwelling also needs its own heating and ventilation, so a furnace failure or a kitchen fire in one unit doesn’t cut heat or push smoke into the other through a shared duct. This is one of the most common retrofit failures in an older house, where the basement was simply tapped into the existing furnace duct instead of being given its own source.
Smoke alarms and carbon monoxide alarms have to be interconnected across both dwellings, not just within each one. If smoke is detected in the basement suite, the alarm upstairs has to sound too, and the reverse. An alarm that only rings where the fire started protects nobody sleeping on the other side of that separation.
Fire-resistance rating for that separation
The regulation text sets a specific fire-resistance rating for that separation, along with construction details for how it has to be built, and that level of detail isn’t something to guess from a general summary. Ask your municipal building department for the current requirement before you frame a single wall, since it decides what goes inside that wall, not just how thick it looks from the outside.
The 80 m² (or 80 percent) cap on a secondary suite’s floor area, covered above, is itself one of the rules that varies most between provinces. Some have dropped that limit altogether, so a large basement that would be capped in Prince Edward Island might be built out in full next door. If you’re comparing options across the region, Manitoba’s own basement apartment rules handle that cap differently, and are worth checking before assuming the same ceiling applies everywhere.
None of this is optional once a basement is rented out or occupied as a separate dwelling. It’s what turns a finished basement into a legal second address, and skipping any one piece of it is the most common reason an inspector fails a suite that otherwise looks done.
Moisture and radon in Prince Edward Island basements

Moisture: two different problems, not one
Basements carry two separate moisture problems, and treating them as one wastes money. A stain or white mineral crust at the joint where the wall meets the floor almost always means groundwater or surface water finding a path in from outside. A film of moisture spread across an entire wall in warm, humid weather is usually condensation, warm air meeting a cold foundation wall, and no amount of exterior drainage work fixes that kind.
Around Charlottetown, Environment and Climate Change Canada’s 1981-2010 climate normals put summer rainfall (June through August) at about 10.8 inches, with July the driest of the three months at 3.15 inches. That’s a meaningful amount of water landing around a foundation every summer, and the province’s own ground compounds it. Agriculture and Agri-Food Canada’s Canadian Soil Information Service finds the dominant mapped soil across Prince Edward Island is a Podzol, sandy at 66 percent sand and imperfectly drained, with a median surface pH around 4.8. Sandy soil usually drains fast, but “imperfectly drained” in the same dataset means water can still perch and move slowly toward a foundation rather than away from it, depending on how the ground around the house is graded. Both figures come from the Charlottetown area, and soil on heavier clay, or a lot on a slope elsewhere in the province, will behave differently.
The fixes that work go outside in, and starting inside is the most common wasted dollar in this list. Grading that slopes away from the foundation and gutters that carry water well clear of it come first, then any exterior or interior drainage system, then sealing cracks in the wall itself, and a dehumidifier last, as a mop-up for whatever humidity remains once the water problem is actually solved rather than as a substitute for solving it.
Radon: a rough-in is not a system
Radon is a separate issue, a gas rising out of the ground itself rather than out of rainfall, and Prince Edward Island’s Building Codes Regulations require a sub-slab depressurization rough-in in every new home covered by the code. Because the current regulations apply as a single uniform provincial code since 31 March 2024, that requirement now reaches across the whole province rather than sitting with a handful of municipalities that happened to adopt it locally.
A rough-in is just the pipe and the sealed opening left in the slab for a fan to be added later. It is not, by itself, an active radon system, and a rough-in with no fan running removes nothing from the air. The only way to know an actual radon level in a specific basement is to test it directly over time, since no figure in the code or in a climate dataset tells you what a given house is producing, and the level in a house next door is not a reliable stand-in for your own.