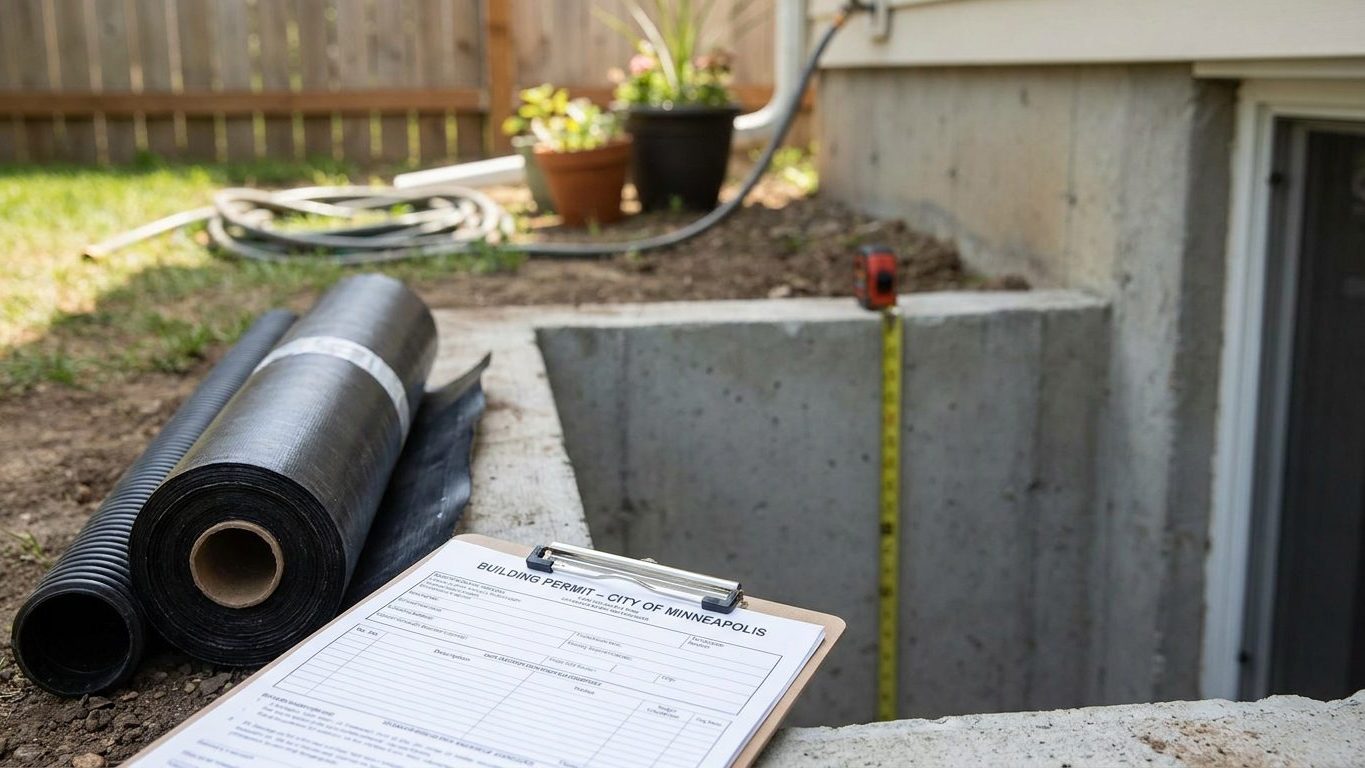

A basement in Hawaii is rare enough that some homeowners assume the mainland’s ceiling-height and escape-window numbers don’t really apply to theirs. They do. The state’s residential code sets the same figures for a basement remodel that it sets for new construction, and it doesn’t soften them for a room you’ve owned for decades. Before you frame a single wall, confirm the intended use of each room, the ceiling clearances, and the escape openings with your county building department.
Do you need a permit to finish a basement in Hawaii?
Yes, in nearly every case. Finishing a basement means adding living space, wiring, lighting, and a change of use to a below-grade room, and that combination is exactly what a building permit is designed to catch. This guide picks up after the foundation itself is sound and watertight. If you haven’t confirmed that yet, our guide to Foundations covers that earlier step.
The rules come from the Hawaii State Residential Code, based on the 2018 International Residential Code, administered statewide by the Hawaii State Building Code Council. It functions as a statewide minimum: individual counties can adopt stricter requirements, but none can legally issue a permit for less than the state code sets. Counties get two years to adopt or amend the state code before it becomes their own interim code, so the exact edition your county is enforcing on a given day can lag behind the state’s published text. An emergency proclamation on affordable housing has, as of this writing, suspended the Council’s power to amend or update the state code, so it’s worth confirming the current status directly with your county building department before you design around any specific section number.
What the application covers
The permit is issued locally, at the county level, even though the underlying rules come from the state. Expect the application and the inspections that follow to cover:
- The intended use of each room, whether that’s a bedroom, office, den, or mechanical space
- Ceiling heights and room dimensions
- Lighting, switch, and outlet placement
- Smoke alarm and carbon monoxide alarm locations
- Access and clearance around the mechanical room
- Any changes to the electrical panel or circuit load
Skipping the permit doesn’t make the work disappear from the record. A home inspector at resale can flag unpermitted square footage on the spot. An appraiser can decline to count that space as finished living area when the sale price is on the line. An insurer can dispute a claim once it becomes clear the work behind a wall was never inspected. None of that gets resolved cheaply after the fact, which is the whole argument for pulling the permit before drywall goes up rather than after.
Minimum basement ceiling height in Hawaii

The same numbers apply to new construction and to a basement you’re finishing after years of ownership. Hawaii’s amendments to the residential code don’t touch the ceiling height section at all, so there’s no separate, lower figure carved out for an existing basement the way some other states allow. What the code sets is what a Hawaii inspector measures, regardless of when the framing went in.
The three figures, and what each one governs
The Hawaii State Residential Code, based on the 2018 IRC, follows Section R305.1 of the model code on this point: habitable space, hallways, and any part of a basement that contains them need a ceiling height of at least 7 feet. Bathrooms, toilet rooms, and laundry rooms get a narrower exception down to 6 feet 8 inches. The exception that actually matters for a basement rec room or storage area is R305.1.1: a basement with no habitable space can run as low as 6 feet 8 inches, and a beam, girder, duct, or other obstruction is allowed to drop to within 6 feet 4 inches of the finished floor.
| Space | Minimum height |
|---|---|
| Habitable basement space, hallway | 7 feet |
| Basement with no habitable space; bathroom, laundry room | 6 feet 8 inches |
| Under a beam, girder, or duct only | 6 feet 4 inches |
Those three figures answer three different questions, not one general “ceiling height” rule, and mixing them up is the fastest way to misjudge a basement before you’ve even measured it.
The code measures from the finished floor to the finished ceiling, not from bare concrete to the bottom of the joists. Flooring thickness, underlayment, and any dropped ceiling or furring strips all come out of the number you actually have to work with. Measure with a flooring sample and the ceiling assembly you’re planning held in place, before you buy any of it, because a bay that clears 7 feet on a bare-slab measurement can fall short once carpet and a suspended grid go in.
Basement egress window requirements in Hawaii
The escape-window requirement attaches to the basement itself, not only to a bedroom inside it. Hawaii’s amendments don’t touch this section either, so Section R310.1 of the code applies as written: a finished basement needs at least one operable emergency escape and rescue opening, even if no one plans to sleep down there. Add a bedroom in the basement and that room needs its own separate opening in addition to the basement’s, not instead of it.
The only exception that gets a basement out of this requirement is narrow. It covers a basement used only to house mechanical equipment, with a total floor area no larger than 200 square feet, plus storm shelters built to their own separate standard. A finished basement with a den, an office, storage, or a bathroom in it doesn’t qualify for that exception no matter how small the room is, because the exception is about the use of the space, not its size.
Three minimums, met by the same opening
Section R310.2.1 sets three separate figures, and an opening has to satisfy all three at once:
- Net clear opening area of at least 5.7 square feet (5 square feet is allowed for a grade-floor or below-grade opening)
- Net clear height of at least 24 inches
- Net clear width of at least 20 inches
Multiplying the two smaller numbers doesn’t get you to the area figure. Twenty inches by 24 inches works out to roughly 3.3 square feet, well short of the 5.7-square-foot minimum, which is exactly the mistake that puts a window in the wall that still fails inspection. The opening also has to work from the inside without a key, a tool, or special knowledge, and the sill can sit no more than 44 inches above the finished floor.
Where the opening sits below grade, Section R310.2.3 requires a window well with at least 9 square feet of floor area and a minimum horizontal projection and width of 36 inches. Once that well runs deeper than 44 inches, it needs a permanently fixed ladder or steps, which are allowed to project up to 6 inches into the required clearances. The well is part of the requirement itself, not an optional finishing touch added for looks.
None of this turns on what a real estate listing calls the room. What triggers the requirement is the work you do and the use you build the space for, so a basement labeled “storage” on paper still needs the opening once it’s finished space outside the mechanical-only exception. Your county building department confirms whether a specific opening and well meet these figures for your plans.
Basement waterproofing in Hawaii: leak or condensation?

A stain or white crust at the joint where the wall meets the floor points to water working in from outside, usually after heavy rain. A film of moisture across an entire wall in warm weather, with no clear tie to a rain event, is more often condensation: warm, humid indoor air meeting a wall that stays cooler than the room, giving up its moisture on the surface instead of soaking through it. Treating one problem as the other means spending money on the wrong fix.
NOAA’s 1991-2020 climate normals for the Honolulu reference station put summer rainfall at about 1.9 inches across June, July, and August, with June the driest month at roughly 0.5 inches and August the wettest of the three at about 0.84 inches. That’s a modest volume of rain to manage against a foundation compared with a mainland thunderstorm season, but it still needs somewhere to go, and rainfall measured at Honolulu runs differently on a windward coast or at higher elevation elsewhere in the state.
USDA’s Natural Resources Conservation Service lists the Hilo series, an Andisol built from volcanic ash, as the soil representative of the state. Its surface horizon is described as light and porous but unusually good at holding water, with 35 percent clay content and organic matter around 9 percent. A soil built like that drains well where it sits undisturbed. Ground that a builder has cut, filled, or compacted around a foundation rarely behaves like the mapped, undisturbed version, and a soil test on your own lot is the only way to know what’s actually sitting against your walls.
Work from the outside in
Start with grading and gutters. The ground should slope away from the foundation and downspouts should discharge well clear of the wall, because a surprising share of basement moisture problems trace back to water dumped right next to the house rather than water finding its way through the wall itself. Next comes drainage, from a perimeter drain at the footing to grading corrections at the surface. Sealing the wall comes after drainage is sorted, since a sealant applied over a wall that keeps taking on groundwater tends to fail from behind rather than on the surface where you can see it.
A dehumidifier belongs last on that list, and it’s usually the first thing people try because it’s the cheapest. It manages humidity already in the room. It does nothing about water finding its way in through the wall or the floor joint, so leaning on it first usually just delays a repair that gets more expensive the longer it waits.
Insulating a basement wall in Hawaii
Hawaii sits entirely inside IECC Climate Zone 1A, with no county falling into a different zone, one of the few cases where a homeowner here doesn’t need to look up a county-by-county table before choosing insulation levels. For retrofitting an existing wood-framed building in Zone 1, ENERGY STAR’s published levels call for R30 in an uninsulated attic, R25 if the attic already carries 3 to 4 inches of insulation, and R13 under the floor. These are retrofit levels for existing construction, not new-construction requirements, and they don’t speak directly to wall cavities, so use them as a baseline to check against rather than a wall spec.
Vapor control runs backward here
The choice that matters more for a below-grade wall is vapor control, and Hawaii’s answer runs opposite to what a mainland-trained contractor might expect. Section R702.7 of the IRC requires a vapor retarder on the interior side of frame walls across most of the country, but it lists four exceptions, and two apply directly to a basement: basement walls themselves, and the below-grade portion of any wall. A third exception removes the requirement outright in Climate Zones 1, 2, and 3, and Hawaii’s entire state sits in Zone 1A. That doesn’t forbid a vapor retarder. It simply means the code doesn’t require one, and the U.S. Department of Energy’s Building America program explains why a Class I retarder, the sheet-plastic or foil type rated at 0.1 perm or less, is actively unwanted in a climate like this: warm, humid air that reaches a cool, impermeable surface inside the wall condenses there instead of drying out, and the eventual result is ruined insulation, mold, and rot in framing hidden behind the finish.
A vapor retarder is not the same thing as an air barrier. Stopping air leaks and controlling how moisture moves through the wall assembly are two different jobs, even when the same product markets itself as doing both.
What actually decides between continuous rigid insulation run against the foundation and batts inside a stud wall built off the foundation is the wall assembly you’re starting from and how you plan to manage moisture on the below-grade side of it, which is a question worth working through against the state’s energy code rather than guessing at. A homeowner finishing a basement in Texas, covered in our guide to Finishing a Basement in Texas: Permits, Ceiling Height, Egress and Waterproofing, works through the same vapor-retarder logic under a different climate zone, and often lands on the opposite answer for exactly the reason described above.