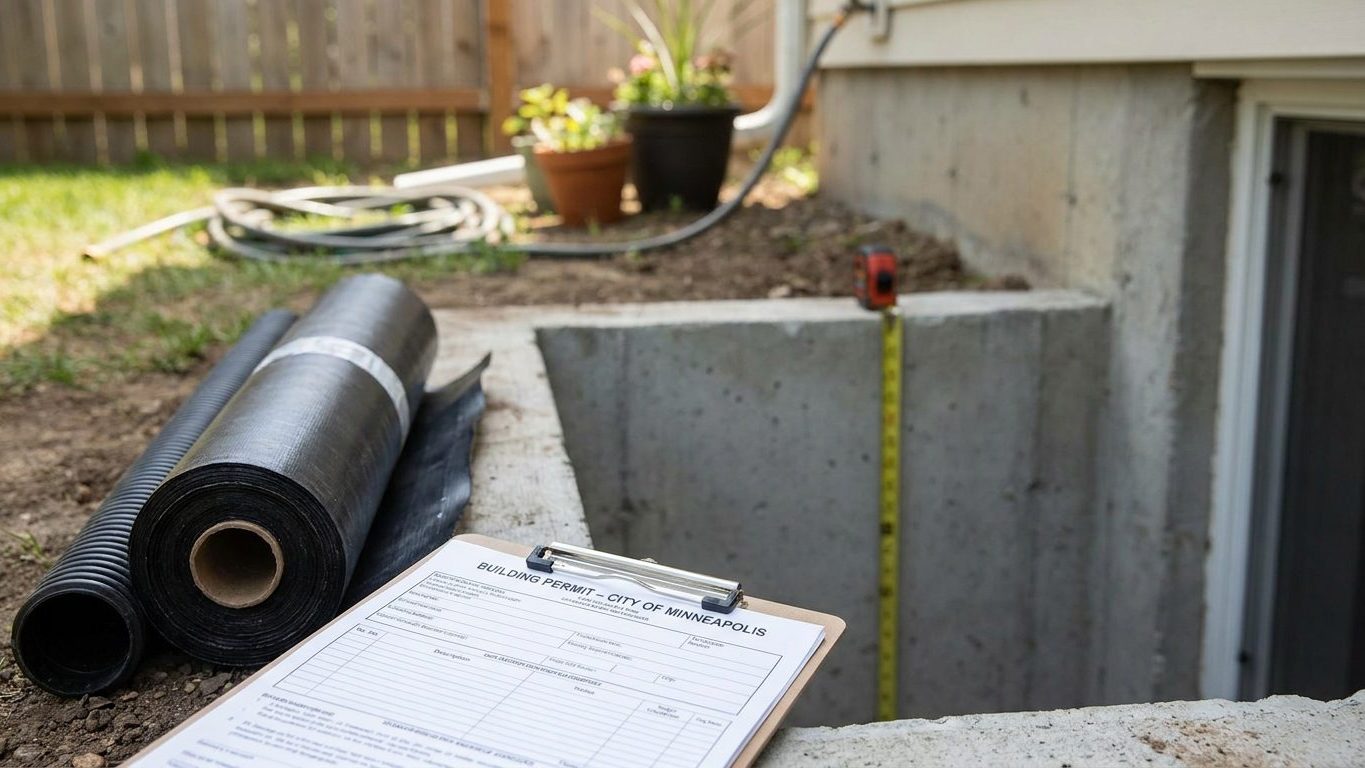

Texas has no statewide residential building code, so nobody in Austin can tell you the ceiling height rule for a basement in Dallas: each city writes and amends its own version of the model code, and that version is what an inspector actually checks against. Local Government Code Section 214.212 lets a city adopt the International Residential Code as its own municipal code and then change it after a public hearing, so the same basement project can be routine in one town and stopped in the next. Call your city’s building department before you frame a single wall and ask what edition it enforces and what it has changed.
Do you need a permit to finish a basement in Texas?
Yes. Nearly every Texas city requires a permit to convert basement space into a finished room, but no state agency writes the rule you’ll be inspected against. Texas has no statewide residential building code at all. Texas Local Government Code Section 214.212 lets a city adopt the International Residential Code, the statute names the 2012 edition, as its own municipal residential code, and the city council can add to it, soften it or strike parts of it after a public hearing. The edition actually enforced, and every amendment stacked on top of it, is decided city by city, so there is no single Texas answer to any of the questions this page covers.
In unincorporated areas, an older edition applies by default and the county has almost no authority to enforce it, so oversight there tends to be thin. Inside city limits, the building department is the only body that can tell you which edition it has adopted and what it has changed. That’s true whether the house sits in a large metro or a small town, and it’s also why a rule that applies in one Texas city can be silent, or stricter, thirty miles down the road.
A basement permit application typically asks for the room’s intended use, its dimensions, the location of lighting and outlets, smoke and carbon-monoxide alarm placement, and how the mechanical room and electrical panel are protected or enclosed. Basements are far more common in Texas than in a state like Hawaii, where volcanic rock leaves almost no basements to finish at all, but that doesn’t mean the paperwork is optional here.
Skipping the permit doesn’t save the reader anything long term. A buyer’s inspector can flag finished square footage that was never inspected, and a lender’s appraiser often won’t count that space toward the home’s value. An insurance claim tied to work nobody signed off on can also run into trouble when it’s time to pay out.
Minimum basement ceiling height in Texas

Under the 2021 International Residential Code, the model most Texas cities build their own amended code from, a basement with habitable space needs a ceiling height of at least 7 feet, per Section R305.1. Bathrooms and laundry rooms are allowed 6 feet 8 inches. A basement with no habitable space at all, storage, mechanical or laundry-only space, can drop to 6 feet 8 inches under Section R305.1.1, and a beam, duct or girder in that space may come down to 6 feet 4 inches without failing the requirement.
Those three numbers answer three different questions, not one sliding scale: 7 feet is for a room people actually use as living space, 6 feet 8 inches is the floor for a basement without that use plus any bathroom or laundry room, and 6 feet 4 inches only applies at an isolated obstruction, never as a ceiling height across the whole room.
Some states write a separate, lower ceiling allowance into their own amendments specifically for finishing a basement the owner already has, rather than building one from scratch. Minnesota, for instance, allows 6 feet 4 inches for alterations to an existing basement, obstructions included. Texas’s enabling statute lets a city do the same thing, but it doesn’t set that exception at the state level, so whether your city’s amended code has written one in is a question only its building department can answer. Don’t assume the model figure has been loosened until you’ve checked.
Measure the finished dimension, not the framing
The 7-foot and 6-foot-8-inch figures are both measured from the finished floor to the finished ceiling, not from the concrete slab to the bottom of the joists. Flooring, especially anything laid over a subfloor for moisture control, and any dropped or furred ceiling both eat into that number. Measure with the actual flooring and ceiling assembly you plan to install before you frame a single wall or buy a stick of lumber. A basement that clears 7 feet at the slab can fail it once the finishes go in.
Basement egress window requirements in Texas
The 2021 International Residential Code’s Section R310.1 requires an operable emergency escape and rescue opening in the basement itself, not only in a bedroom built inside it. A finished basement used as a den, an office or a playroom still triggers the requirement, because the code names basements alongside sleeping rooms rather than making the opening conditional on sleep. Add a bedroom down there and that room needs its own separate opening, in addition to the one the basement itself already requires.
One exception matters here, and it’s narrow: a basement used only to house mechanical equipment, with a total floor area not exceeding 200 square feet, is exempt. A basement that’s simply small, or lightly used, doesn’t qualify. The moment it holds a couch or a desk, it’s no longer a basement used only to house mechanical equipment.
Texas’s enabling statute doesn’t carve out a separate egress exception for finishing a basement you already own the way it can for ceiling height. Absent a specific local amendment, the model requirement is the one to plan around: the basement triggers the opening regardless of what the room is used for, and regardless of what a real-estate listing calls it.
The dimensions that decide whether a window passes
Three separate minimums have to be met at once. Multiplying the two smallest numbers gives a window that looks right on paper and fails inspection.
| Requirement | Standard opening | Below-grade opening (window well) |
|---|---|---|
| Net clear opening area | 5.7 sq ft minimum | 5 sq ft minimum |
| Net clear height | 24 in minimum | same |
| Net clear width | 20 in minimum | same |
| Sill height above floor | 44 in maximum | same |
| Window well floor area | not applicable | 9 sq ft minimum, 36 in horizontal projection and width |
| Ladder or steps | not applicable | required if the well is deeper than 44 in |
The opening has to work by normal operation from the inside, without a key, a tool or special knowledge, and a below-grade opening needs the window well built to those same dimensions as part of the requirement, not as an accessory added on later.
Basement waterproofing in Texas: leak or condensation?

A stain or white, chalky efflorescence along the wall-floor joint means water is getting in from outside. A film of moisture spread evenly across a whole wall in warm weather is usually something else entirely: condensation, warm humid air meeting a concrete surface that’s cooler than the dew point. Treating the second problem with the fix for the first, a sealant applied high and dry, wastes the work and leaves the real source untouched.
Near Houston, NOAA’s 1991-2020 climate normals put summer rainfall at about 14.6 inches across June, July and August, with July the driest of the three at 3.77 inches and June the wettest at 6.0 inches. Other parts of Texas run drier or wetter than that, so treat this as what the ground around Houston typically sees, not a number for the reader’s own yard.
The soil driving that behavior across much of the state is the Houston Black series, a Vertisol that USDA’s NRCS lists as representative for Texas: a heavy clay, about 54 percent clay by USDA Soil Data Access figures, alkaline at a surface pH near 7.9, that cracks open when it dries out and swells into something close to glue when it’s wet. Clay like that sheds a hard summer rain across the surface rather than absorbing it, which is exactly the condition that pushes water against a foundation wall instead of away from it. Soil that’s been dug up and backfilled during construction rarely behaves like the mapped, undisturbed version of itself, so don’t assume your own backfill drains the way the survey describes.
Work from the outside in
Before any of that, confirm the foundation itself is structurally sound. Cracking or active settlement there needs its own repair before any waterproofing step above it will hold.
The order that actually works starts outside the wall, not inside it. Grading and gutters come first: the ground should slope away from the foundation and downspouts should carry water well clear of it. Next comes drainage, exterior or interior, to intercept water before it reaches the wall. Sealing the wall itself comes after that, and it only works once the water reaching it has already been reduced. A dehumidifier belongs last, and it only manages humidity already in the room, not water coming through the wall. Most people start with the dehumidifier because it’s the easiest step to try, and end up disappointed when the real source was never addressed.
Louisiana faces even more summer rain against a shallower water table. See how finishing a basement in Louisiana handles permits, egress and waterproofing under those conditions.
Insulating a basement wall in Texas
Texas spans six of the country’s climate zones, and the county count is lopsided: the 2021 IECC’s climate zone table lists 81 counties in Zone 2A, 70 in Zone 3B, 58 in Zone 3A, 28 in Zone 4B, 14 in Zone 2B and 3 in Zone 1A. A county count isn’t a population share, so don’t read that spread as “most of the state is one zone.” Find your own county on the ENERGY STAR map or your city’s adopted energy code before buying insulation, because the zone is what selects the R-value row that applies to your project.
ENERGY STAR’s retrofit guidance for existing wood-framed buildings ties three figures to each zone: attic insulation if the attic currently has none, attic insulation if it already has 3 to 4 inches, and floor insulation.
| Climate zone | Attic, currently uninsulated | Attic, already has 3-4 in | Floor |
|---|---|---|---|
| Zone 1 (1A) | R30 | R25 | R13 |
| Zone 2 (2A, 2B) | R49 | R38 | R13 |
| Zone 3 (3A, 3B) | R49 | R38 | R19 |
| Zone 4A/4B | R60 | R49 | R19 |
The vapor control side of the wall inverts depending on the zone, and getting it backwards is how framing rots from the inside without ever showing a stain. The 2021 IRC’s Section R702.7 requires an interior vapor retarder on frame walls generally, but it explicitly removes that requirement in Climate Zones 1, 2 and 3, which by county count covers the great majority of Texas. The 28 counties mapped in Zone 4B fall outside that exception, so the general vapor-retarder table by class still applies there. Not required is not the same as forbidden: the exception just means the code doesn’t force the issue in those zones.
The U.S. Department of Energy’s Building America program explains why a Class I retarder, sheet polyethylene or non-perforated foil at 0.1 perm or less, is actively unwanted in a warm-humid wall. If it sits on the interior side of the insulation, water vapor condenses against that cool, impermeable surface, and the result is ruined insulation, mold and structural rot in the framing. A vapor retarder is also not the same job as an air barrier, and confusing the two is common.
None of this reaches the basement wall directly, because the model code exempts basement walls and the below-grade portion of any wall from the interior vapor-retarder requirement entirely, regardless of zone. What decides a basement wall assembly instead is whether the insulation sits as continuous rigid board against the foundation or as batts inside a framed stud wall, and whichever way you build it, avoid trapping moisture between two layers that can’t dry to either side. Check with your city’s building department for the energy code edition it has adopted before you settle on an assembly. That office holds the figure that will actually be inspected.