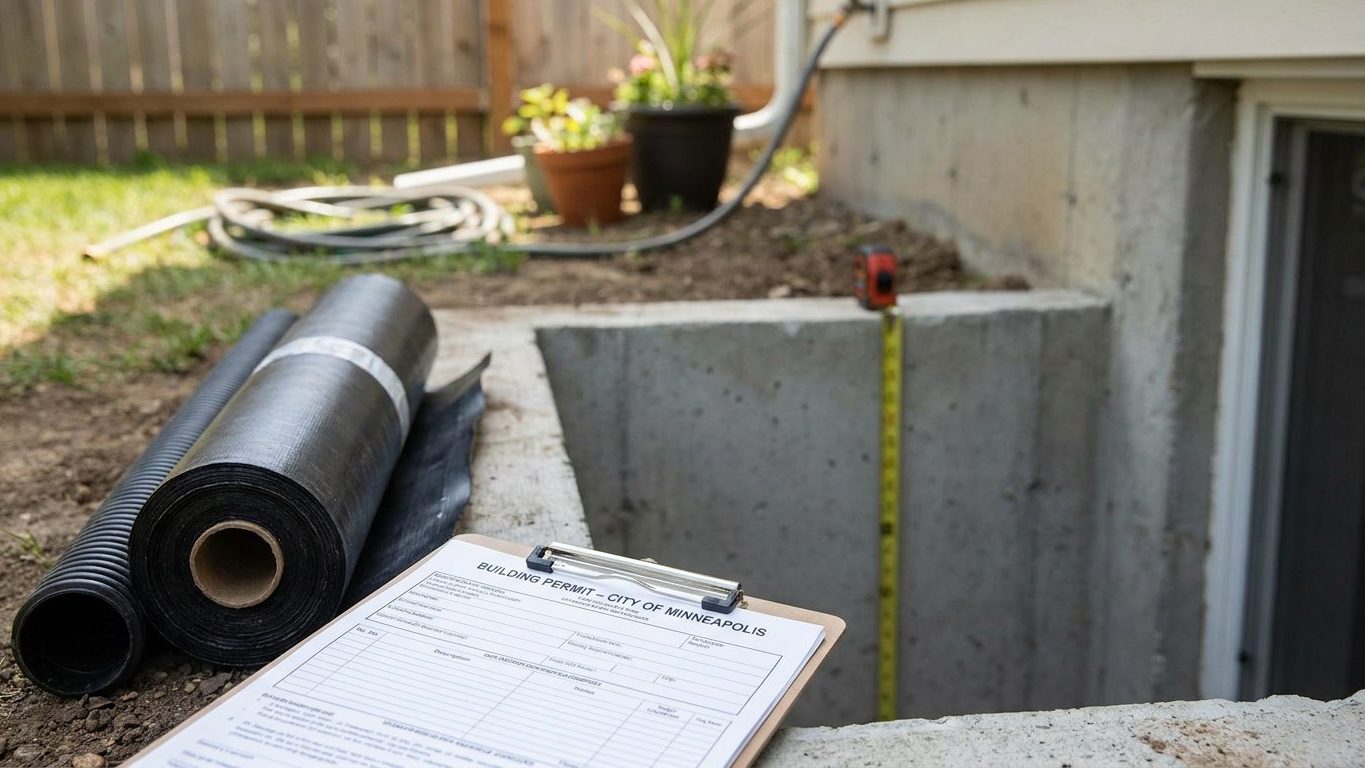

Florida basements are the exception, not the rule: most homes here have none, so the ones being finished now are usually partial or walk-out basements built into a sloped lot, not the full underground room that’s standard up north. The single number that decides whether the project is even legal to finish as living space is ceiling height, measured to the finished floor and the finished ceiling, not the bare joists overhead. Measure that before you buy a single sheet of drywall, because a room under the code minimum in a habitable basement runs into the same wall as an undersized escape window: the space simply can’t be signed off as finished living area.
Do you need a permit to finish a basement in Florida?
Yes, every part of it. Framing, electrical, plumbing, insulation and drywall all require a permit before an inspector will sign off on a basement as finished living space. The rules a plan reviewer checks against come from the Florida Building Code, Residential, 8th Edition, based on the 2021 International Residential Code and adopted for use statewide, without any city or county having to separately adopt it, in force since December 31, 2023. It is administered by the Florida Building Commission and works as a statewide minimum: a municipality can require more than the state code sets, but it cannot require less. A 9th Edition is already in draft, so treat any detail that feels like it’s shifting as something to confirm with the local office rather than something settled for good.
The permit itself is still a local matter. The state writes the technical rule, but the city or county building department reviews your drawings, schedules the rough-in and final inspections, and issues the completion paperwork for the finished space.
What the application reviews
Expect the application to ask for the intended use of each room, room dimensions, the location of light fixtures and outlets, smoke and carbon monoxide alarms wired into the house’s existing system, and how the mechanical room and electrical panel sit relative to the new framing. A basement proposed purely for storage or mechanical equipment gets reviewed differently than one proposed for occupancy, because the ceiling height and egress rules that follow only bite once a room is finished for people to use.
Skipping the permit does not make the work disappear, it just removes the paper trail. An appraiser cannot count unpermitted square footage as finished living area when valuing the house. A buyer’s inspector who spots framing or wiring with no inspection record can stall a sale. An insurer reviewing a water or fire claim in a basement finished without permits can reduce or deny the payout because the work was never verified against code.
Minimum basement ceiling height in Florida

The figure that decides whether a finished basement room counts as habitable space is 7 feet, measured to the finished floor and the finished ceiling. That comes from the 2021 International Residential Code, Section R305.1, which the Florida Building Code, Residential, 8th Edition carries as its baseline for habitable space, hallways and the portions of a basement that contain them. A basement with no habitable space at all, one used only for storage or mechanical equipment, is allowed 6 feet 8 inches. Bathrooms and laundry rooms get that same 6-foot-8 allowance. A beam, girder or duct crossing the room can drop to 6 feet 4 inches right at that one obstruction, never as the ceiling height for the room as a whole.
Some states cut those numbers further for a basement someone already owns rather than one being framed from scratch. Louisiana’s own page on this project, Finishing a Basement in Louisiana: Permits, Ceiling Height, Egress and Waterproofing, walks through that kind of local exception. Florida’s code carries no separate allowance for altering an existing basement below these figures. Because local jurisdictions may only make the state code stricter, never weaker, the same numbers apply whether the framing is brand new or you’re finishing a basement built decades ago.
Measure before you buy anything
The trap is in the word “finished.” A bare slab and open joists measure differently than a floor with tile or engineered wood laid over it, and a dropped or furred ceiling for ductwork takes more off the top again. Measure with the actual flooring thickness and any ceiling assembly already accounted for, not the raw distance between slab and joist. A basement that clears 7 feet today by four inches can fail the same test once flooring and a soffit for mechanical runs go in. What counts as habitable space under this rule, and what the local building department wants as documentation, is something to confirm with that office directly.
Basement egress window requirements in Florida
An emergency escape opening is required for the basement itself, not only for a bedroom inside it. Section R310.1 of the 2021 International Residential Code, carried into the Florida Building Code, Residential, 8th Edition, names basements alongside sleeping rooms and habitable attics as spaces that must have not less than one operable emergency escape and rescue opening. Finishing a den, an office or a playroom in the basement does not avoid this. If you also create a bedroom down there, that room needs its own opening in addition. That sleeping room requirement stacks on top of the basement requirement. It does not replace it.
There is one exception, and it is narrower than it sounds. A basement is excused from the opening only where it is used solely to house mechanical equipment, and only up to 200 square feet of floor area. A basement finished for any living use, however small, does not qualify for that exception.
Three separate minimums, not one
Where an opening is required, three separate numbers have to be met at the same time:
- Net clear opening area of at least 5.7 square feet (5 square feet is allowed for a grade-floor or below-grade opening)
- Net clear height of at least 24 inches
- Net clear width of at least 20 inches
- Sill height no more than 44 inches above the finished floor
- A below-grade opening also needs a window well of at least 9 square feet, with a minimum horizontal projection and width of 36 inches, and a permanently fixed ladder if the well is deeper than 44 inches
Multiplying the two smallest numbers, 20 inches by 24 inches, gives 3.3 square feet, well under the 5.7-square-foot area minimum, and a window sized that way fails inspection even though both linear dimensions look fine on paper. All three figures, area, height and width, have to clear their own bar independently. The window well isn’t an accessory either. If the opening sits below grade at all, the well is sized and equipped as part of the required assembly, not added on afterward.
South Carolina’s page on this same job, Finishing a Basement in South Carolina: Permits, Ceiling Height, Egress and Waterproofing, runs through the identical arithmetic for a state weighing its own amendments. What triggers the requirement in Florida is the work itself and the use the room is finished for, not what a real-estate listing later calls it. A room labeled “flex space” still needs a code-compliant opening if it’s finished as usable interior space, and the building department that issues your permit is the one to confirm what your specific layout requires.
Basement waterproofing in Florida: leak or condensation?

This assumes the foundation itself, its footings, any cracks, the exterior drainage around it, has already been dealt with. If it hasn’t, that’s the work covered in our guide to foundations, and it comes before anything described below. With that done, the next decision is figuring out which of two very different problems you’re actually looking at.
A stain or a white, crusty efflorescence at the joint where the wall meets the floor means water is getting in from outside. A film of moisture spread evenly across a whole wall in warm weather, with no clear point of entry, is usually condensation, warm humid air meeting a wall surface colder than the dew point. Treating one problem like the other wastes money. Sealing a wall that’s condensing does nothing for the humidity already in the room, and running a dehumidifier against an actual water leak just keeps the room dry between storms while the water keeps arriving.
Florida’s climate gives condensation plenty to work with. The reference station near Jacksonville records about 21.2 inches of rain across June, July and August under NOAA’s 1991-2020 climate normals, with July the driest of the three months at 6.77 inches and June the wettest at 7.6 inches. Other parts of the state run wetter or drier than that Jacksonville figure. The soil most representative of the state, the Myakka series recorded by the USDA’s Soil Data Access, is a sandy, poorly drained Spodosol, about 97 percent sand, that sheds surface water fast but often sits over a shallow water table. A soil disturbed by excavation and backfill around a foundation rarely drains like the mapped, undisturbed version of that same series, so what your own yard does in a heavy rain is worth watching directly rather than assuming from the survey.
The order that actually works
Start outside, not inside. Grading that slopes away from the foundation and gutters that carry roof water well clear of the wall stop the largest share of water before it ever reaches the basement. Drainage comes next, a system that intercepts water in the soil before it reaches the wall. Sealing the wall itself comes after that, and it addresses the water that still gets close, not the volume arriving in a storm. A dehumidifier belongs last in that order. It manages humidity already inside the room and does nothing about water entering through the wall or floor. Most people try the dehumidifier first because it’s the cheapest single step, then wonder why the wall behind the bookshelf still stains a season later.
Insulating a basement wall in Florida
Florida sits across two federal energy code zones, and which one applies changes how much insulation the job calls for. The 2021 International Energy Conservation Code places 63 of the state’s 67 counties in Climate Zone 2A and the remaining 4 counties in Zone 1A. Which side of that line a given county falls on isn’t something to guess. Check the county table or the ENERGY STAR climate zone map before buying material, because the wrong zone means the wrong amount of insulation.
For retrofitting an existing wood-framed building, ENERGY STAR’s recommended levels for Florida’s two zones are lower than almost anywhere else in the country:
| Zone | Attic, currently uninsulated | Attic, already has 3-4 inches | Floor |
|---|---|---|---|
| Zone 1 | R30 | R25 | R13 |
| Zone 2 | R49 | R38 | R13 |
Those attic and floor numbers are for the rest of the house, not for a below-grade basement wall, which is governed by the state’s own energy code rather than this table. Treat them as the frame of reference for the retrofit, not a wall spec.
Vapor control below grade
The vapor-retarder rule most people learn is backwards for this climate. The 2021 International Residential Code, Section R702.7, requires an interior vapor retarder on frame walls in cold, dry climates, but it carries an exception: a vapor retarder is not required in Climate Zones 1, 2 and 3, which covers the entire state under the county breakdown above. The same section separately exempts basement walls and the below-grade portion of any wall from the interior vapor-retarder requirement outright, regardless of zone. “Not required” isn’t the same as forbidden, but the U.S. Department of Energy’s Building America program explains why installing a Class I retarder, sheet polyethylene or foil at 0.1 perm or less, is actively unwanted in a warm, humid state: water vapor that reaches that impermeable layer condenses right there, against a cool surface behind the finish material, with nowhere left to go. What follows is ruined insulation, mold and slow structural rot inside a wall that looks fine from the room side for years.
In practice that means choosing an assembly built around materials that let some vapor pass rather than block it outright, selected by permeance rating rather than assumed from habit learned in a colder state. The state’s own energy code is the binding reference for the exact assembly and R-value your permit application needs, and the local building department is who confirms whether a specific layup satisfies it.