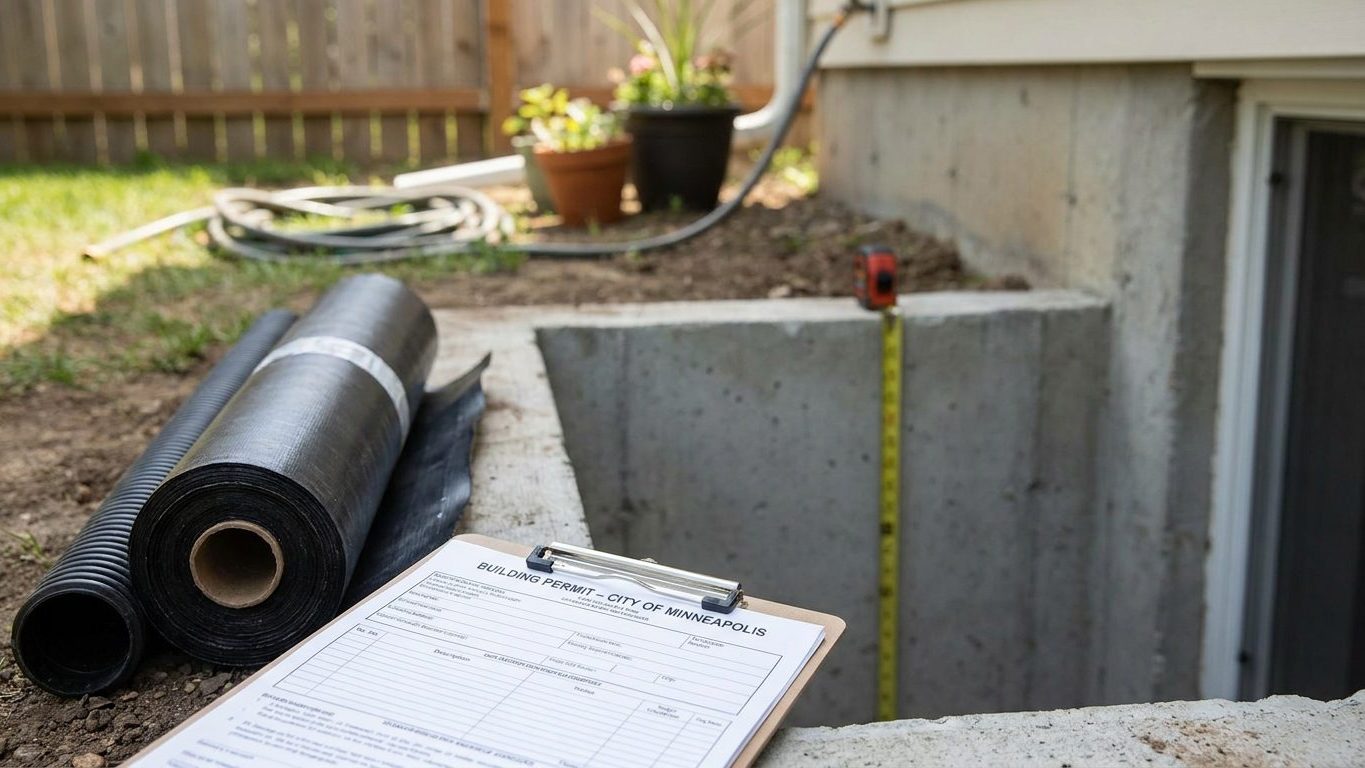

South Dakota has no statewide residential building code, so whether you need a permit to finish your basement, and which rules apply once you do, depends entirely on the city or county where the house sits. There’s no single state rulebook to check against. The one thing every South Dakota homeowner should do before framing a single wall is call the local building department and ask which code edition, if any, that jurisdiction has adopted, because state law caps what a municipality can require and some towns regulate basements closely while others barely touch them.
Do you need a permit to finish a basement in South Dakota?
In most South Dakota cities and larger counties, yes, you need a permit to finish a basement. But there isn’t one answer for the whole state, because South Dakota has no statewide residential building code. State law (SDCL 11-10-12) leaves the decision to regulate homes entirely up to each municipality. If a city or county chooses to adopt a residential code at all, the law requires it to use the 2024 edition of the International Residential Code, and forbids that municipality from writing amendments stricter than what that edition already requires. No state agency administers a residential code, and South Dakota’s commercial building code specifically excludes residential structures, so there’s no state fallback to lean on if your town hasn’t adopted anything.
That’s a different arrangement from finishing a basement in Maine, where a single code applies from the state line down to every town. In South Dakota, the permit itself, and the inspections that go with it, come entirely from your local building department, not from Pierre. Call them before you buy materials.
Whatever office issues your permit will typically ask for the same basic information: the planned use of each room, room dimensions, the location of lighting and outlets, where you’ll place smoke and carbon-monoxide alarms, how the mechanical room is laid out, and whether the electrical panel needs upgrading or relocating. Expect the application to cover:
- Intended use of each finished room (bedroom, office, rec room, storage)
- Room dimensions and ceiling heights
- Placement of lighting fixtures and electrical outlets
- Smoke alarm and carbon-monoxide alarm locations
- Layout and clearances around the mechanical room (furnace, water heater)
- Any changes to the electrical panel or subpanel
Skipping the permit doesn’t just risk a stop-work order mid-project. Unpermitted square footage generally isn’t counted as finished living space by an appraiser, and an insurer can push back on a claim tied to work that was never inspected. Neither of those costs shows up until you’re trying to sell the house or file a claim, which is exactly when it’s hardest to fix.
Minimum basement ceiling height in South Dakota

Almost everyone reading this already owns the basement in question, so the question that matters is what height an existing basement needs to reach, not what a brand-new foundation gets poured to. South Dakota’s enabling law doesn’t carry a specific exception for altering an existing basement the way some states do. Without a recorded state-level amendment on this point, the figures a South Dakota municipality applies come straight from whichever edition of the International Residential Code it has adopted, which state law requires to be the 2024 edition if it regulates residential construction at all.
Three different numbers, three different questions
The ceiling-height section of the IRC (Section R305.1, as written in the 2021 edition) sets three separate figures, and they answer three different questions, not one:
| Space | Minimum ceiling height | What it covers |
|---|---|---|
| Habitable space, hallways | 7 feet | Living rooms, bedrooms, home offices, family rooms |
| Basement with no habitable space, bathrooms, laundry rooms | 6 feet 8 inches | Storage areas, mechanical space, half-baths, laundry |
| Under a beam, girder or duct | 6 feet 4 inches | Isolated obstructions only, never a general ceiling height |
The 6 feet 4 inches figure only covers the isolated spot directly under a beam, duct or girder. It isn’t a height you can plan the whole room around.
The trap that catches finished basements is the measuring point. The code measures from the finished floor to the finished ceiling, not from the bare slab to the bottom of the joists. Add flooring on top of the slab, drop a ceiling below the ductwork to hide it, and you can lose four to six inches you were counting on. Measure with the actual flooring and ceiling assembly you plan to install before you frame a wall or a soffit, and confirm the final figure against whatever code your building department has adopted. In Massachusetts, by contrast, a single statewide code fixes that same number for every town.
Basement egress window requirements in South Dakota
The requirement for an emergency escape window attaches to the basement itself, not just to a bedroom you might put inside it. The International Residential Code (Section R310.1) names basements right alongside sleeping rooms: a finished basement needs its own operable emergency escape and rescue opening whether or not anyone ever sleeps down there. Turn part of that basement into a bedroom, and the code adds a second, separate requirement, an opening in that bedroom too, on top of whatever the basement already needs.
There’s one exception, and it’s narrower than it sounds. A basement used only to house mechanical equipment, not exceeding 200 square feet, is exempt. A small finished basement with a rec room, a den, or a home gym doesn’t qualify just because it’s small. If there’s a livable room down there, the exception doesn’t apply.
South Dakota’s own law doesn’t carry a recorded exemption for altering an existing basement the way some other states do, so this requirement follows whatever code edition your city or county has adopted. Since state law requires any municipality that regulates residential construction at all to use the 2024 IRC, and forbids going stricter than it, the dimensions below are the ones to check against, understanding that your building department has the final word on the edition actually in force where you live.
Getting a window that satisfies the code takes three separate minimums, not one. The net clear opening must be at least 5.7 square feet (grade-floor or below-grade openings may be as small as 5 square feet), the clear height must be at least 24 inches, and the clear width must be at least 20 inches. Multiplying 24 by 20 inches gets you a number that looks close to 5.7 square feet but isn’t. All three figures have to be satisfied together, not just two of them multiplied out. The sill can’t sit higher than 44 inches above the finished floor, and the opening has to work from the inside without a key, a tool, or any special knowledge.
If the window sits below grade, it needs a window well with at least 9 square feet of floor area, with a minimum horizontal projection and width of 36 inches. A well deeper than 44 inches needs a permanently attached ladder or steps, which can project up to 6 inches into the well’s required dimensions. The well is part of the requirement, not an optional add-on you can skip to save on excavation.
None of this turns on what you call the room on a real-estate listing. What triggers the code is the work you do and the use you build the space for.
Basement waterproofing in South Dakota: leak or condensation?

A stain or white, chalky efflorescence at the joint where the wall meets the floor means water is getting in from outside, through the foundation itself. A film of moisture across a whole wall that mostly shows up in warm weather is usually condensation, warm humid air meeting a concrete surface that’s still cold from the ground around it. Treating one problem like the other wastes money. Sealing a wall that’s sweating from condensation does nothing for it, and running a dehumidifier against an active water leak just manages the symptom while the source keeps working on your foundation.
Sioux Falls gets roughly 10.8 inches of rain across June, July and August combined, according to NOAA’s 1991-2020 climate normals, with July the driest of the three months at about 3.25 inches. That’s not heavy rainfall by national standards, but it doesn’t need to be, since most foundation moisture problems come from how water moves near the house, not from total rainfall. The region’s representative soil, the Houdek series named South Dakota’s official state soil, is a well-drained silt loam, about 40 percent silt, 38 percent sand, 22 percent clay, according to USDA soil survey data. That description applies to the undisturbed, mapped soil profile. Once a foundation is excavated and backfilled, the soil against your basement wall has been dug up, mixed, and compacted by machinery, and it rarely drains the way the original ground did. That backfill is often the actual source of a wet basement, holding water against the wall long after the surrounding native soil has shed it.
The order that actually works
Work from the outside in, not the inside out. Start with grading and gutters: the ground should slope away from the foundation, and downspouts should discharge well clear of the wall rather than dumping water at its base. Next comes drainage, whether that’s a footing drain that already exists or one added during the project, so surface and subsurface water around the foundation has somewhere to go besides the basement wall. Only after grading and drainage are handled does sealing the interior or exterior wall face make sense, since a sealed wall with poor drainage just pushes the water somewhere else, usually up under the slab. A dehumidifier comes last, and it only manages humidity that’s already in the room. It doesn’t fix a wall that’s actively taking on water, and running one hard all summer without addressing drainage just pays the electric bill on a problem that’s still there.
Insulating a basement wall in South Dakota
South Dakota’s 66 counties split across two climate zones under the 2021 International Energy Conservation Code: 48 counties fall in zone 6A and 18 in zone 5A. Both of those zones land in the same row of the U.S. ENERGY STAR retrofit table, so the recommended insulation levels for an existing wood-framed house work out the same across the state regardless of which of the two zones a given county sits in. For an attic that’s currently uninsulated, ENERGY STAR recommends R60. For an attic that already has 3 to 4 inches in place, R49. For the floor over an unheated space, R30.
- Attic, currently uninsulated: R60
- Attic, already has 3 to 4 inches: R49
- Floor over unheated space: R30
These are retrofit figures for existing buildings, not new-construction code minimums, and they cover the attic and floor, not the basement wall itself, so check the energy code your municipality has adopted for the binding basement-wall figure.
Why the vapor retarder answer flips below grade
Vapor control works differently below grade than above it. The IRC’s vapor-retarder rule (Section R702.7) exempts basement walls and the below-grade portion of any wall outright, in every climate zone, from the requirement to install an interior vapor retarder. That exemption exists because below-grade concrete doesn’t behave like an above-grade stud wall, and it isn’t the moisture problem the retarder rule was written to solve.
Above grade, though, the requirement does apply here. The code sets three classes by how much moisture they let through: Class I materials such as sheet polyethylene, at 0.1 perm or less; Class II materials such as kraft-faced fiberglass batts, above 0.1 up to 1.0 perm. And Class III materials such as latex paint, above 1.0 up to 10.0 perm. The code waives the interior vapor-retarder requirement entirely in climate zones 1, 2 and 3, but South Dakota’s counties sit in zones 5A and 6A, so that waiver doesn’t apply here, and an above-grade frame wall inside a basement, the stud wall that continues above the foundation line, for instance, needs to meet whichever class the local code specifies.
Getting this backwards matters because an assembly built with an impermeable layer on both faces traps whatever moisture gets inside it, and it rots from within without any visible sign until the damage is already established. That’s a harder problem to catch in a below-grade room, where you can’t see the back of the wall and won’t notice a soft stud until it’s failed. A vapor retarder and an air barrier do two different jobs, even when the same sheet of material happens to do both. Confirm the class and the assembly with your local building department against whichever energy code edition your municipality has adopted before you close up the wall.