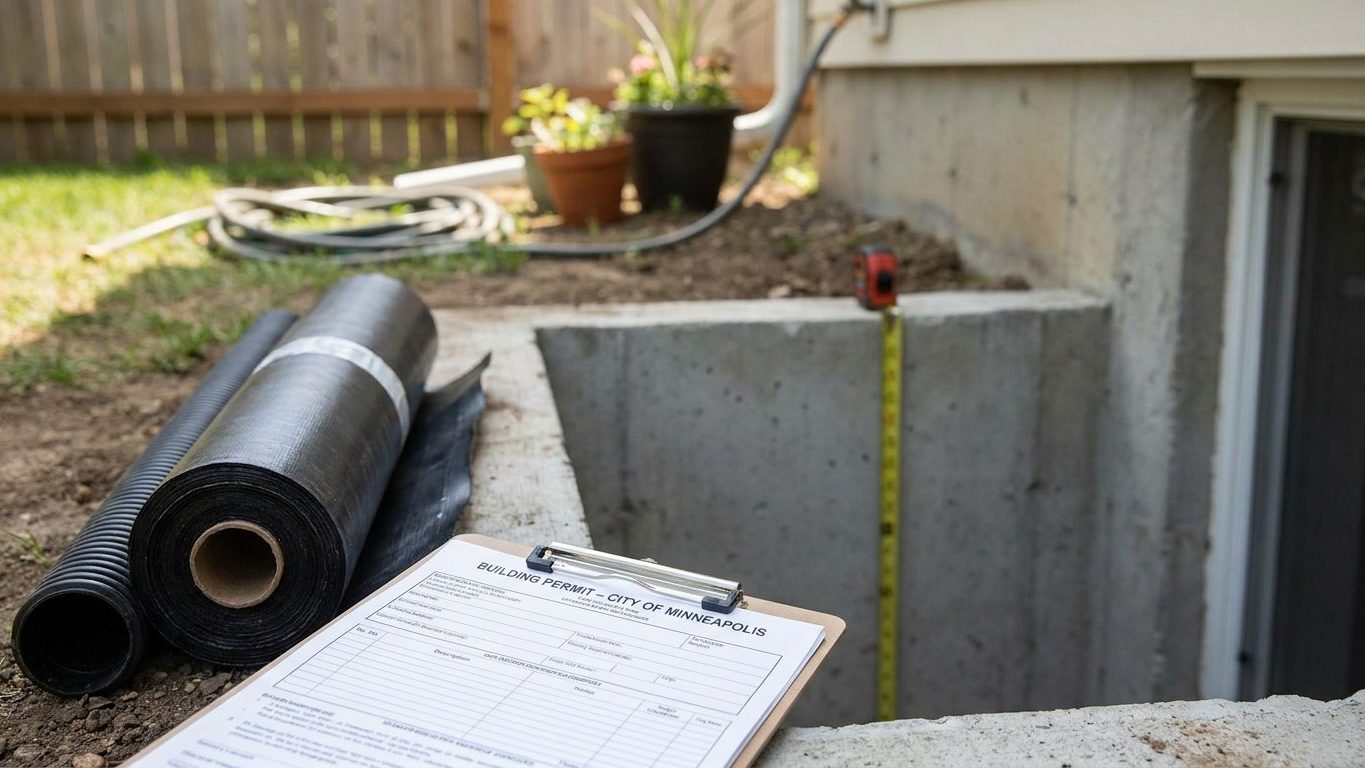

Six feet four inches is the ceiling height that decides most basement remodels in Minnesota, not the seven feet you’ll see quoted everywhere else. That’s the clearance allowed for an existing basement being finished, beams and ductwork included, as long as you’re altering space you already own rather than building new habitable rooms from scratch. Measure your actual joist-to-slab distance, minus flooring and any dropped ceiling, before you plan a layout or buy materials.
Do you need a permit to finish a basement in Minnesota?
Yes. Converting an unfinished basement into living space, a bedroom, a bathroom, a family room, almost always requires a building permit, because you’re changing the use and the construction of the space, not just painting a wall. Minnesota runs on a single statewide code for houses: the 2020 Minnesota Residential Code, adopted as Minnesota Rules chapter 1309 and based on the 2018 International Residential Code. It has been in force since March 31, 2020, and it’s administered by the Minnesota Department of Labor and Industry. Under Minnesota Statute 326B.121, this is a uniform code: a city or county cannot require anything stricter or looser than what the state has already written. That’s different from a system where a state sets a floor and towns are free to build on top of it.
What the application usually asks for
What varies from one jurisdiction to the next isn’t the rulebook, it’s who reviews your plans and inspects the framing, since the permit and the inspections come from your local building department even though the rules behind them are the state’s. Expect the application to ask for a floor plan showing the proposed use of each room, its dimensions, the location of lighting and outlets, the placement of smoke and carbon monoxide alarms, how the mechanical room and electrical panel stay accessible once walls go up, and whether you’re adding load to a structure that wasn’t framed to carry it. Cosmetic work like paint, carpet or shelving generally doesn’t trigger a permit. New framing, new electrical circuits, a bathroom’s plumbing, or converting a room into a bedroom does.
Skipping the permit doesn’t make any of those questions disappear, it just moves them to a worse moment: a home inspection before a sale, an appraisal that won’t count finished square footage it can’t verify was built to code, or an insurance claim after a fire or a water event where unpermitted wiring or framing complicates the payout. None of that guarantees a particular outcome for any one house, but it’s the kind of paperwork gap that tends to surface right when you can least afford it. Your local building department is the only authority that can tell you what your specific project needs and whether your plans satisfy it.
Minimum basement ceiling height in Minnesota

The number that decides whether your plan is legal depends on one distinction: are you finishing a basement that already exists, or building new habitable space from scratch. For nearly everyone reading this it’s the first case, and Minnesota’s own amendment is the answer that matters. Minnesota Rules 1309.0305 sets the minimum ceiling height for alterations to an existing basement at 6 feet 4 inches, beams, ducts and other obstructions included. That’s a full 8 inches lower than the 7-foot figure you’ll find quoted for new construction, and the same rule text uses that 7-foot number specifically for new habitable space, to make the contrast explicit.
The national model code these amendments sit on top of, the 2021 International Residential Code, Section R305.1, sets three different figures for three different questions: 7 feet for habitable space, hallways and portions of a basement containing them, 6 feet 8 inches for a basement with no habitable space and for bathrooms and laundry rooms, and 6 feet 4 inches only under a beam, girder, duct or other obstruction, never as a general ceiling height. Minnesota’s alteration amendment replaces that last, narrow exception with a single, simpler number that applies to the whole existing basement being finished, not just the spots under a duct.
| Situation | Minimum ceiling height | Source |
|---|---|---|
| Altering an existing basement (most remodels) | 6 ft 4 in, obstructions included | Minnesota Rules 1309.0305 |
| New basement habitable space, built from scratch | 7 ft | Minnesota Rules 1309.0305 / 2021 IRC R305.1 |
| Basement bathroom or laundry room, no habitable space | 6 ft 8 in | 2021 IRC R305.1 (model, background) |
| Under a beam, girder or duct, new construction | 6 ft 4 in | 2021 IRC R305.1.1 (model, background) |
Measure the finished dimension, not the framing
Every one of those figures is measured from the finished floor to the finished ceiling, not from the bare slab to the bottom of the joists. A vinyl-plank floor, a layer of rigid foam and subfloor underneath it, and a drywall ceiling with furring strips all eat into the raw height you see today. Measure with your intended flooring and any dropped ceiling already accounted for, before you frame a single wall or order material, because a basement that clears 6 feet 4 inches with bare joists can fail once the finishes go in. Every state amends this figure differently: Kansas sets its own numbers for finishing a basement, and they don’t match Minnesota’s.
Basement egress window requirements in Minnesota
Start with the exemption that applies to most people reading this. Minnesota Rules 1309.0310 says an emergency escape opening is not required where an existing basement is altered or repaired. If you’re finishing a basement you already own and not adding a bedroom, that’s the operative rule, and it’s a real amendment, not a loophole. The moment you create a new sleeping room in that basement, an escape opening becomes required for that room, unless the basement is fully sprinklered.
It helps to understand the rule you’re being excused from, because it still applies once you add a bedroom or start new construction. The model code, 2021 International Residential Code Section R310.1, attaches the emergency escape and rescue opening requirement to the basement itself, not only to a bedroom inside it. On new construction, a finished basement needs an opening whether or not anyone sleeps there, and each additional sleeping room needs one of its own on top of that. One exception in the model code covers a basement used only to house mechanical equipment, up to 200 square feet of floor area, but a finished basement with living space doesn’t qualify for that just because it happens to be small.
Three separate minimums, not one calculation
Where an opening is required, the model code sets three dimensions that all have to be satisfied together, and it’s easy to get this wrong by multiplying the two smallest of the three:
- Net clear opening area: not less than 5.7 square feet (5 square feet is allowed for a grade-floor or below-grade opening).
- Net clear height: not less than 24 inches.
- Net clear width: not less than 20 inches.
A window that measures exactly 20 by 24 inches gives you about 3.3 square feet of clear opening, which fails the area minimum even though it satisfies both length requirements. The opening also has to work by normal operation from the inside, without keys, tools or special knowledge, and its sill can sit no more than 44 inches above the finished floor.
Where the window sits below grade, the window well itself is part of the requirement, not an accessory added later. The well needs at least 9 square feet of floor area, with a horizontal projection and width of at least 36 inches, and a permanently fixed ladder or steps if the well runs deeper than 44 inches. None of this is triggered by what a real estate listing calls the room. It’s triggered by the work you do and the use you put the room to, and your local building department is the one that confirms whether a specific window and well satisfy it.
Basement waterproofing in Minnesota: leak or condensation?

Figure out which problem you actually have before you buy anything, because the fixes don’t overlap. A stain, a white powdery deposit called efflorescence, or moisture that tracks along the wall-floor joint means water is getting in from outside the foundation. A film of moisture that appears across a whole wall or window in warm, humid weather and disappears when the air dries out is usually condensation, warm humid air meeting a cold concrete surface, and no amount of exterior drainage work fixes that on its own.
The ground around a Minnesota foundation has its own tendencies worth knowing before you diagnose anything. Near Minneapolis, NOAA’s 1991-2020 climate normals put summer rainfall at about 13 inches across June, July and August, with July the driest of the three at 4.06 inches and June the wettest at 4.58 inches. Other parts of the state see different totals. The state soil, the Lester series, a loam-to-silt Alfisol that’s well drained with roughly 39 percent sand, 24 percent clay and 37 percent silt in its surface layer according to the USDA’s Soil Survey Geographic Database, sheds water reasonably well when it’s undisturbed. The trouble is that almost no foundation sits in undisturbed soil. The backfill around a basement wall has been dug up, loosened and rarely fully recompacted, and it holds water differently than the mapped, native profile does. That’s exactly why the ground against your own wall can behave nothing like the survey data for your county.
Work from the outside in
The order that actually solves a wet basement runs from outside to inside, and skipping the first steps to jump straight to the last one is the most common expensive mistake:
- Grading and gutters: soil should slope away from the foundation, and downspouts should discharge well clear of it, before anything else is worth doing.
- Drainage: interior or exterior drain tile and a working sump address water that’s already reaching the foundation.
- Sealing the wall: addresses cracks and porous concrete once the water reaching it has already been reduced, not before.
- A dehumidifier: manages humidity already in the room. It’s the cheapest step to try and the reason so many people start there, but it does nothing about water entering the space.
None of these steps, alone or together, guarantees a basement stays dry through every storm. What each one does is address a different mechanism, and doing them out of order tends to mean paying for the same fix twice. If the foundation itself has settled or cracked structurally rather than just leaked at a joint, that’s a foundations problem to solve before you finish anything on top of it.
Insulating a basement wall in Minnesota
This decision gets made before the studs go up, and it genuinely depends on where in the state you are, because Minnesota spans three separate energy code climate zones. Under the 2021 International Energy Conservation Code’s county table, 61 of the state’s 87 counties fall in zone 6A, 23 counties sit in zone 7, and 3 counties are in zone 5A. That spread matters because it selects which row of the ENERGY STAR retrofit insulation table applies to a given project, and there’s no single statewide answer. For retrofitting an existing wood-framed building, ENERGY STAR lists floor insulation of R30 for the zones grouped with 6 and 5A, and R38 for zones 7 and 8. The same table lists attic insulation of R60 for an uninsulated attic, or R49 if you already have 3 to 4 inches up there, for both groups. Find your own county on the ENERGY STAR climate zone map before buying material to the wrong figure.
Where the vapor retarder rule actually applies
The interior vapor retarder rule inverts by climate across the country, and it trips people up because they apply an above-grade answer below grade. The 2021 International Residential Code, Section R702.7, requires a vapor retarder on the interior side of frame walls, classified by how much moisture it lets through: Class I materials like sheet polyethylene let through 0.1 perm or less, Class II materials like kraft-faced batts run from just above 0.1 up to 1.0 perm, and Class III paints run from just above 1.0 up to 10.0 perm. That requirement is waived only in climate zones 1, 2 and 3, which doesn’t cover any Minnesota county, so above-grade frame walls here typically do need one of those classes.
Basement walls are a different question entirely. The same code section exempts basement walls and the below-grade portion of any wall from the interior vapor-retarder requirement outright, regardless of climate zone. That’s not a loophole, it’s a recognition that a below-grade wall already has soil, and often exterior damp-proofing, doing a different job than an above-grade wall’s vapor control does. What decides a basement wall assembly instead is whether you build with continuous insulation against the foundation or with a stud wall holding batts, and either way, the risk to watch is trapping moisture between two layers that don’t let it dry in either direction. That kind of assembly can rot from the inside for years before a stain ever shows on the drywall. A vapor retarder isn’t the same thing as an air barrier, they do different jobs even when the same sheet ends up doing both. Check with your local building department for the specific energy code figures that apply to your address before you finalize an assembly.