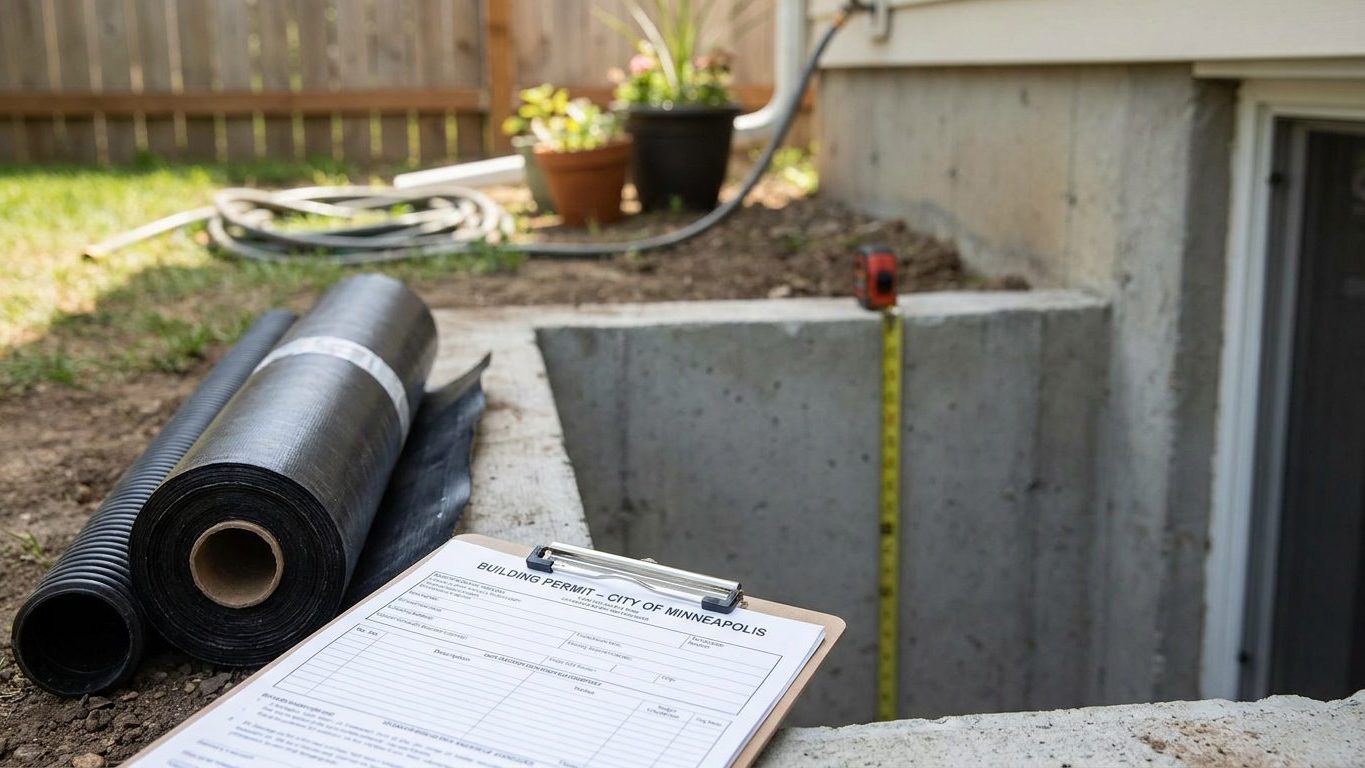

Kansas has no statewide residential building code, which is the one fact that changes everything else on this page. The ceiling height, egress window size and inspection checklist that apply to your basement depend on the city or county where the house sits, not on a single state law everyone can quote. Before you buy a stud or a window, call your local building department and ask which code edition it has adopted, because that answer decides every number in the rest of this article.
Do you need a permit to finish a basement in Kansas?
Yes, almost every Kansas city and county requires a permit to finish a basement, but the state itself does not administer a residential building code. No state agency reviews or enforces one: adoption of a code, and any local amendments to it, is left entirely to the city or county where you live. The only code Kansas enforces uniformly across the whole state is the state fire prevention code, and the state’s own construction-code authority is limited to buildings it owns itself, not private houses. For your basement, the code in force and the office that issues the permit are both local.
The reviewer is checking for the same handful of things wherever you are in the state: a legal escape from the room, a ceiling that clears the local minimum, smoke alarms wired the way the code requires, and a mechanical room that keeps the furnace and water heater properly clear and vented. The exact code edition your inspector measures those things against, though, is a local decision, which is why two basements finished ten miles apart, in two different counties, can be held to two different rulebooks.
What the application asks for
- Intended use of each room: habitable space, storage, or mechanical
- Room dimensions and the location of the escape opening
- Lighting and outlet layout
- Smoke and carbon-monoxide alarm locations
- Mechanical room clearances around the furnace and water heater
- Any new circuits or subpanel work on the electrical panel
Skipping the permit does not remove the finished basement from the record forever. Unpermitted square footage can surface at resale, when a buyer’s inspector or an appraiser asks for a permit history and finds none, and again if you ever file an insurance claim that touches the finished space. None of that guarantees a lower sale price or a denied claim, but it puts the burden of proof on you at the worst possible moment. Start at your city or county building department, not with a contractor’s guess, and ask directly which code edition and which local amendments apply to a basement finish in your jurisdiction.
Minimum basement ceiling height in Kansas

Kansas does not set a single statewide ceiling-height number, because adoption of a residential code is left entirely to the city or county where you live. What you can check your own basement against is the model code those local figures are usually drawn from: the 2021 International Residential Code, Section R305.1, which sets a minimum of 7 feet of clearance for habitable space in a basement, measured floor to ceiling. Bathrooms and laundry rooms are allowed 6 feet 8 inches under the same section.
A separate part of that same code, Section R305.1.1, covers the case that matters most to someone finishing a basement they already own: a basement with no habitable space in it, just storage, a workshop or the mechanical room, only needs 6 feet 8 inches of clearance, and a beam, duct or girder crossing that space can drop as low as 6 feet 4 inches without failing inspection. Those three figures answer three different questions, not one general ceiling height, so know which room you’re measuring before you compare it to any of them.
New basement versus an existing one you’re finishing
Some states rewrite this rule specifically for a basement someone already owns and is finishing years after the house was built. Minnesota, for one, allows an existing basement being altered to keep as little as 6 feet 4 inches of clearance, obstructions included, rather than hold it to the 7-foot figure written for new construction. See our guide to Finishing a Basement in Minnesota: Permits, Ceiling Height, Egress and Waterproofing for how that plays out. Kansas has no such statewide carve-out on record, so the figures above are the model-code baseline to bring to your local building department, and whether your particular jurisdiction treats an older basement any differently is a question only that office can answer.
Whatever figure applies, the code measures from the finished floor to the finished ceiling, not from the bare slab to the underside of the joists. A concrete floor with engineered flooring on top, and a drywall ceiling hung low enough to hide ductwork, both eat into the number you started with. Measure with the flooring and ceiling material you actually plan to install, on paper, before you frame a single wall or order a window. A basement that clears 7 feet at the bare slab can fail inspection at 6 feet 10 inches once the finishes go in.
Basement egress window requirements in Kansas
A finished basement needs a legal escape opening whether or not anyone ever sleeps down there. Kansas has not written its own statewide amendment to this rule the way some states have for basement alterations, so the figures below come from the model code most local departments work from, the 2021 International Residential Code, Section R310.1, and are what to bring to your building department to ask how your jurisdiction applies them. That code attaches the emergency escape and rescue opening requirement to the basement itself, not just to a bedroom inside it. Turning part of the space into a den, a home office or a media room does not exempt it. Adding a bedroom in the basement adds a second requirement, one opening for that sleeping room in addition to whatever the basement itself already needs. It does not create the first requirement.
There’s one carve-out, and it’s narrower than it sounds. A basement is excused from the escape-opening rule only if it is used solely to house mechanical equipment and totals 200 square feet or less. A small finished basement with a couch and a rug in it does not qualify just because it’s small. The exception is about what the space is used for, not its size.
Three minimums, not one
- Net clear opening area: not less than 5.7 square feet (5 square feet is allowed for a grade-floor or below-grade opening)
- Net clear height: not less than 24 inches
- Net clear width: not less than 20 inches
These three numbers have to be satisfied together, and that’s where the arithmetic goes wrong. Multiply the two smallest allowed dimensions, 20 inches by 24 inches, and you get 3.3 square feet, barely more than half of the 5.7 square feet actually required. A window sized only to the minimum height and width will fail inspection. The opening has to clear all three figures at once, which in practice usually means going wider or taller than the bare minimum on at least one side.
The sill can sit no higher than 44 inches above the finished floor, so the opening is reachable in an emergency without a boost. Where the opening is below grade, which is the usual case for a basement, the code requires a window well of at least 9 square feet of floor area, with a horizontal projection and width of at least 36 inches. If the well is deeper than 44 inches it needs a permanently attached ladder or steps, which is allowed to project up to 6 inches into the well’s required dimensions. The well is part of the requirement, not an accessory added once the window’s already in. None of this is decided by what a listing agent calls the room. The requirement follows the work you actually do and the use you put the space to, and it’s your local building department, not a real-estate description, that decides whether a given opening satisfies it.
Basement waterproofing in Kansas: leak or condensation?

A ring of white powder or a dark stain running along the wall-floor joint means water is getting in from outside, working through the foundation itself. A film of moisture spread evenly across a whole wall in warm weather, with no clear point of origin, is usually condensation: warm humid air meeting the cold surface of the foundation and giving up its moisture right there. Treating one problem like the other wastes money, because a dehumidifier does nothing for water entering through a crack, and a wall coating does nothing for humid air condensing on cool concrete.
What this ground does with water
Near Wichita, NOAA’s 1991-2020 climate normals put summer rainfall, June through August, at about 13.2 inches, out of roughly 34.3 inches for the year, with July the driest of the three months at 3.98 inches. That’s not a light load on a foundation over a season, and other parts of the state get more or less depending on where you are. The soil the state is best known for, the Harney series, USDA’s official Kansas state soil and a Mollisol, is a well-drained silt loam, about 67 percent silt and 24 percent clay, that handles water reasonably well in its natural, undisturbed state. Soil that’s been dug up, backfilled and compacted around a foundation during construction rarely behaves like the mapped, undisturbed version, and that disturbed backfill right against your basement wall is exactly where water pools during a heavy rain.
The order that actually addresses a wet basement starts outside, not with a product applied to the interior wall. Grading that slopes away from the foundation, and gutters that discharge well past the disturbed backfill, come first, because they keep most of the water from ever reaching the wall. Drainage, whether that’s an exterior perimeter drain or an interior one tied to a sump pump, is next, handling the water that does reach the foundation before it can push through. Sealing the wall itself from the inside addresses what’s left, hairline cracks and minor seepage, but it can’t compensate for grading or drainage that’s failing. If you haven’t already dealt with grading and drainage at the foundation itself, that’s the step to do before finishing a single interior wall over it. A dehumidifier belongs last on this list, and it’s usually the first thing people buy, because it’s the cheapest and doesn’t require any digging. It only manages humidity already in the room. It does nothing for water finding its way in from outside, and running one in a basement with an active water problem just treats the symptom while the cause keeps working on the foundation.
Insulating a basement wall in Kansas
Kansas spans two federal energy-code climate zones, and which one covers your county decides the insulation levels worth aiming for before you close up a stud wall. The 2021 International Energy Conservation Code’s climate-zone table puts 88 of the state’s 105 counties in Zone 4A and the remaining 17 in Zone 5A. Check the county table or the ENERGY STAR map for which one covers your address, since the two zones call for different depths.
| Climate zone | Attic, if uninsulated | Attic, if you already have 3-4 inches | Floor |
|---|---|---|---|
| Zones 4A and 4B | R60 | R49 | R19 |
| Zones 6, 5 and 4C | R60 | R49 | R30 |
Both rows come from the U.S. ENERGY STAR programme’s guidance for retrofitting existing wood-framed buildings, not from a new-construction minimum, so they describe the depth worth aiming for when you upgrade an older house rather than a figure an inspector checks off.
Vapor retarders don’t work the same everywhere
The vapor-retarder rule flips depending on climate, which is exactly why it belongs on a state page rather than a generic one. The 2021 International Residential Code, Section R702.7, requires a vapor retarder of a specified class on the interior side of frame walls, with the class, Class I materials like sheet polyethylene at 0.1 perm or less, Class II like kraft-faced batts, or Class III like ordinary latex paint, set by climate zone. The code exempts Climate Zones 1, 2 and 3 from that requirement entirely, because in a warm-humid climate a Class I retarder traps moisture against the insulation instead of letting it dry, which the U.S. Department of Energy’s Building America programme describes as producing ruined insulation, mold and structural rot. Kansas, sitting in Zones 4A and 5A, is not covered by that exception, so the requirement for an interior vapor retarder on above-grade frame walls does apply here.
Basement finishing has its own separate exemption, though, and it applies regardless of zone: the code exempts basement walls and the below-grade portion of any wall from the interior vapor-retarder requirement outright. That’s a second, independent exception, not the same one as the zone rule above, and it exists because a below-grade wall is already in contact with the ground on one side, which changes how moisture moves through it. It only covers the below-grade portion. The above-grade section of a walkout basement wall is governed by the zone rule like any other frame wall.
What decides the assembly against a foundation wall is usually rigid, continuous insulation against the concrete versus batts inside a stud wall built off the concrete. Continuous insulation keeps the vapor-permeable framing away from the coldest surface in the room, the concrete itself. A batt pressed directly against that same cold concrete, with a vapor-impermeable layer on the warm side, can trap condensation between the two layers where nobody sees it until the framing has already started to rot. A vapor retarder is also not the same thing as an air barrier: they do different jobs, and an assembly can control vapor without stopping air leaks, or the reverse. The energy code your jurisdiction has adopted sets the binding R-value and assembly requirements, so treat the ENERGY STAR figures above as the retrofit target and confirm the enforceable number with your local building department before you buy insulation.