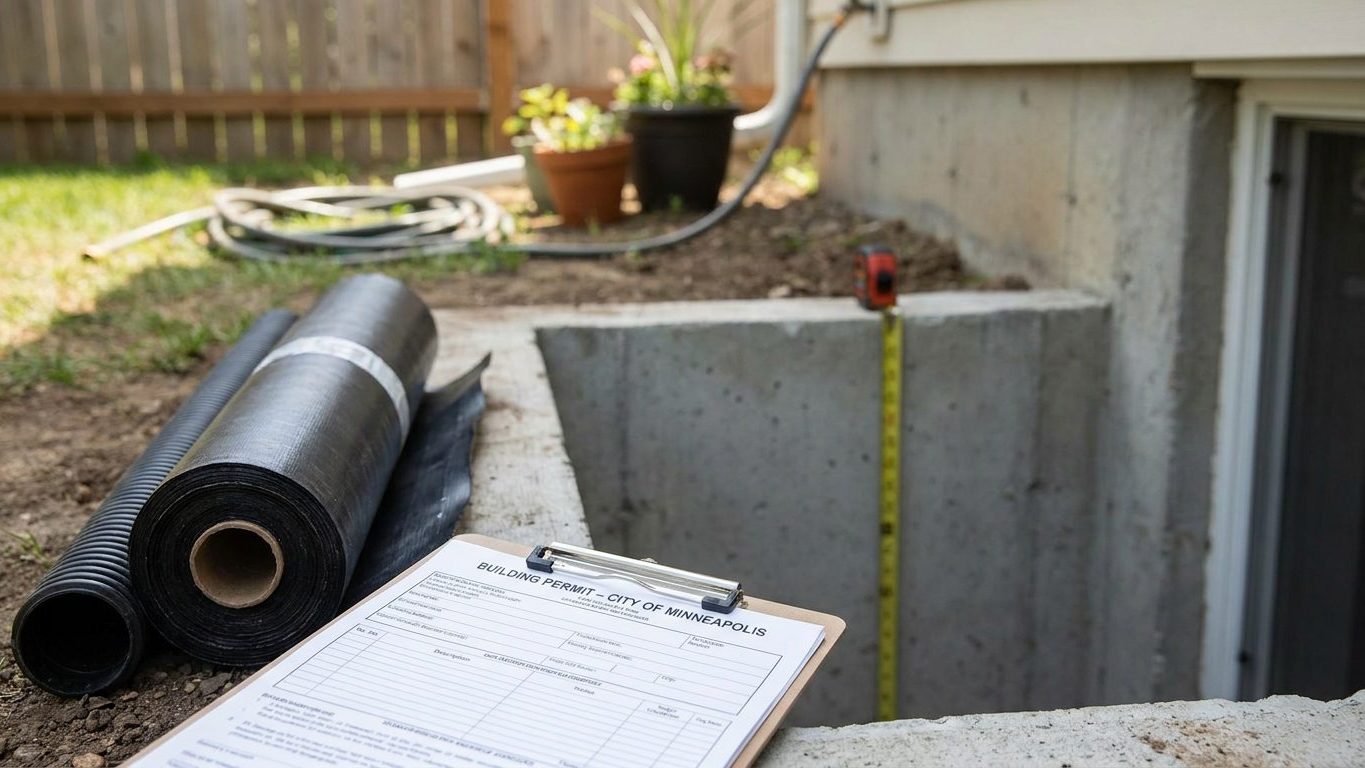

Las Vegas and Reno answer the permit question differently, because Nevada leaves the residential building code to cities and counties, not to the state itself. There is no single statewide rulebook to check once and apply everywhere in Nevada. Before you draw plans, call your own building department and ask which edition of the residential code it enforces, because that answer decides every ceiling height, window dimension and vapor retarder rule that follows.
Do you need a permit to finish a basement in Nevada?
Yes. Framing walls, adding electrical circuits, running new ductwork or altering the mechanical room all count as work that needs a permit from your local building department. Nevada law (NRS 278) leaves the adoption of a residential code to individual cities and counties, and the state itself adopts a code only for buildings it owns. There is no state agency that administers a residential code for private homes, and no state minimum a town has to meet or exceed. One northern Nevada county moved to the 2024 edition of its residential code in 2025, while others run older cycles. The only way to know which edition governs your project is to ask the building department in the city or county where the house sits.
The permit application will typically ask for the intended use of each room, room dimensions, the location of proposed egress openings, the lighting and outlet layout, and the placement of smoke and carbon-monoxide alarms. If the mechanical room or the electrical panel sits inside the space you’re finishing, expect the plan reviewer to look closely at clearances around both.
Skipping the permit does not make the work legal, it just makes it undocumented. Undisclosed, unpermitted work can complicate a home sale down the line. It can affect what an appraiser is willing to count as finished, code-compliant square footage. It can also leave a homeowner arguing with an insurance adjuster over work nobody can verify was inspected. Nevada is not alone in leaving this to counties. Alaska has no statewide residential code either, while Tennessee publishes one that any locality may opt out of by a two-thirds vote — three shades of the same absence, and each one changes who you call first.
Minimum basement ceiling height in Nevada

What decides whether a finished basement passes inspection is what the space is used for, not just how old the house is. Because Nevada has no statewide residential code, the exact number in force is whatever edition your city or county has adopted, but the source figures those editions draw from are the same. Section R305.1 of the International Residential Code sets 7 feet as the minimum ceiling height for habitable space. Habitable space means rooms people actually live in, a bedroom, a family room, a home office in regular use, not a mechanical closet or a storage room.
Section R305.1.1 gives basements a specific exception. A basement that contains no habitable space, only storage, laundry or mechanical equipment, can have a ceiling as low as 6 feet 8 inches, and a beam, duct or girder is allowed to hang down to within 6 feet 4 inches of the finished floor. That last figure is not a general ceiling height, it applies only directly beneath an obstruction. The facts available for Nevada do not show a separate state rule for altering a basement you already own versus building one from scratch, so the distinction that decides your number is what the room is used for, not its age.
Measure the finished dimension, not the raw one
The height an inspector checks runs from the finished floor to the finished ceiling, not from the bare slab to the bottom of the joists. A subfloor system and a layer of flooring can eat 2 to 3 inches off what looked like a comfortable 7 feet with nothing installed yet. Measure with the flooring and any dropped or furred ceiling accounted for, before you buy framing lumber or ceiling panels, and bring that finished number to your building department to confirm which figure applies to the rooms you’re planning.
Basement egress window requirements in Nevada
A finished basement needs an emergency escape and rescue opening whether or not anyone ever sleeps down there. Section R310.1 of the residential code applies to “basements, habitable attics and every sleeping room” as a group, not to bedrooms alone. Turning a basement into a den, a home office or a media room does not exempt it from this requirement. If you also build a bedroom into the basement, that room needs its own separate escape opening, in addition to the one the basement itself already requires.
One exception exists, and it’s narrower than it sounds. A basement escapes the requirement only if it is used solely to house mechanical equipment and does not exceed 200 square feet. A small finished rec room does not qualify just because it’s small. Anything you plan to occupy, even occasionally, falls under the general rule.
Three minimums, not one window size
The dimensions catch people because there are three separate minimums that all have to be met at once, and none can substitute for another.
- Net clear opening area of at least 5.7 square feet (a grade-floor or below-grade opening may go as low as 5 square feet)
- Net clear height of at least 24 inches
- Net clear width of at least 20 inches
Multiplying the two smallest numbers, 20 inches by 24 inches, gives roughly 3.3 square feet, well under the 5.7-square-foot area minimum. A window sized only to the height and width minimums will fail the area check. The opening also has to work from the inside without a key, a tool or special knowledge, and its sill can sit no higher than 44 inches above the finished floor.
If the window sits below grade, it needs a window well of at least 9 square feet of floor area, projecting at least 36 inches out from the house and at least 36 inches wide. The well is part of the code requirement itself, not an optional add-on. Once a well runs deeper than 44 inches, it needs a permanently fixed ladder or steps, which may project up to 6 inches into the well’s required dimensions. A real estate listing calling a basement room a bedroom does not trigger any of this. What triggers it is the work you actually do and the use you actually put the room to.
Basement waterproofing in Nevada: leak or condensation?

A stain or a chalky white deposit at the joint where the wall meets the floor means water is getting in from outside, pushed through the concrete under pressure from the soil around it. A film of moisture that spreads across an entire wall in warm weather and disappears when the weather cools is usually condensation, warm humid air meeting a concrete surface colder than the room. Treating the second problem with a sealant meant for the first wastes money without fixing anything.
What this ground does with water
Near Las Vegas, NOAA’s 1991-2020 climate normals put summer rainfall at about 0.7 inches total across June, July and August, with June the driest month at just 0.04 inches. That’s a small amount of water, arriving in short, hard bursts rather than a steady soak, and it matters for how a foundation experiences it. Nevada’s official state soil, the Orovada series, is a sandy Aridisol, about 66 percent sand according to USDA soil survey data, well drained and alkaline at a surface pH near 7.5. Soil like that lets rain move through fast rather than holding it against a wall for days. That figure describes an undisturbed, mapped soil profile, though. Once a foundation is excavated and backfilled, the ground around it is disturbed fill, and it rarely drains the way the native soil next to it does.
The order that actually addresses a basement moisture problem starts outside the house, not inside it. Grading that slopes away from the foundation and gutters that carry roof water well clear of the walls stop the largest share of water before it ever reaches the concrete. Next comes drainage, a functioning perimeter system that gives water somewhere to go besides through the wall. Sealing the interior or exterior face of the wall comes after that, and it addresses a different mechanism again, the wall’s own permeability. A dehumidifier comes last, and it only manages humidity already inside the room. It does nothing about water actually entering through the wall or floor.
Most homeowners try the dehumidifier first, since it’s the cheapest single purchase and the fastest to test. It’s also the step least likely to fix a real leak, because it treats the air in the room rather than the water finding its way into it. In a humid state like Tennessee, condensation on basement walls is common enough that it’s often the whole story on its own. In Nevada’s dry air, a persistent condensation problem in a finished basement usually points to something specific, a poorly ventilated laundry area or an unvented mechanical room, rather than the outdoor climate itself.
Insulating a basement wall in Nevada
Nevada is not one climate zone, and the wall assembly that works in one part of the state is not the one to copy in another. The 2021 International Energy Conservation Code’s climate zone table splits Nevada’s 17 counties three ways: 9 counties fall in zone 5B, 7 counties in zone 4B, and 1 county in zone 3B. That’s a wide spread for one state, and it decides which row of the insulation retrofit table applies before a single stud goes up.
| Nevada climate zone (IECC) | Attic, if uninsulated | Attic, if you already have 3-4 inches | Floor |
|---|---|---|---|
| Zone 3B (1 county) | R49 | R38 | R19 |
| Zone 4B (7 counties) | R60 | R49 | R19 |
| Zone 5B (9 counties), grouped with zones 6 and 4C | R60 | R49 | R30 |
These figures come from the U.S. ENERGY STAR retrofit guidance for existing wood-framed buildings, not new-construction minimums, and none of them apply directly to a basement wall since the table covers attic and floor assemblies. They show how much the target shifts depending on which part of the state a house sits in. Confirm your own county’s zone, and the wall R-value your local energy code actually requires, with your building department or the ENERGY STAR climate zone map rather than guessing at it.
Vapor retarder: the rule flips depending on where you are
Section R702.7 of the residential code requires a vapor retarder on the interior side of frame walls across most of the country, but it exempts several situations outright, including basement walls and the below-grade portion of any wall, and it drops the requirement entirely in IECC Climate Zones 1, 2 and 3. Nevada’s single 3B county falls inside that exemption. The 4B and 5B counties do not, but the below-grade exception still applies to a basement wall regardless of zone, since the code exempts basement walls specifically, not just warm-climate ones.
What actually governs a basement wall assembly is whether it traps moisture between two layers that don’t let vapor pass through. A continuous rigid insulation board against the foundation and a stud wall with batts in front of it are both workable approaches, but stacking two impermeable layers, a Class I vapor retarder such as sheet polyethylene on the warm side and a foil-faced foam board on the cold side, can seal moisture inside the wall cavity where it condenses out of sight. That kind of failure doesn’t show up as a stain. It shows up years later as rot in the framing. In a cold climate like Alaska’s, a Class I vapor retarder is required for the opposite reason it’s avoided in a warm-humid one, to keep interior moisture from ever reaching the cold surface at all. The binding figure for your own wall, insulation type and vapor control, comes from whichever energy code edition your city or county has adopted. Ask before the wall gets closed up.